Welcome home to this beautifully maintained 4-bedroom, 2-bath residence offering the perfect blend of comfort, space, and functionality. Step inside to discover a bright and inviting floor plan with spacious living areas designed for both everyday living and entertaining. The well-appointed kitchen features ample cabinet and counter space, flowing seamlessly into the dining and family areas for easy gatherings with family and friends. The generously sized primary suite provides a relaxing retreat with a private bath, while three additional bedrooms offer flexibility for family, guests, a home office, or hobby space. Both bathrooms are thoughtfully designed with comfort and convenience in mind. Outside, enjoy a spacious yard with endless possibilities for outdoor entertaining, gardening, or simply relaxing. There are two exterior structures that could be utilized for a workshop or storage. This property is conveniently located near Alexandria Schools and Jax State.
For sale
Price cut: $10K (9/8)
$189,000
1765 Reads Mill Rd, Wellington, AL 36279
4beds
2,128sqft
Manufactured Home
Built in 2020
0.92 Acres Lot
$-- Zestimate®
$89/sqft
$-- HOA
What's special
Generously sized primary suiteSpacious yardWell-appointed kitchenPrivate bath
- 147 days
- 149
- 18
Zillow last checked:
Listing updated:
Listed by:
Erin Griffith 256-283-0632,
ERA King Real Estate
Source: GALMLS,MLS#: 21453613
Facts & features
Interior
Bedrooms & bathrooms
- Bedrooms: 4
- Bathrooms: 2
- Full bathrooms: 2
Rooms
- Room types: Bedroom, Den/Family (ROOM), Dining Room, Bathroom, Kitchen, Master Bathroom, Master Bedroom
Primary bedroom
- Level: First
Bedroom 1
- Level: First
Bedroom 2
- Level: First
Bedroom 3
- Level: First
Primary bathroom
- Level: First
Bathroom 1
- Level: First
Dining room
- Level: First
Family room
- Level: First
Kitchen
- Features: Laminate Counters, Kitchen Island
- Level: First
Basement
- Area: 0
Heating
- Central, Electric, Heat Pump
Cooling
- Central Air, Electric, Heat Pump
Appliances
- Included: Dishwasher, Microwave, Refrigerator, Stove-Electric, Electric Water Heater
- Laundry: Electric Dryer Hookup, Washer Hookup, Main Level, Laundry Room, Laundry (ROOM), Yes
Features
- Split Bedroom, Soaking Tub, Separate Shower, Shared Bath, Split Bedrooms, Tub/Shower Combo, Walk-In Closet(s)
- Flooring: Laminate, Vinyl
- Windows: Double Pane Windows
- Has basement: No
- Attic: None
- Has fireplace: No
Interior area
- Total interior livable area: 2,128 sqft
- Finished area above ground: 2,128
- Finished area below ground: 0
Video & virtual tour
Property
Parking
- Parking features: Driveway, Parking (MLVL)
- Has uncovered spaces: Yes
Features
- Levels: One
- Stories: 1
- Patio & porch: Open (DECK), Deck
- Pool features: None
- View description: None
- Waterfront features: No
Lot
- Size: 0.92 Acres
- Features: Interior Lot, Few Trees
Details
- Additional structures: Storage, Workshop
- Parcel number: 0605210000043.001
- Special conditions: N/A
Construction
Type & style
- Home type: MobileManufactured
- Property subtype: Manufactured Home
Materials
- Vinyl Siding
- Foundation: Pillar/Post/Pier
Condition
- Year built: 2020
Utilities & green energy
- Sewer: Septic Tank
- Water: Public
Community & HOA
Community
- Subdivision: None
Location
- Region: Wellington
Financial & listing details
- Price per square foot: $89/sqft
- Tax assessed value: $14,600
- Annual tax amount: $114
- Price range: $189K - $189K
- Date on market: 5/20/2026
- Road surface type: Paved
Estimated market value
Not available
Estimated sales range
Not available
Not available
Price history
| Date | Event | Price |
|---|---|---|
| 9/8/2026 | Price change | $189,000-5%$89/sqft |
Source:  GALMLS #21453613 Report a problem GALMLS #21453613 Report a problem | ||
| 7/8/2026 | Price change | $199,000-4.8%$94/sqft |
Source: GALMLS #21453613 Report a problem | ||
| 5/20/2026 | Listed for sale | $209,000$98/sqft |
Source: GALMLS #21453613 Report a problem | ||
Public tax history
| Year | Property taxes | Tax assessment |
|---|---|---|
| 2025 | $114 -3.3% | $2,920 -3.3% |
| 2024 | $118 -0.7% | $3,020 -0.7% |
| 2023 | $119 +4.1% | $3,040 +4.1% |
| 2022 | $114 +27% | $2,920 +27% |
| 2021 | $90 -4.8% | $2,300 +2.7% |
| 2020 | $94 +7.9% | $2,240 +0.2% |
| 2019 | $87 -0.9% | $2,236 +0.7% |
| 2018 | $88 +1.8% | $2,220 +22% |
| 2017 | $87 +13.3% | $1,820 -7.1% |
| 2016 | $76 | $1,960 -59.5% |
| 2013 | $76 -44.5% | $4,840 |
| 2010 | $138 | $4,840 |
Find assessor info on the county website
Monthly payment
Climate risks
Neighborhood: 36279
Nearby schools
Schools provided by the listing agent
- Elementary: Alexandria
- Middle: Alexandria
- High: Alexandria
Source: GALMLS. This data may not be complete. We recommend contacting the local school district to confirm school assignments for this home.
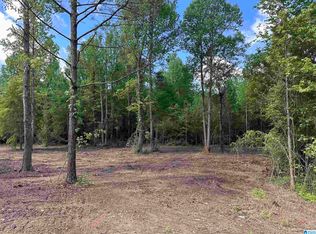
Similar homes
- $204,9003 bd2 ba1.5k sqft636 Websters Rd, Wellington, AL 36279For Sale
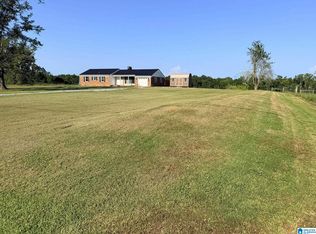
 MLS ID #21460426, Kay McKinney, eXp Realty, LLC Central. GALMLS
 - $239,9004 bd3 ba1.9k sqft345 Stone Rd, Gadsden, AL 35905For Sale
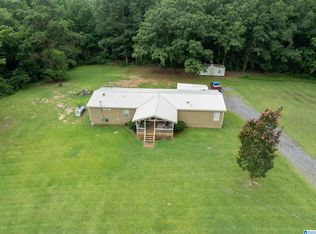 MLS ID #21461671, Nicole Kelley, Kelly Right Real Estate of Ala. GALMLS
 - $199,9003 bd2 ba1.5k sqftSparklight, Ohatchee, AL 36271For Sale
 MLS ID #21461511, Destiny Tumlin, ERA King Real Estate. GALMLS
 - $210,9003 bd2 ba1.9k sqft33 Ted St, Ohatchee, AL 36271For Sale
 MLS ID #21924677, Taylor McAllister. ValleyMLS
 - $196,0003 bd2 ba2.1k sqft17 Yuma Ct, Anniston, AL 36206For SaleMLS ID #21455673, Kiersten Wilgus, Southern Hometown Selling, LLC. GALMLS
- $194,9004 bd2 ba1.9k sqftSparklight, Weaver, AL 36277For SaleMLS ID #21464687, Gina Kiker, KW Realty Group. GALMLS
- $149,9003 bd2 ba1.2k sqftSparklight, Ohatchee, AL 36271For SaleMLS ID #21452805, Destiny Tumlin, ERA King Real Estate. GALMLS
- $215,0003 bd2 ba2k sqft39 Hathorne Dr, Anniston, AL 36201For SaleMLS ID #21463086, Melisa MacFadden, Kelly Right Real Estate of Ala. GALMLS
- $197,0003 bd3 ba1.5k sqft4723 State Highway 144, Ohatchee, AL 36271For SaleMLS ID #21462059, Morgan Knight, KW Realty Group. GALMLS
- $189,0004 bd2 ba2k sqft137 Scott St, Anniston, AL 36206For SaleMLS ID #21458461, Niki Kaiser, Main Street, REALTORS®. GALMLS
- $174,9003 bd2 ba1.2k sqft1240 Russell Dr, Weaver, AL 36277For SaleMLS ID #21466774, Ashley Valentine, EXIT Realty Southern Select. GALMLS
- $209,0003 bd2 ba1.2k sqft182 Hickory Ln, Jacksonville, AL 36265For SaleMLS ID #21464282, Charles Hammonds, KW Realty Group. GALMLS
- $159,9003 bd2 ba1.2k sqft18 Phoenix Dr, Anniston, AL 36206For SaleMLS ID #21466730, April Pate, KW Realty Group. GALMLS
