Over 5 acres, 4 bedrooms, and TWO living spaces! Situated on approximately 5.08 acres in the Alexandria School District, this home offers a private, tree-lined setting with a large, open yard. Inside, the open living and dining area gives you room to gather, while the separate den is a great spot for movie nights, hobbies, or relaxing. The split-bedroom floor plan provides separation, with updated flooring throughout the main living spaces. The owner's bedroom features an extra-large bathroom with a double vanity, generous storage, and a walk-in shower with built-in seating. Enjoy your morning coffee on the covered front porch or wind down on the back porch. A long driveway and detached storage building add to the setup. If acreage, privacy, and room inside and out are on your list, come see 345 Stone Road!
For sale
Price cut: $10K (10/1)
$239,900
345 Stone Rd, Gadsden, AL 35905
4beds
1,960sqft
Manufactured Home
Built in 1990
5.1 Acres Lot
$-- Zestimate®
$122/sqft
$-- HOA
What's special
Back porchLarge open yardLong drivewayDouble vanityPrivate tree-lined settingSeparate denGenerous storage
- 73 days
- 175
- 29
Zillow last checked:
Listing updated:
Listed by:
Nicole Kelley CELL:256-452-7135,
Kelly Right Real Estate of Ala
Source: GALMLS,MLS#: 21461671
Facts & features
Interior
Bedrooms & bathrooms
- Bedrooms: 4
- Bathrooms: 3
- Full bathrooms: 2
- 1/2 bathrooms: 1
Rooms
- Room types: Bedroom, Den/Family (ROOM), Dining Room, Bathroom, Half Bath (ROOM), Kitchen, Master Bathroom, Master Bedroom
Primary bedroom
- Level: First
Bedroom 1
- Level: First
Bedroom 2
- Level: First
Bedroom 3
- Level: First
Primary bathroom
- Level: First
Bathroom 1
- Level: First
Dining room
- Level: First
Family room
- Level: First
Kitchen
- Features: Laminate Counters, Eat-in Kitchen
- Level: First
Living room
- Level: First
Basement
- Area: 0
Heating
- Heat Pump
Cooling
- Heat Pump
Appliances
- Included: Dishwasher, Refrigerator, Stove-Electric, Electric Water Heater
- Laundry: Electric Dryer Hookup, Washer Hookup, Main Level, Laundry Room, Laundry (ROOM), Yes
Features
- Split Bedroom, Smooth Ceilings, Linen Closet, Separate Shower, Double Vanity, Shared Bath, Sitting Area in Master, Split Bedrooms, Tub/Shower Combo, Walk-In Closet(s)
- Flooring: Carpet, Laminate, Tile, Vinyl
- Doors: French Doors
- Has basement: No
- Attic: None
- Has fireplace: No
Interior area
- Total interior livable area: 1,960 sqft
- Finished area above ground: 1,960
- Finished area below ground: 0
Video & virtual tour
Property
Parking
- Total spaces: 2
- Parking features: Detached, Driveway, Parking (MLVL), Off Street
- Has garage: Yes
- Carport spaces: 2
- Has uncovered spaces: Yes
Features
- Levels: One
- Stories: 1
- Patio & porch: Porch, Covered (DECK), Open (DECK), Deck
- Pool features: None
- View description: None
- Waterfront features: No
Lot
- Size: 5.1 Acres
- Features: Acreage
Details
- Parcel number: 0604170001034.000
- Special conditions: As Is
Construction
Type & style
- Home type: MobileManufactured
- Property subtype: Manufactured Home
Materials
- HardiPlank Type
- Foundation: Pillar/Post/Pier
Condition
- Year built: 1990
Utilities & green energy
- Sewer: Septic Tank
- Water: Public
Community & HOA
Community
- Subdivision: None
Location
- Region: Gadsden
Financial & listing details
- Price per square foot: $122/sqft
- Tax assessed value: $82,200
- Price range: $239.9K - $239.9K
- Date on market: 8/10/2026
Estimated market value
Not available
Estimated sales range
Not available
Not available
Price history
| Date | Event | Price |
|---|---|---|
| 10/1/2026 | Price change | $239,900-4%$122/sqft |
Source:  GALMLS #21461671 Report a problem GALMLS #21461671 Report a problem | ||
| 8/10/2026 | Listed for sale | $249,900$128/sqft |
Source: GALMLS #21461671 Report a problem | ||
Public tax history
| Year | Property taxes | Tax assessment |
|---|---|---|
| 2025 | -- | $8,240 |
| 2024 | -- | $8,240 |
| 2023 | -- | $8,240 |
| 2022 | -- | $8,240 +24.1% |
| 2021 | -- | $6,640 |
| 2020 | $208 | $6,640 +0.4% |
| 2019 | $208 +0.8% | $6,614 +0.2% |
| 2018 | $206 | $6,600 +83.3% |
| 2017 | $206 +124.3% | $3,600 |
| 2016 | $92 | $3,600 +1.1% |
| 2013 | $92 +1.4% | $3,560 |
| 2010 | $91 | $3,560 |
Find assessor info on the county website
Monthly payment
Climate risks
Neighborhood: 35905
Nearby schools
Schools provided by the listing agent
- Elementary: Alexandria
- Middle: Alexandria
- High: Alexandria
Source: GALMLS. This data may not be complete. We recommend contacting the local school district to confirm school assignments for this home.
Similar homes
- $247,4004 bd2 ba2k sqft7074 Fords Valley Rd, Gadsden, AL 35905For Sale
 MLS ID #21922208, Amber Collett. ValleyMLS
 - $234,9003 bd3 ba1.6k sqft5149 Green Valley Rd, Southside, AL 35907For Sale
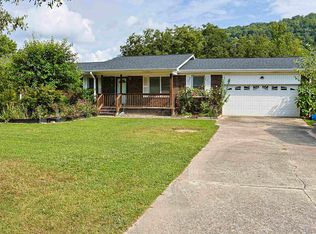
 MLS ID #21463580, Kim Mueller, Gold Star Gallery Homes, Inc. GALMLS
 - $224,9003 bd2 ba1.4k sqft1124 Larry St, Glencoe, AL 35905For Sale
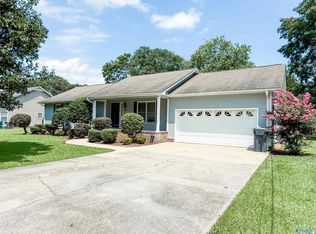 MLS ID #21925496, Cammie Cunningham. ValleyMLS
 - $219,9003 bd2 ba1.8k sqft209 Wildhaven Cir, Gadsden, AL 35901For Sale
 MLS ID #21932025, Wesley Sutton. ValleyMLS
 - $204,9003 bd2 ba1.5k sqft636 Websters Rd, Wellington, AL 36279For SaleMLS ID #21460426, Kay McKinney, eXp Realty, LLC Central. GALMLS
- $239,9004 bd2 ba1.9k sqft952 Carson Ln SW, Jacksonville, AL 36265For SaleMLS ID #21467961, Randall Doss, KW Realty Group. GALMLS
- $220,0003 bd2 ba1.7k sqftSparklight, Jacksonville, AL 36265For SaleMLS ID #21456715, Kevin Strickland, KW Realty Group. GALMLS
- $259,0005 bd2 ba2.1k sqft6202 Chartee Dr, Anniston, AL 36206For SaleMLS ID #21468001, Linda Pritchett, Kelly Right Real Estate of Ala. GALMLS
