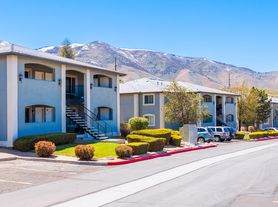
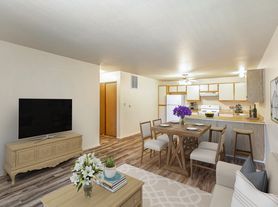
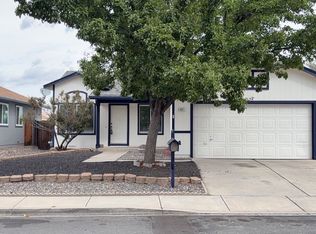
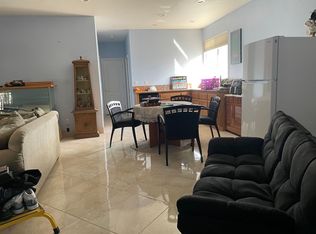
Now offering 14-month leases. Sign today and lock in today's low rate for the next 14 months! Offer valid for new applicants who sign a 14-month lease and move-in by December 31, 2026. Base rent will remain at the 12-month lease rate for the duration of the 14-month term. We expect to make this property available for showings soon. This one-story, 3-bedroom, 2-bath home in Reno, NV offers 1,777 square feet with an open concept that connects the living room and kitchen. The kitchen includes an island, granite countertops, a granite backsplash, and stainless steel appliances. Luxury vinyl plank flooring, recessed lighting, and a vaulted ceiling define the finishes. The primary bedroom area includes a walk-in closet and dual sinks in the bathroom, and reach-in closet storage adds to the home. A triple width driveway and a front yard with grass complete the exterior. Pay just 75% of one month's rent as your security deposit. Contingent upon qualification, application approval, and execution of a lease agreement. Other terms and conditions may apply. All offers are subject to application approval and execution of a lease agreement. Lease terms and conditions apply. Photos, renderings, floor plans, and other images are for illustrative purposes only and may vary from the actual home, features, finishes, amenities, or phase of construction. Please verify all information before signing a lease. For further description of applicable fees, please go to our website.
House for rent
Single family residence
Available Sat Dec 19 2026
Cats, dogs OK
Garage parking
What's special
Triple width drivewayFront yard with grassVaulted ceilingRecessed lightingStainless steel appliancesReach-in closet storageLuxury vinyl plank flooring
- 11 days |
- -- |
- -- |
Zillow last checked:
Listing updated:
Travel times

Let’s turn your rent into credit progress
Build credit history with every on-time payment and get credit for the payment you’re already making.
Facts & features
Interior
Bedrooms & bathrooms
- Bedrooms: 3
- Bathrooms: 2
- Full bathrooms: 2
Features
- Walk In Closet
Interior area
- Total interior livable area: 1,777 sqft
Property
Parking
- Parking features: Garage
- Has garage: Yes
- Details: Contact manager
Details
- Additional structures: Garage(s)
- Parcel number: 55641214
Construction
Type & style
- Home type: SingleFamily
- Property subtype: Single Family Residence
Condition
- Year built: 2005
Community & HOA
Location
- Region: Reno
Financial & listing details
- Lease term: Contact For Details
Price history
| Date | Event | Price |
|---|---|---|
| 11/9/2026 | Listed for rent | $2,685+12.1%$2/sqft |
Source: Zillow Rentals Report a problem | ||
| 3/22/2023 | Listing removed | -- |
Source: Zillow Rentals Report a problem | ||
| 2/24/2023 | Price change | $2,395-4%$1/sqft |
Source: Zillow Rentals Report a problem | ||
| 12/19/2022 | Listed for rent | $2,495$1/sqft |
Source: Zillow Rentals Report a problem | ||
| 5/17/2022 | Listing removed | -- |
Source:  RE/MAX International Report a problem | ||
| 4/21/2022 | Pending sale | $449,900-6.1%$253/sqft |
Source: RE/MAX International #220003419 Report a problem | ||
| 4/20/2022 | Sold | $479,000+6.5%$270/sqft |
Source: Public Record Report a problem | ||
| 3/22/2022 | Pending sale | $449,900$253/sqft |
Source:  NNRMLS #220003419 Report a problem | ||
| 3/19/2022 | Listed for sale | $449,900+238.3%$253/sqft |
Source: NNRMLS #220003419 Report a problem | ||
| 5/4/2011 | Sold | $133,000+27.8%$75/sqft |
Source: Public Record Report a problem | ||
| 3/21/2011 | Sold | $104,100-18.7%$59/sqft |
Source: Public Record Report a problem | ||
| 3/17/2011 | Price change | $128,000-5.2%$72/sqft |
Source: RE/MAX REALTY AFFILIATES #100008785 Report a problem | ||
| 1/9/2011 | Price change | $135,000+8.1%$76/sqft |
Source: RE/MAX Realty Affiliates-Reno #100008785 Report a problem | ||
| 10/10/2010 | Price change | $124,900-7.5%$70/sqft |
Source: RE/MAX Realty Affiliates #100008785 Report a problem | ||
| 6/23/2010 | Listed for sale | $135,000-51.4%$76/sqft |
Source: RE/MAX Realty Affiliates #100008785 Report a problem | ||
| 8/31/2006 | Sold | $277,500$156/sqft |
Source: Public Record Report a problem | ||