Enjoy breathtaking mountain views from this meticulously maintained 3-bed, 4-bath country home with a 3-car garage, remodeled for optimal space and comfort. Updates include new appliances, kitchen cabinets, plumbing, lighting, walls, flooring, and ceilings. The main level offers a spacious primary suite with an updated bath, recently added closet and outdoor access, plus a sunroom, laundry, and half bath. Upstairs features two bedrooms, a walk-in closet, an updated three-quarter bath, and a versatile media or gathering space. Step outside to a large deck overlooking stunning scenery. The property includes a small one-car garage and an oversized detached two-car garage for vehicles, storage, or hobbies. Thoughtful updates and flexible living spaces make this an exceptional country retreat and add peace of mind with the new shingle roof that was just installed!
Pending
Price cut: $20K (8/10)
$239,000
1766 Bloomfield Rd, Roaring Spring, PA 16673
3beds
1,630sqft
Single Family Residence
Built in 1956
8,712 Square Feet Lot
$-- Zestimate®
$147/sqft
$-- HOA
What's special
Half bathOutdoor accessNew shingle roofUpdated three-quarter bathSmall one-car garageBreathtaking mountain viewsWalk-in closet
- 108 days
- 37
- 0
Zillow last checked:
Listing updated:
Listed by:
Jessica Mastri 814-931-0426,
Re/max Results Realty Group 814-946-9355
Source: AHAR,MLS#: 80637
Facts & features
Interior
Bedrooms & bathrooms
- Bedrooms: 3
- Bathrooms: 4
- Full bathrooms: 4
Primary bedroom
- Level: Main
- Area: 220.8 Square Feet
- Dimensions: 12 x 18.4
Bedroom 2
- Level: Second
- Area: 138 Square Feet
- Dimensions: 13.8 x 10
Bedroom 3
- Level: Second
- Area: 175.68 Square Feet
- Dimensions: 14.4 x 12.2
Bathroom 2
- Level: Main
- Area: 79.05 Square Feet
- Dimensions: 9.3 x 8.5
Bathroom 3
- Level: Second
- Area: 44.8 Square Feet
- Dimensions: 7 x 6.4
Bonus room
- Level: Second
- Area: 140.39 Square Feet
- Dimensions: 10.1 x 13.9
Kitchen
- Level: Main
- Area: 200.16 Square Feet
- Dimensions: 13.9 x 14.4
Laundry
- Description: 1/2 Bath
- Level: Main
- Area: 47.37 Square Feet
- Dimensions: 9.11 x 5.2
Living room
- Level: Main
- Area: 226.92 Square Feet
- Dimensions: 18.6 x 12.2
Loft
- Level: Second
- Area: 115.14 Square Feet
- Dimensions: 10.1 x 11.4
Sunroom
- Level: Main
- Area: 238.61 Square Feet
- Dimensions: 22.3 x 10.7
Heating
- Oil, Baseboard, Electric, Hot Water
Cooling
- Central Air
Appliances
- Included: Dishwasher, Range, Microwave, Dryer, Refrigerator, Washer
Features
- Ceiling Fan(s), Eat-in Kitchen, Walk-In Closet(s)
- Flooring: Carpet, Luxury Vinyl
- Windows: Insulated Windows
- Basement: Full,Partially Finished
- Has fireplace: Yes
- Fireplace features: None
Interior area
- Total structure area: 1,630
- Total interior livable area: 1,630 sqft
- Finished area above ground: 1,630
Video & virtual tour
Property
Parking
- Total spaces: 3
- Parking features: Additional Parking, Detached, Driveway, Garage, Garage Door Opener
- Garage spaces: 3
Features
- Levels: Two
- Patio & porch: Covered, Deck, Porch
- Exterior features: Lighting, Rain Gutters
- Pool features: None
- Fencing: None
- Has view: Yes
Lot
- Size: 8,712 Square Feet
- Features: Level, Views, Year Round Access
Details
- Additional structures: Garage(s)
- Parcel number: 20.0010A.013.00000
- Zoning: Residential
- Special conditions: Standard
- Other equipment: Fuel Tank(s)
Construction
Type & style
- Home type: SingleFamily
- Architectural style: Cape Cod
- Property subtype: Single Family Residence
Materials
- Vinyl Siding, Stone
- Foundation: Stone
- Roof: Shingle
Condition
- Year built: 1956
Utilities & green energy
- Sewer: Septic Tank
- Water: Well
- Utilities for property: Cable Connected, Electricity Connected, Sewer Available
Community & HOA
Community
- Subdivision: None
HOA
- Has HOA: No
Location
- Region: Roaring Spring
Financial & listing details
- Price per square foot: $147/sqft
- Tax assessed value: $145,300
- Annual tax amount: $2,495
- Date on market: 7/10/2026
- Listing terms: Cash,Conventional,FHA,Rural Housing,VA Loan
- Inclusions: Refrigerator Range dishwasher microwave washer and dryer pellet stove
- Exclusions: Personal belongings
Estimated market value
Not available
Estimated sales range
Not available
Not available
Price history
| Date | Event | Price |
|---|---|---|
| 9/21/2026 | Pending sale | $239,000$147/sqft |
Source:  AHAR #80637 Report a problem AHAR #80637 Report a problem | ||
| 8/10/2026 | Price change | $239,000-7.7%$147/sqft |
Source: AHAR #80637 Report a problem | ||
| 7/10/2026 | Listed for sale | $259,000+91.9%$159/sqft |
Source: AHAR #80637 Report a problem | ||
| 9/5/2023 | Sold | $135,000$83/sqft |
Source: Public Record Report a problem | ||
| 6/28/2023 | Price change | $135,000-10%$83/sqft |
Source: Owner Report a problem | ||
| 5/30/2023 | Listed for sale | $150,000$92/sqft |
Source: Owner Report a problem | ||
Public tax history
| Year | Property taxes | Tax assessment |
|---|---|---|
| 2025 | $2,490 +6.4% | $145,300 |
| 2024 | $2,340 +2.7% | $145,300 |
| 2023 | $2,278 +1.4% | $145,300 |
| 2022 | $2,246 | $145,300 |
| 2021 | $2,246 +0.1% | $145,300 |
| 2020 | $2,243 +5.6% | $145,300 |
| 2018 | $2,125 | $145,300 |
| 2017 | -- | $145,300 +1890.4% |
| 2016 | -- | $7,300 |
| 2015 | $264 | $7,300 |
Find assessor info on the county website
Monthly payment
Est. payment
Payment breakdown
Explore the cost of this home by adjusting the details. Changes won't be saved.Climate risks
Neighborhood: 16673
- $192,800-- bd-- ba-- sqft1756 Bloomfield Rd, Roaring Spring, PA 16673Off Market
- $3,500-- bd-- ba-- sqft1770 Bloomfield Rd, Roaring Spring, PA 16673Sold
- $192,000-- bd-- ba1.5k sqft1761 Bloomfield Rd, Duncansville, PA 16673Off Market
- $13,100-- bd-- ba-- sqft1761 Bloomfield Rd, Duncansville, PA 16673Off Market
Similar homes
- $226,5004 bd2 ba1.7k sqft304 Poplar St, Roaring Spring, PA 16673For Sale
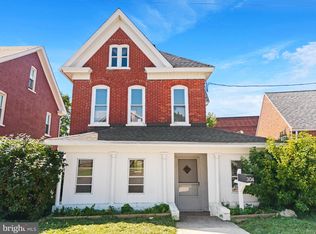
 MLS ID #PABR2016326, Mr. Jordan Williamson, Realty One Group Landmark. Bright MLS
 - $185,0003 bd2 ba1.8k sqft410 Poplar St, Roaring Spring, PA 16673For Sale
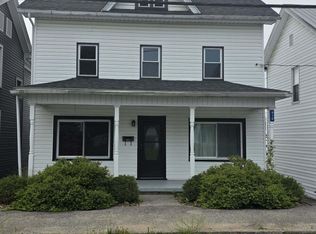 MLS ID #81226, Christie Smick, 814 Realty Group Inc.. AHAR
 - $225,9003 bd3 ba1.6k sqft235 Liberty Ln, Duncansville, PA 16635For Sale
 MLS ID #80472, The Gretchen Gunnett Team, Perry Wellington Realty, LLC. AHAR
 - $264,9003 bd2 ba1.7k sqft542 Oakdale Rd, Claysburg, PA 16625For Sale
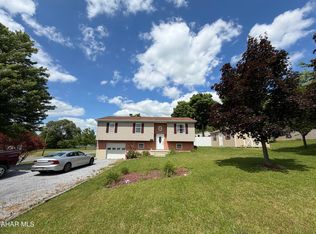 MLS ID #80359, Andrew Corl, 814 Realty Group Inc.. AHAR
 - $190,0003 bd2 ba1.4k sqft1122 Mifflin St, Saxton, PA 16678For SaleMLS ID #PABD2003588, Bethany Binder, Keller Williams Keystone Realty. Bright MLS
- $239,9002 bd2 ba956 sqft3855 Brumbaugh Rd, New Enterprise, PA 16664For SaleMLS ID #PABD2003550, Cody Smith, Juniata Realty. Bright MLS
- $229,9003 bd1 ba1.8k sqft204 Garber St, Hollidaysburg, PA 16648For SaleMLS ID #PABR2016322, Christine Bouley, Coldwell Banker Town & Country Real Estate. Bright MLS
- $248,0004 bd2 ba1.4k sqft2391 Raystown Rd, Everett, PA 15537For SaleMLS ID #PABD2003316, Amy Barfield, Charis Realty Group. Bright MLS
