Welcome to 2391 Raystown Road! Situated in the NBC area school district, this gem offers 4 spacious bedrooms, 2 full baths, and expansive living areas perfect for entertaining. The first floor features easy living with a bedroom and full bath, along with a large living room, dining room, and kitchen. Upstairs, you'll find 3 more bedrooms and another full bath. Enjoy relaxing on the covered deck, overlooking just over an acre of land with a flat backyard ideal for springtime fun. There's a shed with electricity, a 2-car garage with abundant storage including an upstairs, and plenty of space to plant your garden or host picnics in you lawn. Lots of updates including new roof, siding, gutters, porch, freshly painted and much more! This is truly a must-see that could be your new HOME SWEET HOME!
For sale
Price cut: $7K (9/16)
$248,000
2391 Raystown Rd, Everett, PA 15537
4beds
1,458sqft
Single Family Residence
Built in 1900
1.12 Acres Lot
$-- Zestimate®
$170/sqft
$-- HOA
What's special
New roofDining roomShed with electricityFreshly paintedCovered deck
- 102 days
- 899
- 46
Zillow last checked:
Listing updated:
Listed by:
Amy Barfield 814-977-8504,
Charis Realty Group (304) 239-0443
Source: Bright MLS,MLS#: PABD2003316
Facts & features
Interior
Bedrooms & bathrooms
- Bedrooms: 4
- Bathrooms: 2
- Full bathrooms: 2
- Main level bathrooms: 2
- Main level bedrooms: 4
Heating
- Forced Air, Oil
Cooling
- Central Air, Electric
Appliances
- Included: Electric Water Heater
Features
- Basement: Unfinished,Walk-Out Access
- Has fireplace: No
Interior area
- Total structure area: 1,458
- Total interior livable area: 1,458 sqft
- Finished area above ground: 1,458
Property
Parking
- Total spaces: 2
- Parking features: Storage, Oversized, Off Street, Detached
- Garage spaces: 2
Accessibility
- Accessibility features: None
Features
- Levels: Two
- Stories: 2
- Pool features: None
Lot
- Size: 1.12 Acres
Details
- Additional structures: Above Grade
- Parcel number: NO TAX RECORD
- Zoning: NONE
- Special conditions: Standard
Construction
Type & style
- Home type: SingleFamily
- Architectural style: Other
- Property subtype: Single Family Residence
Materials
- Vinyl Siding
Condition
- New construction: No
- Year built: 1900
Utilities & green energy
- Sewer: Public Sewer
- Water: Public
Community & HOA
Community
- Subdivision: None Available
HOA
- Has HOA: No
Location
- Region: Everett
- Municipality: HOPEWELL TWP
Financial & listing details
- Price per square foot: $170/sqft
- Tax assessed value: $260,000
- Annual tax amount: $754
- Date on market: 7/3/2026
- Listing agreement: Exclusive Right To Sell
- Inclusions: Range / Oven, Dishwasher, Microwave, Washer / Dryer
- Exclusions: All Personal Belongings
- Ownership: Fee Simple
Estimated market value
Not available
Estimated sales range
Not available
Not available
Price history
| Date | Event | Price |
|---|---|---|
| 10/8/2026 | Listed for sale | $248,000$170/sqft |
Source:  Bright MLS #PABD2003316 Report a problem Bright MLS #PABD2003316 Report a problem | ||
| 9/26/2026 | Pending sale | $248,000$170/sqft |
Source:  AHAR #79804 Report a problem AHAR #79804 Report a problem | ||
| 9/16/2026 | Price change | $248,000-2.7%$170/sqft |
Source: Bright MLS #PABD2003316 Report a problem | ||
| 8/11/2026 | Price change | $255,000-1.9%$175/sqft |
Source: Bright MLS #PABD2003316 Report a problem | ||
| 6/27/2026 | Price change | $260,000-1.9%$178/sqft |
Source: AHAR #79804 Report a problem | ||
| 4/12/2026 | Price change | $265,000-3.6%$182/sqft |
Source: AHAR #79804 Report a problem | ||
| 4/8/2026 | Listed for sale | $275,000+72%$189/sqft |
Source: AHAR #79804 Report a problem | ||
| 11/2/2021 | Listing removed | -- |
Source: Owner Report a problem | ||
| 8/4/2021 | Pending sale | $159,900$110/sqft |
Source: Owner Report a problem | ||
| 7/26/2021 | Listed for sale | $159,900+236.6%$110/sqft |
Source: Owner Report a problem | ||
| 10/2/2006 | Sold | $47,500$33/sqft |
Source: Agent Provided Report a problem | ||
Public tax history
| Year | Property taxes | Tax assessment |
|---|---|---|
| 2025 | $754 +6.4% | $68,000 |
| 2024 | $708 -2.3% | $68,000 |
| 2023 | $725 -15.8% | $68,000 |
| 2022 | $861 -2.1% | $68,000 |
| 2021 | $879 +2.6% | $68,000 |
| 2020 | $857 +15.5% | $68,000 +8.1% |
| 2018 | $742 +0.7% | $62,900 |
| 2017 | $737 | $62,900 |
| 2016 | -- | $62,900 |
| 2014 | -- | $62,900 +52.7% |
| 2012 | -- | $41,200 |
| 2011 | -- | $41,200 |
| 2010 | -- | $41,200 |
Find assessor info on the county website
Monthly payment
Est. payment
Payment breakdown
Explore the cost of this home by adjusting the details. Changes won't be saved.Climate risks
Neighborhood: 15537
Nearby schools
Schools provided by the listing agent
- District: Northern Bedford County
Source: Bright MLS. This data may not be complete. We recommend contacting the local school district to confirm school assignments for this home.
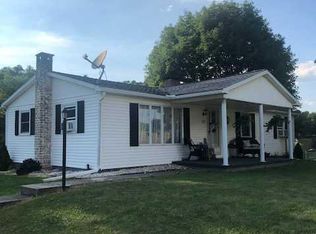
Similar homes
- $265,0003 bd2 ba1.6k sqft624 Raystown Rd, Everett, PA 15537For Sale

 MLS ID #PABD2003022, Cody Smith, Juniata Realty. Bright MLS
 - $275,0003 bd2 ba1.8k sqft456 & 462 West St, Everett, PA 15537For Sale
 MLS ID #PABD2003242, Stacey Clingerman, Coldwell Banker Premier. Bright MLS
 - $219,5004 bd2 ba1.5k sqft323 Hospital Dr, Everett, PA 15537For Sale
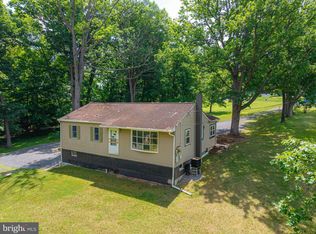 MLS ID #PABD2003416, Amy Barfield, Charis Realty Group. Bright MLS
 - $285,0003 bd1 ba1.2k sqft588 Earlston Rd, Everett, PA 15537For Sale
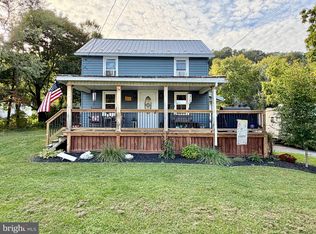 MLS ID #PABD2003542, Cody Smith, Juniata Realty. Bright MLS
 - $249,9002 bd2 ba956 sqft3855 Brumbaugh Rd, New Enterprise, PA 16664For SaleMLS ID #PABD2003550, Cody Smith, Juniata Realty. Bright MLS
- $320,0003 bd1 ba960 sqft2061 Menchtown Rd, Everett, PA 15537For SaleMLS ID #PABD2003540, Cody Smith, Juniata Realty. Bright MLS
- $179,9003 bd1 ba1.6k sqft11585 Clear Ridge Rd, Everett, PA 15537For SaleMLS ID #PABD2003392, Eleni LeVan-Miller, Coldwell Banker Premier. Bright MLS
- $200,0005 bd2 ba2k sqft215 N Spring St, Everett, PA 15537For SaleMLS ID #PABD2003388, Lisa Cessna, Bedford County Real Estate Inc. Bright MLS
- $153,0004 bd2 ba1.6k sqft37 W 3rd St, Everett, PA 15537For SaleMLS ID #PABD2003186, Devin Bowersox, Realty One Group Landmark. Bright MLS
- $134,9003 bd2 ba1.4k sqft40 W 8th St, Everett, PA 15537For SaleMLS ID #PABD2003438, Brian Imgrund, Howard Hanna Bardell Realty. Bright MLS
- $130,0003 bd1 ba1.3k sqft130 E 1st St, Everett, PA 15537For SaleMLS ID #PABD2003008, Amy Barfield, Charis Realty Group. Bright MLS
