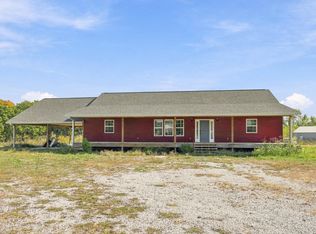
WOW! 4+ACRES WITH CITY WATER, SEWER AND NATURAL GAS! TOP THAT OFF WITH SOLAR PANELS TO SUPPLYELECTRICITY AND YOU HAVE SLASHED YOUR UTILITY BILLS! HOME HAS CENTRAL GAS HEAT WITH THE BONUS OF BASEBOARDELECTRIC HEAT IF YOU CHOOSE TO SAVE. SELLERS HAVE MADE MAJOR HOME MAINTENANCE REPAIRS AND THIS HOME SHINESWITH LUXURY VINYL PLANK FLOORING AND NEW CARPETING IS GOING IN. TOTAL BATH REMODEL ON THE 1 AND 1/2 BATHS.,CAN BE PURCHASED WITHOUT SHOP AND APPROX 3 ACRES OF LAND OR COMPLETE WITH SHOP. SHOP CAN BE PURCHASEDSEPARATELY WITH 1 ACRE M/LNEW INTERIOR PAINT, FIREPLACE IS READY FOR VENTLESS GAS OR ELECTRIC INSERT. (CHIMNEY CAPPED) SEVERAL OUTBUILDINGSAND FENCED PASTURE ARE JUST READY FOR YOUR HOBBY FARM! CHICKEN PEN AND GARDEN ARE READY TO GO. ADDTO THAT AN 1800 SQ FT SHOP BUILDING WITH BLOWN INSULATION, 3 TON MINI SPLIT, FULL BATH WITH SHOWER PLUS A HYDRAULIC LIFT. 3 ROLL UP DOORS, 1 IS TEN FT HIGH. CAN BE PURCHASED WITHOUT SHOP AND APPROX 3 ACRES OF LAND OR COMPLETE WITH SHOP. SHOP CAN BE PURCHASEDSEPARATELY WITH 1 ACRE M/L
Active
Price cut: $95K (11/9)
$319,900
768 S Random Road, Granby, MO 64844
3beds
1,746sqft
Single Family Residence
Built in 1971
4.09 Acres Lot
$248,900 Zestimate®
$183/sqft
$-- HOA
What's special
- 6 days
- 74
- 5
Zillow last checked:
Listing updated:
Listed by:
Sally Bush 417-437-3174,
PRO 100 Inc., REALTORS
Source: SOMOMLS as distributed by MLS GRID,MLS#: 60337720
Facts & features
Interior
Bedrooms & bathrooms
- Bedrooms: 3
- Bathrooms: 2
- Full bathrooms: 1
- 1/2 bathrooms: 1
Primary bedroom
- Area: 174.08
- Dimensions: 13.6 x 12.8
Bedroom 2
- Area: 122.1
- Dimensions: 11.1 x 11
Bedroom 3
- Area: 110
- Dimensions: 11 x 10
Dining room
- Area: 124.44
- Dimensions: 12.2 x 10.2
Family room
- Area: 217.54
- Dimensions: 14.9 x 14.6
Kitchen
- Area: 111.6
- Dimensions: 12 x 9.3
Living room
- Area: 271.7
- Dimensions: 19 x 14.3
Utility room
- Area: 112.42
- Dimensions: 14.6 x 7.7
Heating
- Forced Air, Other - See Remarks, Natural Gas, Other - See Remarks
Cooling
- Central Air, Ceiling Fan(s)
Appliances
- Included: Free-Standing Electric Oven
- Laundry: Main Level
Features
- Laminate Counters, Internet - Fiber Optic
- Flooring: Carpet, Vinyl, See Remarks, Laminate
- Has basement: No
- Has fireplace: Yes
- Fireplace features: Family Room
Interior area
- Total structure area: 1,746
- Total interior livable area: 1,746 sqft
- Finished area above ground: 1,746
- Finished area below ground: 0
Property
Parking
- Total spaces: 1
- Parking features: Driveway, Garage Faces Front
- Attached garage spaces: 1
- Has uncovered spaces: Yes
Features
- Levels: One
- Stories: 1
- Exterior features: Cable Access, Garden
- Fencing: Barbed Wire
Lot
- Size: 4.09 Acres
- Dimensions: 4.09 acres m/l
- Features: Level, Horses Allowed, Pasture
Details
- Additional structures: Outbuilding
- Parcel number: 151.001004001003.000
- Horses can be raised: Yes
Construction
Type & style
- Home type: SingleFamily
- Architectural style: Ranch
- Property subtype: Single Family Residence
Materials
- Lap Siding
- Foundation: Block, Crawl Space
- Roof: Shingle
Condition
- Year built: 1971
Utilities & green energy
- Sewer: Public Sewer
- Water: Public
Green energy
- Energy generation: Solar
Community & HOA
Community
- Security: Smoke Detector(s)
- Subdivision: N/A
Location
- Region: Granby
Financial & listing details
- Price per square foot: $183/sqft
- Tax assessed value: $122,500
- Annual tax amount: $1,155
- Date on market: 11/4/2026
- Listing terms: Cash,VA Loan,USDA/RD,FHA,Conventional
- Road surface type: Asphalt, Gravel
Estimated market value
$248,900
$217,000 - $279,000
$1,424/mo
Price history
| Date | Event | Price |
|---|---|---|
| 11/9/2026 | Price change | $224,900-29.7%$129/sqft |
Source:  SOMOMLS as distributed by MLS GRID #60337722 Report a problem | ||
| 11/9/2026 | Listed for sale | $319,900$183/sqft |
Source: SOMOMLS as distributed by MLS GRID #60337720 Report a problem | ||
Public tax history
| Year | Property taxes | Tax assessment |
|---|---|---|
| 2025 | $1,156 +2.4% | $23,270 +2.2% |
| 2024 | $1,128 +6.9% | $22,780 |
| 2023 | $1,056 +32.4% | $22,780 +41.8% |
| 2021 | $798 +8.5% | $16,070 +0.2% |
| 2020 | $735 +14.8% | $16,030 +9% |
| 2018 | $640 | $14,700 +11.8% |
| 2017 | -- | $13,150 +1.9% |
| 2016 | -- | $12,900 |
| 2015 | -- | $12,900 +1.3% |
| 2014 | -- | $12,740 -14.8% |
| 2013 | -- | $14,960 |
| 2012 | -- | $14,960 |
| 2011 | -- | $14,960 |
Find assessor info on the county website
Monthly payment
Est. payment
Payment breakdown
Explore the cost of this home by adjusting the details. Changes won't be saved.Climate risks
Neighborhood: 64844
Nearby schools
Schools provided by the listing agent
- Elementary: Granby
- Middle: Granby
- High: East Newton
Source: SOMOMLS as distributed by MLS GRID. This data may not be complete. We recommend contacting the local school district to confirm school assignments for this home.
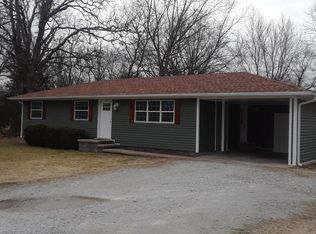
Similar homes
- $319,9003 bd2 ba1.7k sqft768 S Random Rd, Granby, MO 64844For Sale
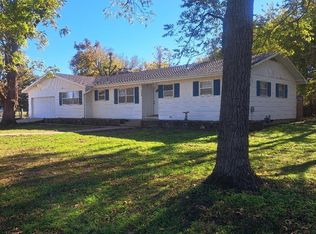 MLS ID #266236, Sally Bush, PRO 100 Inc., REALTORS. Ozark Gateway AOR
- $340,0003 bd3 ba2.6k sqft164 Mustang Ln, Granby, MO 64844For Sale
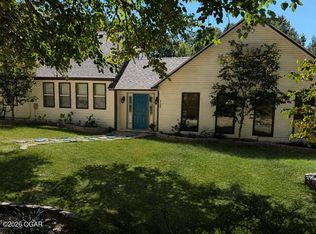 MLS ID #264959, Titus Grant, PRO 100 Inc., REALTORS. Ozark Gateway AOR
- $330,0003 bd2 ba1.9k sqft14787 Moore Haven Rd, Neosho, MO 64850For Sale
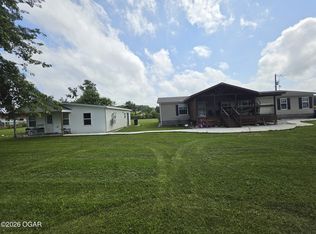 MLS ID #266247, Marvin Villatoro, ReeceNichols - Neosho. Ozark Gateway AOR
- $350,0003 bd2 ba2.4k sqft18106 Linden Drive, Neosho, MO 64850Active
 MLS ID #60337394, Ray Skelton, PRO 100 Inc., REALTORS. SOMOMLS as distributed by MLS GRID
- $364,7873 bd1 ba1.2k sqft10256 Otter Drive, Neosho, MO 64850ActiveMLS ID #60325517, Susan D. Goodall, Legacy Real Estate. SOMOMLS as distributed by MLS GRID
- $365,0003 bd2 ba1.6k sqft3000 B Carnell Road, Rocky Comfort, MO 64861ActiveMLS ID #60337399, Dallas Lacaze, Realty Mart. SOMOMLS as distributed by MLS GRID
- $360,0003 bd2 ba2.3k sqft12626 Highway K, Seneca, MO 64865ActiveMLS ID #60336626, Robert Glover, Keller Williams Realty Elevate. SOMOMLS as distributed by MLS GRID
