This 3-bedroom, 2-bath home sits on 5 acres in Alvaton, offering country living just minutes from Scottsville Rd and everything Bowling Green has to offer. Inside, the recent remodel shines with an updated kitchen, new flooring, and refreshed bathrooms. Step outside to your own private retreat with breathtaking views. The in-ground pool is made for summer afternoons and evening get-togethers, with plenty of open land for gardening, play, or simply enjoying the quiet. A 2-car garage adds storage and convenience. Space, privacy, and a move-in-ready remodel this close to town are hard to find. Schedule your showing today!
For sale
$390,000
1768 Mount Lebanon Rd, Alvaton, KY 42122
3beds
1,680sqft
Single Family Residence
Built in 1900
5 Acres Lot
$369,200 Zestimate®
$232/sqft
$-- HOA
What's special
- 1 day
- 18
- 10
Zillow last checked:
Listing updated:
Listed by:
Jenifer Holloman 502-216-5510,
Keller Williams First Choice R
Source: RASK,MLS#: RA20266261
Facts & features
Interior
Bedrooms & bathrooms
- Bedrooms: 3
- Bathrooms: 2
- Full bathrooms: 2
- Main level bathrooms: 2
- Main level bedrooms: 2
Rooms
- Room types: Loft
Primary bedroom
- Level: Main
Bedroom 2
- Level: Main
Bedroom 3
- Level: Upper
Primary bathroom
- Level: Main
Bathroom
- Features: Separate Shower, Tub/Shower Combo
Kitchen
- Level: Main
Living room
- Level: Main
Heating
- Forced Air, Gas, Propane
Cooling
- Central Air
Appliances
- Included: Cooktop, Electric Range, Refrigerator, Electric Water Heater
- Laundry: Laundry Room
Features
- Bookshelves, Ceiling Fan(s), Walls (Dry Wall), Eat-in Kitchen
- Flooring: Carpet, Vinyl
- Windows: Screens
- Basement: None,Crawl Space
- Has fireplace: Yes
- Fireplace features: Propane
Interior area
- Total structure area: 1,680
- Total interior livable area: 1,680 sqft
Property
Parking
- Total spaces: 2
- Parking features: Detached
- Garage spaces: 2
Accessibility
- Accessibility features: None
Features
- Levels: One and One Half
- Patio & porch: Deck, Patio, Porch
- Exterior features: Outdoor Lighting, Trees
- Pool features: In Ground
- Fencing: Chain Link,Fenced Pool Area
- Body of water: None
Lot
- Size: 5 Acres
- Features: Trees, Wooded
Details
- Additional structures: Shed(s)
- Parcel number: 068A01A
Construction
Type & style
- Home type: SingleFamily
- Property subtype: Single Family Residence
Materials
- Brick/Siding
- Roof: Shingle
Condition
- New Construction
- New construction: No
- Year built: 1900
Utilities & green energy
- Sewer: Septic Tank
- Water: County
- Utilities for property: Electricity Available, Garbage-Public, Propane Tank-Rented
Community & HOA
Community
- Subdivision: N/A
HOA
- Amenities included: None
Location
- Region: Alvaton
Financial & listing details
- Price per square foot: $232/sqft
- Tax assessed value: $375,000
- Annual tax amount: $3,209
- Price range: $390K - $390K
- Date on market: 10/19/2026
- Road surface type: Asphalt, Gravel
Estimated market value
$369,200
$351,000 - $388,000
$2,138/mo
Price history
| Date | Event | Price |
|---|---|---|
| 10/20/2026 | Listed for sale | $390,000-2.5%$232/sqft |
Source:  RASK #RA20266261 Report a problem | ||
| 4/20/2022 | Pending sale | $399,900$238/sqft |
Source: RASK #RA20221383 Report a problem | ||
| 4/6/2022 | Listed for sale | $399,900$238/sqft |
Source: RASK #RA20221383 Report a problem | ||
Public tax history
| Year | Property taxes | Tax assessment |
|---|---|---|
| 2025 | $3,209 -0.9% | $375,000 |
| 2024 | $3,239 -0.8% | $375,000 |
| 2023 | $3,266 +373.7% | $375,000 +211.6% |
| 2022 | $689 +0.3% | $120,360 -19.8% |
| 2021 | $687 -1.7% | $150,000 |
| 2020 | $699 | $150,000 |
| 2019 | $699 +0.7% | $150,000 +42.9% |
| 2018 | $694 +62.9% | $105,000 +118.8% |
| 2017 | $426 -37.6% | $48,000 -41.4% |
| 2015 | $683 +1.5% | $81,860 |
| 2014 | $673 | $81,860 +29.7% |
| 2011 | -- | $63,120 |
| 2010 | -- | $63,120 +0.8% |
| 2009 | -- | $62,620 |
Find assessor info on the county website
Monthly payment
Est. payment
Payment breakdown
Explore the cost of this home by adjusting the details. Changes won't be saved.Climate risks
Neighborhood: 42122
Nearby schools
Schools provided by the listing agent
- Elementary: Alvaton
- Middle: Drakes Creek
- High: Greenwood
Source: RASK. This data may not be complete. We recommend contacting the local school district to confirm school assignments for this home.
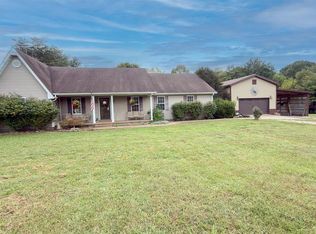
- $--5 bd3 ba1.4k sqft1864 Mount Lebanon Church Rd, Alvaton, KY 42122Off Market
- $314,5003 bd2 ba1.9k sqft2046 Mount Lebanon Church Rd, Alvaton, KY 42122Off Market
- $--3 bd2 ba1.5k sqft2203 Mount Lebanon Church Rd, Alvaton, KY 42122Off Market
- $290,2003 bd2 ba1.6k sqft2240 Mount Lebanon Church Rd, Alvaton, KY 42122Off Market
Similar homes
- $434,9004 bd2 ba2k sqft2283 Mount Lebanon Church Rd, Alvaton, KY 42122For Sale
 MLS ID #SC48719, Amanda Cowan, Elmore Realty & Auction. South Central Kentucky AOR
- $--3 bd3 ba1.8k sqft4547 Old Scottsville Rd, Alvaton, KY 42122Auction
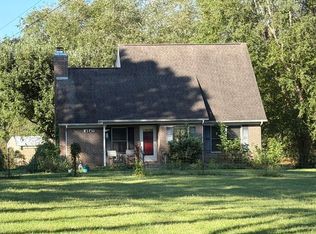
 MLS ID #RA20265791, Chris W Gravil, United Country, Heartland Realty & Auction, LLC. RASK
- $399,9003 bd2 ba1.6k sqft819 Ben T Johns Rd, Alvaton, KY 42122For Sale
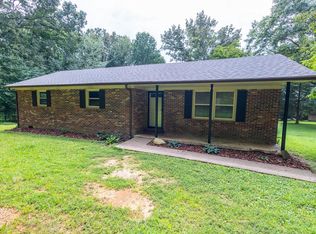 MLS ID #RA20264323, Robert Hazel, Keller Williams First Choice R. RASK
- $375,0004 bd3 ba1.7k sqft6464 Summer Shade Cir, Alvaton, KY 42122For Sale
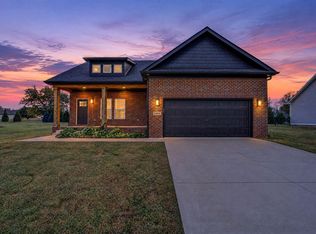 MLS ID #RA20266264, Melissa Marsch-Grimes, RE/MAX Real Estate Executives. RASK
- $419,9004 bd3 ba2.4k sqft704 Leayou Rd, Alvaton, KY 42122For SaleMLS ID #RA20263540, Wil Whelchel, Garmon Real Estate & Auction. RASK
- $399,9003 bd2 ba1.8k sqft6551 Summer Shade Cir, Alvaton, KY 42122For SaleMLS ID #RA20265129, Tony M Huynh, Keller Williams First Choice R. RASK
- $421,5004 bd4 ba2k sqft67 Bowling Ln, Alvaton, KY 42122New ConstructionMLS ID #RA20266164, Tamra Shockley, Barren River Realty, LLC. RASK
- $280,0003 bd2 ba1.5k sqft140 Cottontail Cir, Alvaton, KY 42122For SaleMLS ID #RA20265821, Britney Pryor, BHG Realty. RASK
- $335,0003 bd3 ba1.8k sqft341 Millwood Dr, Bowling Green, KY 42104For SaleMLS ID #RA20266010, Susan O Lewis, EXP Realty, LLC. RASK
- $375,0003 bd2 ba1.6k sqft12 Cornerstone Dr, Alvaton, KY 42122For SaleMLS ID #RA20264299, Monica Poole, RE/MAX Real Estate Executives. RASK
- $399,9994 bd3 ba2.3k sqft7137 Hilliard Cir, Alvaton, KY 42122For SaleMLS ID #RA20264580, Amanda J West, Crye-Leike Executive Realty. RASK
- $265,0003 bd2 ba1.3k sqft238 Greta Dr, Alvaton, KY 42122For SaleMLS ID #RA20265664, Kandice M Pohlmann, Coldwell Banker Legacy Group. RASK
- $371,9003 bd2 ba2k sqft6533 Summer Shade Cir, Alvaton, KY 42122For SaleMLS ID #RA20264197, Tony M Huynh, Keller Williams First Choice R. RASK
- $309,9003 bd2 ba1.4k sqft732 Allen Springs Rd, Alvaton, KY 42122For SaleMLS ID #RA20265703, Jonny M Russell, Keller Williams First Choice R. RASK
