Welcome home to beautiful Alvaton, Kentucky! Built just five years ago and situated on a spacious 0.76-acre lot, this beautifully maintained 3-bedroom, 2-bath home offers the perfect combination of modern finishes, comfortable living, and a peaceful country setting. Step inside to an inviting, open layout featuring luxury vinyl plank flooring throughout, beautiful granite countertops, stainless steel appliances, and an abundance of natural light. The thoughtfully designed split-bedroom floor plan gives the primary suite its own private side of the home, while two additional bedrooms and a full bath are located on the opposite side-perfect for family, guests, or a home office. Everything is conveniently located on one level with no stairs to navigate. Outside, the partially fenced backyard offers plenty of room to spread out, entertain, garden, let pets play, or simply relax and enjoy your own piece of Kentucky. A two-car attached garage provides plenty of parking and additional storage, while the home's newer construction means you can enjoy the look and feel of a modern home without the wait of building. If you've been searching for a move-in-ready home with modern finishes, a smart floor plan, nearly an acre of land, and the peaceful surroundings Alvaton is known for, this one deserves a look. Agent owned. Buyer/buyer agent to confirm all facts.
For sale
$319,500
732 Allen Springs Rd, Alvaton, KY 42122
3beds
1,451sqft
Single Family Residence
Built in 2021
0.76 Acres Lot
$314,300 Zestimate®
$220/sqft
$-- HOA
What's special
Stainless steel appliancesInviting open layoutAbundance of natural lightPartially fenced backyardBeautiful granite countertops
- 1 day
- 52
- 5
Zillow last checked:
Listing updated:
Listed by:
Jonny M Russell 270-303-0430,
Keller Williams First Choice R,
Summer Russell 270-485-3595,
Keller Williams First Choice R
Source: RASK,MLS#: RA20265703
Facts & features
Interior
Bedrooms & bathrooms
- Bedrooms: 3
- Bathrooms: 2
- Full bathrooms: 2
- Main level bathrooms: 2
- Main level bedrooms: 3
Primary bedroom
- Level: Main
Bedroom 2
- Level: Main
Bedroom 3
- Level: Main
Primary bathroom
- Level: Main
Bathroom
- Features: Double Vanity, Tub/Shower Combo, Walk-In Closet(s)
Dining room
- Level: Main
Kitchen
- Features: Eat-in Kitchen, Granite Counters, Pantry
- Level: Main
Living room
- Level: Main
Heating
- Forced Air, Electric
Cooling
- Central Air
Appliances
- Included: Dishwasher, Microwave, Range/Oven, Electric Range, Refrigerator, Self Cleaning Oven, Smooth Top Range, Electric Water Heater
- Laundry: Laundry Room
Features
- Cathedral Ceiling(s), Ceiling Fan(s), Closet Light(s), Split Bedroom Floor Plan, Tray Ceiling(s), Walk-In Closet(s), Walls (Dry Wall), Eat-in Kitchen, Kitchen/Dining Combo
- Flooring: Vinyl
- Windows: Thermo Pane Windows, Window Treatments
- Basement: None
- Attic: Storage
- Has fireplace: No
- Fireplace features: None
Interior area
- Total structure area: 1,451
- Total interior livable area: 1,451 sqft
Property
Parking
- Total spaces: 2
- Parking features: Attached
- Attached garage spaces: 2
- Has uncovered spaces: Yes
Accessibility
- Accessibility features: 1st Floor Bathroom, Level Lot
Features
- Patio & porch: Covered Front Porch
- Exterior features: Concrete Walks, Garden, Landscaping
- Fencing: Back Yard
- Body of water: None
Lot
- Size: 0.76 Acres
- Features: County, Out of City Limits
Details
- Parcel number: 1712B2
Construction
Type & style
- Home type: SingleFamily
- Architectural style: Traditional
- Property subtype: Single Family Residence
Materials
- Vinyl Siding
- Foundation: Slab
- Roof: Shingle
Condition
- New Construction
- New construction: No
- Year built: 2021
Utilities & green energy
- Sewer: Septic System
- Water: County
- Utilities for property: Cable Connected, Electricity Available, Garbage-Public, Internet Cable
Community & HOA
Community
- Security: Smoke Detector(s)
- Subdivision: N/A
HOA
- Amenities included: None
Location
- Region: Alvaton
Financial & listing details
- Price per square foot: $220/sqft
- Tax assessed value: $215,000
- Annual tax amount: $1,920
- Price range: $319.5K - $319.5K
- Date on market: 9/18/2026
- Road surface type: Concrete
Estimated market value
$314,300
$299,000 - $330,000
$2,879/mo
Price history
| Date | Event | Price |
|---|---|---|
| 9/18/2026 | Listed for sale | $319,500$220/sqft |
Source:  RASK #RA20265703 Report a problem RASK #RA20265703 Report a problem | ||
Public tax history
| Year | Property taxes | Tax assessment |
|---|---|---|
| 2025 | $1,920 -4.3% | $215,000 |
| 2024 | $2,006 -1.3% | $215,000 |
| 2023 | $2,032 -2.9% | $215,000 |
| 2022 | $2,092 +813.2% | $215,000 +834.8% |
| 2021 | $229 | $23,000 |
Find assessor info on the county website
Monthly payment
Est. payment
Payment breakdown
Explore the cost of this home by adjusting the details. Changes won't be saved.Climate risks
Neighborhood: 42122
Nearby schools
Schools provided by the listing agent
- Elementary: Allen County
- Middle: Allen County
- High: Allen County
Source: RASK. This data may not be complete. We recommend contacting the local school district to confirm school assignments for this home.
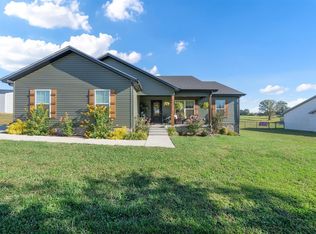
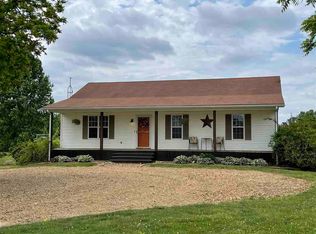
Similar homes
- $334,9003 bd2 ba1.7k sqft330 Johnson Loop, Scottsville, KY 42164For Sale
 MLS ID #RA20265533, Gemonee Brown, RE/MAX Real Estate Executives. RASK
 - $265,0003 bd2 ba1.3k sqft238 Greta Dr, Alvaton, KY 42122For Sale
 MLS ID #RA20265664, Kandice M Pohlmann, Coldwell Banker Legacy Group. RASK
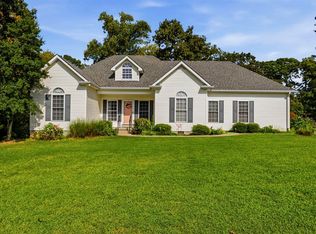
 - $348,9003 bd2 ba1.6k sqft87 Stone Trace Ct, Alvaton, KY 42122For Sale By Owner
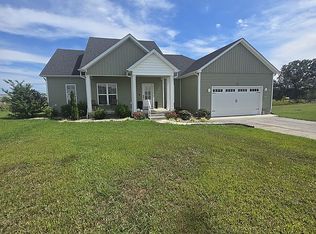
- $375,0003 bd2 ba1.6k sqft12 Cornerstone Dr, Alvaton, KY 42122For Sale
 MLS ID #RA20264299, Monica Poole, RE/MAX Real Estate Executives. RASK
 - $415,5003 bd2 ba1.5k sqft1506 Cooper Dearing Rd, Alvaton, KY 42122For SaleMLS ID #RA20265576, Nickie Welch, Mills Real Estate & Auction. RASK
- $259,9004 bd2 ba1.1k sqft992 Antioch Church Rd, Alvaton, KY 42122For SaleMLS ID #RA20264958, Ty Bettersworth, Coldwell Banker Legacy Group. RASK
- $299,9003 bd2 ba1.5k sqft458 Halfway Halifax Rd, Scottsville, KY 42164For SaleMLS ID #RA20265364, Jacey Rives, Keller Williams First Choice R. RASK
- $320,0004 bd2 ba1.7k sqft41 Sun Dr, Scottsville, KY 42164For SaleMLS ID #RA20264512, Amanda L Hulsey, Keller Williams First Choice R. RASK
- $439,9004 bd2 ba1.8k sqftLOT 16 Hazel Farms Ln, Bowling Green, KY 42122New ConstructionMLS ID #RA20264893, Nikki Adams, Keller Williams First Choice R. RASK
- $329,9003 bd2 ba1.4k sqft9252 Woodgate Cir, Alvaton, KY 42122For SaleMLS ID #RA20263949, Linda H Moore, Coldwell Banker Legacy Group. RASK
- $325,0003 bd3 ba1.7k sqft6442 E Haven Way, Alvaton, KY 42122For SaleMLS ID #RA20262103, Chelsey Bush, Coldwell Banker Legacy Group. RASK
- $399,9003 bd2 ba1.6k sqft819 Ben T Johns Rd, Alvaton, KY 42122For SaleMLS ID #RA20264323, Robert Hazel, Keller Williams First Choice R. RASK
- $450,0003 bd2 ba1.8k sqft3485 H E Johnson Rd, Alvaton, KY 42122New ConstructionMLS ID #RA20265538, Rhonda Bowles, Hunt Real Estate Group. RASK
- $349,9003 bd2 ba1.6k sqft6493 E Haven Way, Alvaton, KY 42122For SaleMLS ID #RA20263839, Ryan F Shanahan, Coldwell Banker Legacy Group. RASK
- $340,0003 bd2 ba1.4k sqft2835 Spears Rd, Scottsville, KY 42164For SaleMLS ID #RA20263737, Monica Poole, RE/MAX Real Estate Executives. RASK
