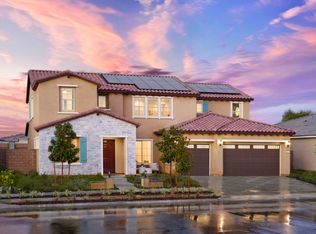

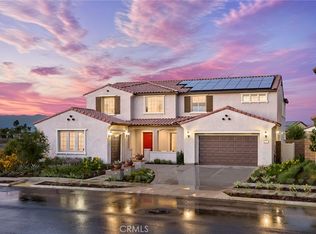
17698 Col Ranch Dr is a two-story Riverside home built in 2025. The kitchen features white cabinetry, stone countertops, stainless steel appliances, and a large center island, complemented by a secondary prep kitchen with additional cabinetry and storage. The open great room flows to a formal dining area with wide-plank flooring and abundant natural light. The primary bedroom connects to a bathroom with a soaking tub, a separate shower, a double vanity, and a walk-in closet, while additional bedrooms are served by multiple full bathrooms and a dedicated laundry room. Outside, a hardscaped backyard with a covered pergola and paved patio sits behind a block wall, and an attached two-car garage completes this well-maintained residence with practical amenities throughout every room.. Included 100-Day Home Warranty with buyer activation
For sale
Listed by: OPENDOOR BROKERAGE INC. • LISA SOLTESZ • Contact: 480-462-5392
$1,250,000
17698 Col Ranch Dr, Riverside, CA 92503
7beds
4,638sqft
:
Get pre-qualified$8,191/mo
Single Family Residence
Built in 2025
0.25 Acres Lot
$-- Zestimate®
$270/sqft
$132/mo HOA
What's special
- 22 hours |
- 141 |
- 2 |
Zillow last checked:
Listing updated:
Listed by:
LISA SOLTESZ DRE #02280080 480-462-5392,
OPENDOOR BROKERAGE INC.
Source: CRMLS,MLS#: IV26163190 Originating MLS: California Regional MLS
Originating MLS: California Regional MLSFacts & features
Interior
Bedrooms & bathrooms
- Bedrooms: 7
- Bathrooms: 6
- Full bathrooms: 6
- Main level bathrooms: 3
- Main level bedrooms: 3
Rooms
- Room types: Bedroom, Kitchen
Bedroom
- Features: Bedroom on Main Level
Bathroom
- Features: Full Bath on Main Level
Heating
- Natural Gas
Cooling
- Central Air, Electric
Appliances
- Included: Dishwasher, Microwave
- Laundry: Washer Hookup
Features
- Bedroom on Main Level
- Has fireplace: No
- Fireplace features: None
- Common walls with other units/homes: No Common Walls
Interior area
- Total interior livable area: 4,638 sqft
Property
Parking
- Total spaces: 2
- Parking features: Garage
- Garage spaces: 2
Accessibility
- Accessibility features: None
Features
- Levels: Two
- Stories: 2
- Entry location: Ground Level
- Pool features: Community, Association
- Has view: Yes
- View description: None
Lot
- Size: 0.25 Acres
- Features: Desert Front
Details
- Parcel number: 270660022
- Special conditions: Standard
Construction
Type & style
- Home type: SingleFamily
- Property subtype: Single Family Residence
Materials
- Stucco, Wood Siding
- Roof: Tile
Condition
- New construction: No
- Year built: 2025
Utilities & green energy
- Sewer: Unknown
- Water: Public
Community & HOA
Community
- Features: Hiking, Sidewalks, Pool
HOA
- Has HOA: Yes
- Amenities included: Maintenance Grounds, Pool, Trail(s)
- HOA fee: $132 monthly
- HOA name: Highland Grove Community Association
Location
- Region: Riverside
Financial & listing details
- Price per square foot: $270/sqft
- Date on market: 7/27/2026
- Listing terms: Cash,Conventional,VA Loan
Estimated market value
Not available
Estimated sales range
Not available
Not available
Price history
| Date | Event | Price |
|---|---|---|
| 7/27/2026 | Listed for sale | $1,250,000+6.8%$270/sqft |
Source:  CRMLS #IV26163190 Report a problem CRMLS #IV26163190 Report a problem | ||
| 2/26/2025 | Listing removed | $1,169,990$252/sqft |
Source:  Pulte Report a problem Pulte Report a problem | ||
| 1/18/2025 | Listed for sale | $1,169,990+0.4%$252/sqft |
Source: Pulte Report a problem | ||
| 12/24/2024 | Listing removed | $1,164,990$251/sqft |
Source: Pulte Report a problem | ||
| 12/22/2024 | Listed for sale | $1,164,990$251/sqft |
Source: Pulte Report a problem | ||
| 12/8/2024 | Listing removed | $1,164,990$251/sqft |
Source: Pulte Report a problem | ||
| 12/6/2024 | Listed for sale | $1,164,990$251/sqft |
Source: Pulte Report a problem | ||
Public tax history
Tax history is unavailable.
Monthly payment
Est. payment
Payment breakdown
Explore the cost of this home by adjusting the details. Changes won't be saved.Climate risks
Neighborhood: El Sobrante
Nearby schools
GreatSchools rating
- 8/10Lake Mathews Elementary SchoolGrades: K-6Distance: 0.8 mi
- 8/10Frank Augustus Miller Middle SchoolGrades: 7-8Distance: 4.9 mi
- 4/10Arlington High SchoolGrades: 9-12Distance: 3.5 mi
Schools provided by the listing agent
- Elementary: Lake Mathews
- Middle: Arizona
- High: Arlington
Source: CRMLS. This data may not be complete. We recommend contacting the local school district to confirm school assignments for this home.
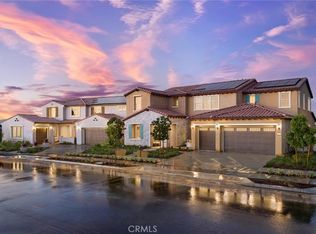
- $1,289,9906 bd6 ba4.4k sqft13021 Atlas Peak Dr, Riverside, CA 92503Sold
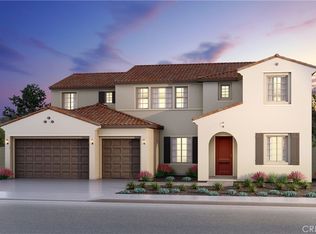
- $1,229,9906 bd6 ba4.4k sqft17722 Col Ranch Dr, Riverside, CA 92503Sold
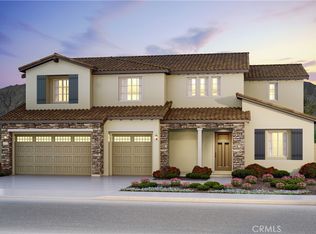
- $1,136,9665 bd5 ba3.8k sqft17710 Col Ranch Dr, Riverside, CA 92503Sold
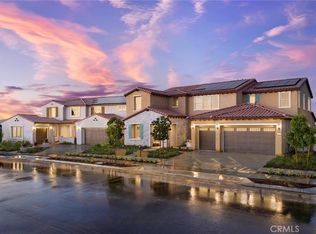
- $1,241,9906 bd6 ba4.4k sqft17693 Diamond Mountain Dr, Riverside, CA 92503New Construction
- $112,134-- bd-- ba-- sqft17723 Diamond Mountain Dr, Riverside, CA 92503Off Market
- from $1,194,9905 bd6 ba4.4k sqftWinchester Plan, Estates at Highland Grove, Riverside, CA 92503New Construction
- from $1,159,9904 bd5 ba4.3k sqftNewport Plan, Estates at Highland Grove, Riverside, CA 92503New Construction
- $1,371,000-- bd-- ba-- sqft17721 Col Ranch Dr, Riverside, CA 92503Sold
A local agent can set up tours, give advice and negotiate with sellers.
Similar homes
- $1,241,9906 bd6 ba4.4k sqft17693 Diamond Mountain Dr, Riverside, CA 92503New ConstructionCRMLS
- from $1,194,9905 bd6 ba4.4k sqftWinchester Plan, Estates at Highland Grove, Riverside, CA 92503New Construction
 Pulte
Pulte - from $1,159,9904 bd5 ba4.3k sqftNewport Plan, Estates at Highland Grove, Riverside, CA 92503New Construction
 Pulte
Pulte - $1,449,9904 bd5 ba4.3k sqft12828 Yountville Dr, Riverside, CA 92503New Construction
 MLS ID #IV26053338, JONATHAN BRAY, PULTE HOMES OF CALIFORNIA, INC. CRMLS
 - $1,099,9994 bd4 ba3.2k sqft2494 Marsha Ct, Riverside, CA 92506For SaleMLS ID #MB26141029, GERARDO CORONA, DIVERSIFIED WORKS. CRMLS
- $1,850,0005 bd4 ba5k sqft16094 Mariposa Ave, Riverside, CA 92504For SaleMLS ID #P1-23292, Alexander Varga, Norm Haley Real Estate. CRMLS
- from $1,199,9904 bd4 ba3.4k sqftSerenity Plan, Countryside Estates, Jurupa Valley, CA 92509New ConstructionRC Hobbs Company Inc.
- $834,1905 bd4 ba4.1k sqft24921 Lynx Ave, Moreno Valley, CA 92551New ConstructionCRMLS
- from $1,397,0005 bd5 ba3.2k sqftHikari Plan, SHAWOOD at Magnolia Ranch, Eastvale, CA 92880New ConstructionSHAWOOD
- $663,9905 bd3 ba3k sqft24833 Lynx Ave, Moreno Valley, CA 92551New ConstructionCRMLS
- from $1,099,9904 bd3 ba2.8k sqftAlisal Plan, Countryside Estates, Jurupa Valley, CA 92509New ConstructionRC Hobbs Company Inc.
- from $1,232,4885 bd5 ba3.8k sqftPlan 3 Plan, Haven at Covenant Point, Redlands, CA 92373New ConstructionTrumark Homes
- from $689,9904 bd3 ba3.3k sqftPinewood Plan, Cypress at Park West, Perris, CA 92571New ConstructionPulte
- $899,0004 bd3 ba2.7k sqft3711 Crossen Dr, Corona, CA 92883New ConstructionMLS ID #OC26151177, Yvonne Espinoza, TRI Pointe Homes, Inc. CRMLS
- $1,101,8525 bd5 ba2.9k sqft2820 Hillsten Way, Corona, CA 92883New ConstructionRichmond Homes
- $675,9104 bd3 ba2.3k sqft7728 La Canada Dr, Jurupa Valley, CA 92509New ConstructionLennar Homes
- from $1,347,0005 bd4 ba3k sqftKaze Plan, SHAWOOD at Magnolia Ranch, Eastvale, CA 92880New ConstructionSHAWOOD
- $1,719,3564 bd5 ba3.8k sqft12983 Edgware Dr, Rancho Cucamonga, CA 91730New ConstructionLennar Homes
- from $738,9905 bd3 ba2.8k sqftPlan 2874 Modeled Plan, Catania at Citrine, Riverside, CA 92508New ConstructionKB Home
- $1,540,0005 bd5 ba3.6k sqft5140 Buckwheat St, Chino Hills, CA 91709For SaleMLS ID #CV26115652, Mike Hsieh, RE/MAX TOP PRODUCERS. CRMLS
Local buyer's agents are ready to help
