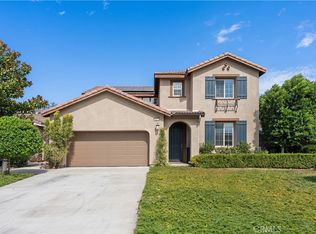
Welcom to 5981 Mitchell Ave, a beatiful 4 bd 3 ba home build in 2018 offering approx 2869 sq ft of living space on an expansive 0.39 acres lot. With it's open concenpt design, spacious rooms and impressive outdoor space, this property offers the perfect blend of comfort, style and vesatility. Step inside to discover and inviting open floor plan featuring 9 foot ceilings, elgant crown molding, recessed lighting, and new flooring throught. The spacious living area features a cozy fireplace, while the modern kitchen showcases beautiful quartz countertops and an ideal layout for entertaining family and friends. The generously sized bedrooms provide plenty of room to relax, while the private primary suite offers a luxurious retreat complete wiht a walk in closet, dual sink and a jacuzzi tub. Additional highlights include a dedicated laudry room, ceiling fans, and spacious oversize two car garage. Enjoy California living with two patios, including a covered patio perfect for outdoor dining, entertaining, or simply relaxing. The expansive backyard offers endless possibilities for gardening, recreation, outdoor entertaining, or creating your dream retreat. With it's large lot, custom gates, and potential horse property use, this home offers a rare opportunity for buyers seeking extra space and flexibility.
For sale
Listed by: Elevate Real Estate Agency • Olga Castaneda • 626-399-3322
$870,000
5981 Mitchell Ave, Riverside, CA 92505
4beds
2,869sqft
Single Family Residence
Built in 2018
0.39 Acres Lot
$868,000 Zestimate®
$303/sqft
$-- HOA
What's special
- 16 days
- 500
- 32
Zillow last checked:
Listing updated:
Listed by:
Olga Castaneda DRE #01766949 626-399-3322,
Elevate Real Estate Agency
Source: CRMLS,MLS#: TR26223739 Originating MLS: California Regional MLS
Facts & features
Interior
Bedrooms & bathrooms
- Bedrooms: 4
- Bathrooms: 3
- Full bathrooms: 3
- Main level bathrooms: 1
- Main level bedrooms: 1
Rooms
- Room types: Bedroom, Kitchen, Laundry, Living Room, Primary Bathroom, Primary Bedroom, Other
Primary bedroom
- Features: Primary Suite
Bedroom
- Features: All Bedrooms Down
Other
- Features: Walk-In Closet(s)
Heating
- Central
Cooling
- Central Air
Appliances
- Laundry: Electric Dryer Hookup, Gas Dryer Hookup, Laundry Room
Features
- All Bedrooms Down, Primary Suite, Walk-In Closet(s)
- Has fireplace: Yes
- Fireplace features: Living Room
- Common walls with other units/homes: 2+ Common Walls,End Unit
Interior area
- Total interior livable area: 2,869 sqft
Property
Parking
- Total spaces: 2
- Parking features: Garage - Attached
- Attached garage spaces: 2
Features
- Levels: One
- Stories: 1
- Entry location: Front
- Pool features: None
Lot
- Size: 0.39 Acres
- Features: Back Yard, Corner Lot, Front Yard, Horse Property, Lawn
Details
- Parcel number: 150130001
- Special conditions: Standard
- Horses can be raised: Yes
- Horse amenities: Riding Trail
Construction
Type & style
- Home type: SingleFamily
- Property subtype: Single Family Residence
- Attached to another structure: Yes
Condition
- New construction: No
- Year built: 2018
Utilities & green energy
- Sewer: Public Sewer
- Water: Public
Community & HOA
Community
- Features: Horse Trails, Street Lights
Location
- Region: Riverside
Financial & listing details
- Price per square foot: $303/sqft
- Tax assessed value: $613,530
- Date on market: 10/14/2026
- Cumulative days on market: 16 days
- Listing terms: Cash to Existing Loan,Cash to New Loan,Conventional,FHA
Estimated market value
$868,000
$825,000 - $911,000
$3,992/mo
Price history
| Date | Event | Price |
|---|---|---|
| 10/15/2026 | Listed for sale | $870,000+58.2%$303/sqft |
Source:  CRMLS #TR26223739 Report a problem | ||
| 3/3/2020 | Sold | $550,000-3.5%$192/sqft |
Source: Public Record Report a problem | ||
| 3/1/2020 | Pending sale | $569,900$199/sqft |
Source: CENTURY 21 Allstars #DW20001899 Report a problem | ||
| 2/28/2020 | Listed for sale | $569,900$199/sqft |
Source: CENTURY 21 Allstars #DW20001899 Report a problem | ||
| 1/21/2020 | Pending sale | $569,900$199/sqft |
Source: CENTURY 21 Allstars #DW20001899 Report a problem | ||
| 1/4/2020 | Price change | $569,900-3.1%$199/sqft |
Source: CENTURY 21 Allstars #DW20001899 Report a problem | ||
| 11/17/2019 | Price change | $588,000-0.1%$205/sqft |
Source: Titanium Realty #OC19218272 Report a problem | ||
| 10/10/2019 | Price change | $588,500-1.1%$205/sqft |
Source: Titanium Realty #OC19218272 Report a problem | ||
| 9/16/2019 | Listed for sale | $595,000+1387.5%$207/sqft |
Source: Titanium Realty #OC19218272 Report a problem | ||
| 8/23/2010 | Sold | $40,000-68%$14/sqft |
Source: Public Record Report a problem | ||
| 10/3/2006 | Sold | $125,000-30.6%$44/sqft |
Source: Public Record Report a problem | ||
| 10/4/2005 | Sold | $180,000$63/sqft |
Source: Public Record Report a problem | ||
Public tax history
| Year | Property taxes | Tax assessment |
|---|---|---|
| 2026 | -- | $613,530 +2% |
| 2025 | $7,453 +3.3% | $601,501 +2% |
| 2024 | $7,218 +1.6% | $589,708 +2% |
| 2023 | $7,107 +6.4% | $578,146 +2% |
| 2022 | $6,678 +1.8% | $566,811 +2% |
| 2021 | $6,563 +74.9% | $555,698 +75.3% |
| 2020 | $3,752 +168.3% | $316,954 +179.4% |
| 2019 | $1,399 +137.6% | $113,436 +151.9% |
| 2018 | $589 +1.7% | $45,036 +2% |
| 2017 | $579 | $44,153 +2% |
| 2016 | $579 +2.9% | $43,288 +1.5% |
| 2015 | $563 +0.3% | $42,639 +2% |
| 2014 | $561 | $41,804 +0.5% |
| 2013 | -- | $41,616 +2% |
| 2012 | -- | $40,800 +2% |
| 2011 | -- | $40,000 -79% |
| 2010 | -- | $190,563 -0.2% |
| 2009 | -- | $191,017 +2% |
| 2008 | -- | $187,272 +2% |
| 2007 | -- | $183,600 +2% |
| 2006 | -- | $180,000 |
Find assessor info on the county website
Monthly payment
Est. payment
Payment breakdown
Explore the cost of this home by adjusting the details. Changes won't be saved.Climate risks
Neighborhood: La Sierra Acres
Similar homes
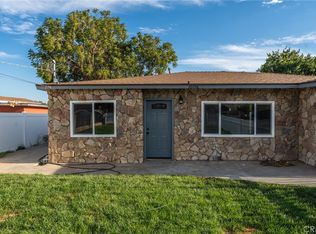
- $820,0004 bd4 ba2.2k sqft4696 Parkscape Dr, Riverside, CA 92505For Sale
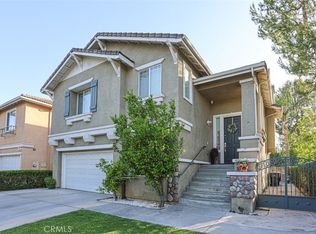 MLS ID #DW26092221, Max Hoang, Max Hoang. CRMLS
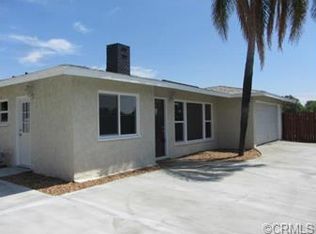
- $840,0004 bd3 ba2.1k sqft2521 Kennedy Dr, Corona, CA 92879For Sale
 MLS ID #PW26227176, Cary Hairabedian, College Park Realty. CRMLS
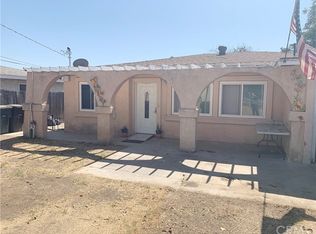
- $899,0004 bd3 ba2.8k sqft6826 Meander Way, Jurupa Valley, CA 91752For Sale
 MLS ID #IG26171875, Chuanbin Xue, Realty ONE Group West. CRMLS
- $875,0004 bd3 ba2.7k sqft4509 S Mendocino Ave, Ontario, CA 91761For Sale
 MLS ID #TR26217708, Bobby Rai, Major League Properties. CRMLS
