Welcome to the charming community of Delaware, where small-town living meets convenience, justminutes from West London with quick highway access and proximity to excellent schools.Situated on a highly sought-after street surrounded by impressive custom homes, this stunning4-year-old bungalow offers the perfect blend of luxury, comfort, and family-friendly living.Thoughtfully designed with upgrades throughout, this custom-built home showcases hardwoodflooring, transom windows, zoned climate control, decorative accent walls, a butler's counterwith second sink, oversized double garage with sport court sized concrete driveway, and ataller basement foundation pour offering higher than standard ceiling height and futurepotential. Bright neutral decor creates a warm and inviting atmosphere from the moment youstep into the spacious foyer, flowing seamlessly into the dining area and beautiful familyroom complete with built-ins and a cozy gas fireplace.The functional one-floor layout is idealfor families or those seeking easy main floor living, featuring 3 spacious bedrooms plus aversatile second-floor bonus room that could serve as a 4th bedroom, office, or rec room. Thetucked away office space on the main offers additional flexibility for working from home,while the main floor laundry and mudroom provide everyday convenience. The private primarysuite overlooks the backyard oasis and includes a walk-in closet and spa-like 4-pieceensuite.Step outside to your own resort-style retreat featuring an executive-sized lot, heatedsaltwater in-ground pool with concrete surround, composite decking with a large coveredentertaining area, 2-piece outdoor bathroom, and plenty of green space for kids and pets toenjoy. The lower level offers a wide-open footprint with bathroom rough-in, ready for the nextowner to customize to their needs. A truly exceptional home offering luxury, lifestyle, andspace both inside and out.
For sale
C$1,299,000
177 Martin Rd, Middlesex Centre, ON N0L 1E0
3beds
3baths
Single Family Residence
Built in ----
10,817 Square Feet Lot
$-- Zestimate®
C$--/sqft
C$-- HOA
What's special
- 38 days
- 8
- 0
Zillow last checked:
Listing updated:
Listed by:
RE/MAX ADVANTAGE REALTY LTD.
Source: TRREB,MLS®#: X13797076 Originating MLS®#: London and St. Thomas Association of REALTORS
Originating MLS®#: London and St. Thomas Association of REALTORSFacts & features
Interior
Bedrooms & bathrooms
- Bedrooms: 3
- Bathrooms: 3
Primary bedroom
- Level: Main
- Dimensions: 4.54 x 3.65
Bedroom
- Level: Main
- Dimensions: 3.43 x 3.32
Bedroom
- Level: Main
- Dimensions: 3.4 x 3.29
Dining room
- Level: Main
- Dimensions: 5.02 x 2.77
Family room
- Level: Main
- Dimensions: 5.88 x 4.41
Foyer
- Level: Main
- Dimensions: 4.17 x 2.13
Kitchen
- Level: Main
- Dimensions: 6.64 x 3.56
Laundry
- Level: Main
- Dimensions: 2.71 x 2.29
Office
- Level: Main
- Dimensions: 3.43 x 1.75
Recreation
- Level: Second
- Dimensions: 6.32 x 4.23
Heating
- Forced Air, Gas
Cooling
- Central Air
Appliances
- Included: Water Heater Owned
Features
- ERV/HRV, Primary Bedroom - Main Floor, Storage
- Flooring: Carpet Free
- Basement: Full,Unfinished
- Has fireplace: Yes
- Fireplace features: Family Room, Natural Gas
Interior area
- Living area range: 2000-2500 null
Video & virtual tour
Property
Parking
- Total spaces: 8
- Parking features: Private Double
- Has garage: Yes
Features
- Patio & porch: Deck, Porch
- Exterior features: Landscaped
- Has private pool: Yes
- Pool features: In Ground, Salt Water
Lot
- Size: 10,817 Square Feet
- Features: School
Details
- Additional structures: Other, Shed
- Parcel number: 085080202
- Other equipment: Sewage Pump, Sump Pump
Construction
Type & style
- Home type: SingleFamily
- Architectural style: Bungalow
- Property subtype: Single Family Residence
Materials
- Brick, Stone
- Foundation: Concrete
- Roof: Shingle
Utilities & green energy
- Sewer: Septic
Community & HOA
Location
- Region: Middlesex Centre
Financial & listing details
- Annual tax amount: C$7,142
- Date on market: 9/17/2026
Price history
Price history is unavailable.
Public tax history
Tax history is unavailable.
Climate risks
Neighborhood: Delaware
Nearby schools
GreatSchools rating
No schools nearby
We couldn't find any schools near this home.
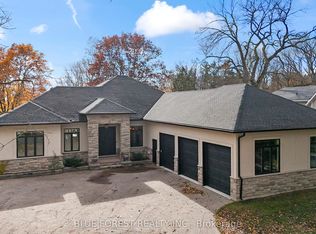
- C$1,895,0005 bd3 ba-- sqft94 Harris Rd, Middlesex Centre, ON N0L1E0For Sale
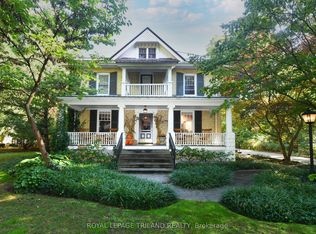
- C$1,449,0004 bd4 ba-- sqft12 Victoria St, Middlesex Centre, ON N0L1E0For Sale
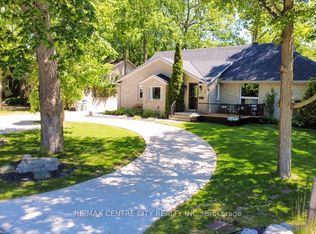
- C$950,0005 bd4 ba-- sqft6 Prince Albert St, Middlesex Centre, ON N0L1E0For Sale
- C$799,0002 bd1 ba-- sqft9 Prince Albert St, Middlesex Centre, ON N0L1E0For Sale

Similar homes
- C$1,295,0005 bd6 ba-- sqft62 Crestview Dr, Middlesex Centre, ON N0L 1R0For Sale
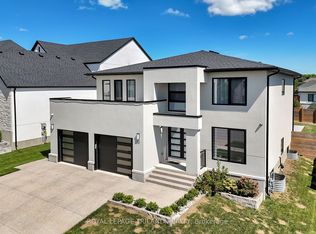 MLS ID #X13543188, ROYAL LEPAGE TRILAND REALTY. TRREB
 - C$1,299,0005 bd3 ba-- sqft2572 Lucas Ave, Strathroy Caradoc, ON N0L 1W0For Sale
 MLS ID #X13706038, NU-VISTA PINNACLE REALTY BROKERAGE INC. TRREB
 - C$1,399,9993 bd2 ba-- sqft52 Wynfield Ln, Middlesex Centre, ON N6H 5L2For Sale
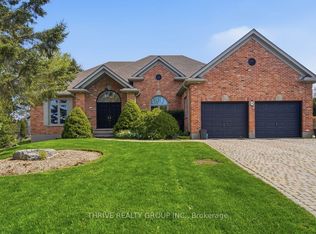 MLS ID #X13466484, THRIVE REALTY GROUP INC.. TRREB
 - C$1,299,9004 bd4 ba-- sqft7290 Silver Creek Cir, London, ON N6P 0G9For Sale
 MLS ID #X13489510, RE/MAX CENTRE CITY REALTY INC.. TRREB
