Located in London's sought-after Hazelden North neighbourhood, 88 Hartson Road is an impressive all brick, four-bedroom, 2.5-bath executive home that combines modern elegance with everyday functionality. Inside, hardwood floors, high-end trim, and dramatic coffered ceiling enhance the dining room and primary bedroom. The fully renovated gourmet kitchen features stylish lighting and is designed for both daily living and entertaining. Two gas fireplaces add warmth, while the main-floor office includes a desk and shelving that remain with the home. A powder room and convenient laundry area are located near the garage entrance. Upstairs, the spacious primary suite offers a spa-inspired five-piece ensuite with heated floors, and elegant finishes. Three additional bedrooms (two have been virtually staged) and a four-piece bathroom with skylight complete the upper level. The finished lower level provides three large rooms that provide endless possibilities, along with rough-in plumbing for a future bathroom. Exterior and mechanical upgrades include a premium roof with a transferable warranty, leaf guards, new eaves troughs, soffits and fascia, owned tankless hot water heater, an 8-by-12-foot storage shed with a steel roof. Enjoy outdoor living on the custom composite deck with built-in lighting and a sleek glass enclosure. The attached garage will appeal to car and hobby enthusiasts with SwissTrax flooring, a 240-amp outlet, ready for a Level 2 EV Charger. Complete with custom window coverings, a monitored security system, and central vacuum, this turnkey home offers exceptional value in a premier executive neighbourhood.
For sale
C$1,199,900
88 Hartson Rd, London, ON N6H 4Z5
4beds
3baths
Single Family Residence
Built in ----
10,594 Square Feet Lot
$-- Zestimate®
C$--/sqft
C$-- HOA
What's special
All brickHardwood floorsHigh-end trimDramatic coffered ceilingFully renovated gourmet kitchenStylish lightingTwo gas fireplaces
- 8 hours
- 8
- 0
Zillow last checked:
Listing updated:
Listed by:
ROYAL LEPAGE TRILAND REALTY
Source: TRREB,MLS®#: X14161834 Originating MLS®#: London and St. Thomas Association of REALTORS
Facts & features
Interior
Bedrooms & bathrooms
- Bedrooms: 4
- Bathrooms: 3
Primary bedroom
- Level: Second
- Dimensions: 3.69 x 7.53
Bedroom 2
- Level: Second
- Dimensions: 3.29 x 4.76
Bedroom 3
- Level: Second
- Dimensions: 4.42 x 3.54
Bedroom 4
- Level: Second
- Dimensions: 4.02 x 3.38
Bathroom
- Level: Second
- Dimensions: 3.69 x 3.69
Bathroom
- Level: Second
- Dimensions: 2.77 x 2.47
Bathroom
- Level: Main
- Dimensions: 1.13 x 2.01
Breakfast
- Level: Main
- Dimensions: 3.94 x 3.15
Dining room
- Level: Main
- Dimensions: 3.63 x 5.06
Exercise room
- Level: Lower
- Dimensions: 7.65 x 7.04
Family room
- Level: Main
- Dimensions: 5.97 x 3.89
Foyer
- Level: Main
- Dimensions: 3.15 x 2.13
Kitchen
- Level: Main
Kitchen
- Level: Main
- Dimensions: 4.04 x 4.06
Laundry
- Level: Main
- Dimensions: 3.02 x 2.23
Living room
- Level: Main
- Dimensions: 3.91 x 6.4
Media room
- Level: Lower
- Dimensions: 3.69 x 6.16
Office
- Level: Main
- Dimensions: 6.01 x 3.93
Office
- Level: Main
- Dimensions: 4.42 x 3.15
Other
- Level: Lower
- Dimensions: 4.72 x 4.42
Other
- Level: Lower
- Dimensions: 6.43 x 3.17
Workshop
- Level: Lower
- Dimensions: 5.97 x 3.99
Heating
- Forced Air, Gas
Cooling
- Central Air
Appliances
- Included: Instant Hot Water, Water Heater Owned
Features
- Central Vacuum, Rough-In Bath
- Basement: Finished
- Has fireplace: Yes
- Fireplace features: Natural Gas
Interior area
- Living area range: 3000-3500 null
Property
Parking
- Total spaces: 4
- Parking features: Garage Door Opener
- Has garage: Yes
Features
- Stories: 2
- Patio & porch: Deck, Porch
- Exterior features: Landscaped, Landscape Lighting, Lighting
- Pool features: None
- Waterfront features: None
Lot
- Size: 10,594 Square Feet
Details
- Parcel number: 080500470
- Other equipment: Sump Pump
Construction
Type & style
- Home type: SingleFamily
- Property subtype: Single Family Residence
Materials
- Brick
- Foundation: Poured Concrete
- Roof: Asphalt Shingle
Utilities & green energy
- Sewer: Sewer
Community & HOA
Location
- Region: London
Financial & listing details
- Annual tax amount: C$9,861
- Date on market: 11/9/2026
Price history
Price history is unavailable.
Public tax history
Tax history is unavailable.
Climate risks
Neighborhood: Oakridge
Nearby schools
GreatSchools rating
No schools nearby
We couldn't find any schools near this home.


Similar homes
- C$1,099,0004 bd4 ba-- sqft986 Guildwood Blvd, London, ON N6H 4G3For Sale
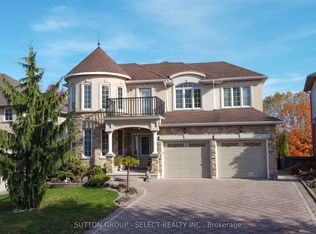 MLS ID #X14138754, SUTTON GROUP - SELECT REALTY INC.. TRREB
- C$1,324,9005 bd4 ba-- sqft51 Hampton Cres, London, ON N6H 2N7For Sale
 MLS ID #X13874460, THE REALTY FIRM INC.. TRREB
- C$1,215,9004 bd4 ba-- sqft337 Manhattan Dr, London, ON N6K 0L5New Construction
 MLS ID #X13817272, RIGHT AT HOME REALTY. TRREB
- C$1,349,0004 bd5 ba-- sqft1452 Byron Baseline Rd #5, London, ON N6K 2V6For Sale
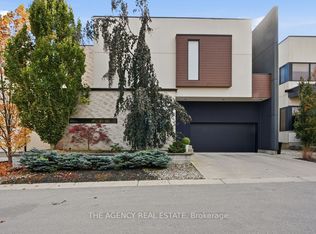 MLS ID #X14143632, THE AGENCY REAL ESTATE. TRREB
