Enjoy this country-like setting in the Village of Shelby! Nestled on a large lot with beautiful trees, this 3 bedroom, 2 full-bath ranch offer space to enjoy the outdoors and the opportunity to make it your own! A 2-stall garage adds to the home's appeal. Bring your ideas and personal touches to create your next chapter here. Call to schedule a private showing.
Active
$159,900
177 Sessions Rd, Shelby, MI 49455
3beds
1,174sqft
Manufactured Home
Built in 1988
0.81 Acres Lot
$155,300 Zestimate®
$136/sqft
$-- HOA
What's special
- 22 days
- 1,076
- 84
Likely to sell faster than
Zillow last checked:
Listing updated:
Listed by:
Janet Dodge 231-730-1658,
Town Square Real Estate Group 231-730-1658
Source: MichRIC,MLS#: 26053469
Facts & features
Interior
Bedrooms & bathrooms
- Bedrooms: 3
- Bathrooms: 2
- Full bathrooms: 2
- Main level bedrooms: 3
Primary bedroom
- Level: Main
- Area: 168
- Dimensions: 14.00 x 12.00
Bedroom 2
- Level: Main
- Area: 132
- Dimensions: 11.00 x 12.00
Bedroom 3
- Level: Main
- Area: 90
- Dimensions: 10.00 x 9.00
Primary bathroom
- Level: Main
- Area: 60
- Dimensions: 10.00 x 6.00
Bathroom 1
- Level: Main
- Area: 28
- Dimensions: 4.00 x 7.00
Dining area
- Level: Main
- Area: 108
- Dimensions: 9.00 x 12.00
Family room
- Level: Main
- Area: 320
- Dimensions: 20.00 x 16.00
Kitchen
- Level: Main
- Area: 88
- Dimensions: 11.00 x 8.00
Laundry
- Level: Main
- Area: 50
- Dimensions: 10.00 x 5.00
Heating
- Forced Air
Cooling
- Attic Fan
Appliances
- Included: Dishwasher, Dryer, Oven, Range, Refrigerator, Washer
- Laundry: Laundry Room, Main Level
Features
- Ceiling Fan(s)
- Flooring: Carpet, Vinyl
- Windows: Window Treatments
- Basement: Crawl Space,Slab
- Number of fireplaces: 1
- Fireplace features: Living Room
Interior area
- Total structure area: 1,174
- Total interior livable area: 1,174 sqft
Property
Parking
- Total spaces: 2
- Parking features: Garage Door Opener, Attached
- Garage spaces: 2
Accessibility
- Accessibility features: Accessible Approach with Ramp
Features
- Stories: 1
Lot
- Size: 0.81 Acres
- Dimensions: 165 x 210
- Features: Shrubs/Hedges
Details
- Parcel number: 04662900150
Construction
Type & style
- Home type: MobileManufactured
- Architectural style: Ranch
- Property subtype: Manufactured Home
Materials
- Vinyl Siding
- Roof: Composition
Condition
- New construction: No
- Year built: 1988
Utilities & green energy
- Sewer: Public Sewer
- Water: Public
- Utilities for property: Phone Connected
Community & HOA
Location
- Region: Shelby
Financial & listing details
- Price per square foot: $136/sqft
- Tax assessed value: $48,649
- Annual tax amount: $2,953
- Date on market: 10/7/2026
- Listing terms: Cash,Conventional
- Road surface type: Paved
Estimated market value
$155,300
$148,000 - $163,000
Not available
Price history
| Date | Event | Price |
|---|---|---|
| 10/7/2026 | Listed for sale | $159,900+146%$136/sqft |
Source:  MichRIC #26053469 Report a problem | ||
| 12/16/2019 | Sold | $65,000-13.2%$55/sqft |
Source: MichRIC #19033485 Report a problem | ||
| 9/9/2019 | Pending sale | $74,900$64/sqft |
Source: Coldwell Banker Woodland-Schmidt #19033485 Report a problem | ||
| 8/26/2019 | Price change | $74,900-11.8%$64/sqft |
Source: Coldwell Banker Woodland-Schmidt #19033485 Report a problem | ||
| 7/26/2019 | Price change | $84,900-5.6%$72/sqft |
Source: Coldwell Banker Woodland-Schmidt #19033485 Report a problem | ||
| 7/17/2019 | Listed for sale | $89,900$77/sqft |
Source: Coldwell Banker Woodland Schmidt Whitehall #19033485 Report a problem | ||
Public tax history
| Year | Property taxes | Tax assessment |
|---|---|---|
| 2025 | $1,397 +6.9% | $53,800 +2.7% |
| 2024 | $1,307 +4.9% | $52,400 +1.9% |
| 2023 | $1,246 -48.5% | $51,400 +20.1% |
| 2022 | $2,418 | $42,800 -27.9% |
| 2021 | -- | $59,400 +11.4% |
| 2020 | -- | $53,300 +25.4% |
| 2018 | $994 | $42,500 +6% |
| 2017 | -- | $40,100 +3.6% |
| 2016 | -- | $38,700 +14.2% |
| 2013 | -- | $33,900 -10.1% |
| 2012 | -- | $37,700 -11.9% |
| 2011 | $452 -72.5% | $42,800 +1.9% |
| 2010 | $1,645 | $42,000 |
Find assessor info on the county website
Monthly payment
Climate risks
Neighborhood: 49455
Similar homes
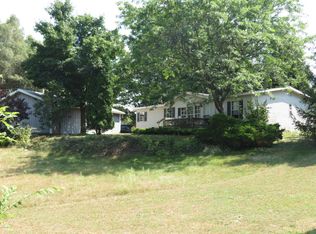
- $150,0002 bd2 ba928 sqft282 Pine St, Shelby, MI 49455For Sale

 MLS ID #26046959, Tim Horton, Wickstra Realty, Inc.. MichRIC
- $165,0002 bd1 ba936 sqft66 W Woodrow Rd, Shelby, MI 49455For Sale
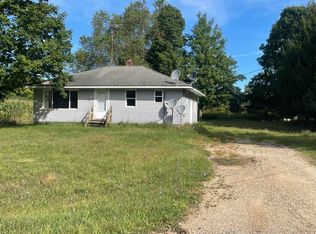 MLS ID #26048142, Tim Horton, Wickstra Realty, Inc.. MichRIC
- $169,9004 bd1 ba1.3k sqft97 White St, Shelby, MI 49455For Sale
 MLS ID #26045971, Tim Horton, Wickstra Realty, Inc.. MichRIC
- $84,9003 bd1 ba891 sqft123 Sessions Rd, Shelby, MI 49455For Sale
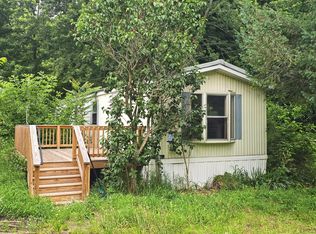 MLS ID #26033794, Mindie VanBoxel, Coldwell Banker Woodland Schmidt-Hart. MichRIC
- $235,0003 bd2 ba1.5k sqft75 Elliott St, Shelby, MI 49455For SaleMLS ID #26046290, Evelyn Vinke, Five Star Real Estate - Hart. MichRIC
- $140,0002 bd1 ba832 sqft260 N Pine St, Shelby, MI 49455For SaleMLS ID #26048135, Tim Horton, Wickstra Realty, Inc.. MichRIC
- $237,0002 bd1 ba1k sqft1887 E Fish Rd, Shelby, MI 49455For SaleMLS ID #26043041, Bryanna Hamilton, Coldwell Banker Anchor-Hart. MichRIC
- $168,0003 bd1 ba1.4k sqft140 W Main St, Hart, MI 49420For SaleMLS ID #25061466, Christopher Wenk, Town Square Real Estate Group. MichRIC
- $190,0003 bd2 ba1.4k sqft2928 E Madison Rd, Hart, MI 49420For SaleMLS ID #26051711, Brandon Farrell, Realty Experts LLC. MichRIC
- $194,9003 bd1 ba1.2k sqft1915 W Garfield Rd, New Era, MI 49446For Sale
 MLS ID #50209009, Scott Fader, Joseph Walter Realty LLC. MiRealSource
- $95,0002 bd1 ba1.1k sqft164 Deming Rd, Shelby, MI 49455For SaleMLS ID #26042209, Marc Rosas, Five Star Real Estate - Hart. MichRIC
- $155,0002 bd1 ba720 sqft4675 3rd St, New Era, MI 49446For SaleMLS ID #26045515, Larry Byl, Wickstra Realty, Inc.. MichRIC
- $155,0003 bd1 ba960 sqft217 S Apple St, Hart, MI 49420For SaleMLS ID #26045969, Tim Horton, Wickstra Realty, Inc.. MichRIC
- $189,9002 bd1 ba960 sqft9034 E M 20, Hesperia, MI 49421For SaleMLS ID #26032607, Licia A Fritch, RE/MAX West. MichRIC
- $215,0004 bd2 ba1.6k sqft8370 Grant St, Montague, MI 49437For SaleMLS ID #26052133, Liz Hedges, Coldwell Banker Woodland Schmidt Whitehall. MichRIC
- $219,9003 bd2 ba1.5k sqft5881 E Meinert Rd, Holton, MI 49425For SaleMLS ID #26041500, Ashley Halasinski, Coldwell Banker Schmidt Fremont. MichRIC
- $189,9002 bd1 ba884 sqft292 E Michigan Ave, Hesperia, MI 49421For SaleMLS ID #26053618, Christopher Wenk, Town Square Real Estate Group. MichRIC
- $199,9004 bd1 ba1.1k sqft4987 E Garfield Rd, Hesperia, MI 49421For Sale
 MLS ID #20261081284, Jeff Glover, KW Professionals. Realcomp II
- $195,9002 bd3 ba1k sqft6859 Clover Rd, Twin Lake, MI 49457For SaleMLS ID #26042884, Steve Winczewski, GREENRIDGE Realty Ludington. MichRIC
- $99,9002 bd2 ba1.1k sqft669 Linden Rd, Twin Lake, MI 49457For SaleMLS ID #26033911, Licia A Fritch, RE/MAX West. MichRIC
