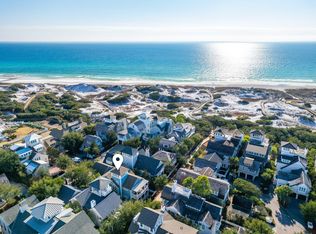
Welcome to 177 Tidal Bridge Way, a rare coastal gem located in the heart of the exclusive, gated community of WaterSound Beach. Positioned on one of the largest and most private lots in the neighborhood, this architecturally striking Cape Cod-style home is wrapped in natural cedar shingles with a matching cedar shingle roof, evoking the timeless elegance of a classic Hamptons retreat--yet just steps from the sugar-white sands of Florida's Emerald Coast.
Built in 2006 by the esteemed Chase Building Group and meticulously maintained by its one and only owner, this four-bedroom, four-and-a-half-bath residence spans approximately 3,039 square feet and sits on a lushly landscaped corner lot. Mature indigenous oaks and professionally designed gardens frame the home, providing both beauty and privacy. A charming side courtyard features a built-in gas fire pit surrounded by lounge chairs an ideal setting for evening gatherings after a day at the beach. And when you're ready to unwind, the private pool and spa offer a peaceful oasis just outside your door.
Boasting a coveted second-tier location with views of both Camp Creek Lake and the Gulf of Mexico, the home is surrounded by seven fully covered porches including two that are screened offering endless opportunities for outdoor living. Whether enjoying sunrise coffee on the front porch, sunset cocktails on the upper deck, or relaxing by the pool, every space has been thoughtfully designed to celebrate the surrounding natural beauty.
Inside, the home has been completely updated with luxury finishes and custom craftsmanship. The professionally designed kitchen is a true showpiece, with natural marble countertops, bespoke cabinetry handcrafted by local artisan Grimes Cabinets, and top-tier appliances by Thermador and Sub-Zero. A built-in Thermador coffee machine is thoughtfully positioned near the primary suite perfect for a quiet morning ritual.
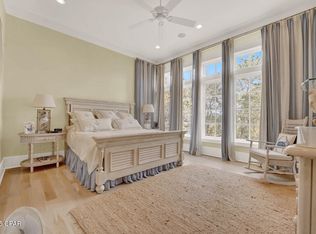
Both primary suites one on each floor have been reimagined with exquisite Calacatta Gold marble, freestanding soaking tubs, custom vanities, walk-in showers, and Kohler fixtures. Every bath in the home has been professionally remodeled to match the elevated aesthetic. The vaulted great room features exposed natural beams, a gas fireplace with marble surround, and one-of-a-kind custom cabinetry, creating a warm and refined living space ideal for both intimate evenings and entertaining guests.
Function meets form with a spacious paver-covered driveway, an oversized single-car garage with a vaulted ceiling for exceptional storage, and ample guest parking. The home is just a short stroll to WaterSound's private beach access, tranquil coastal dune lake, and the exclusive WaterSound Beach Club. With walkability to all of these prized amenities, it's no exaggeration to say: it's all about the location.
Whether you're seeking a serene primary residence, a luxurious vacation home, or an investment-grade property in one of the Gulf Coast's most desirable communities, 177 Tidal Bridge Way offers the rare combination of privacy, elegance, craftsmanship, and walkable beach lifestyle all behind the gates of WaterSound Beach.
For sale
$3,789,000
177 Tidal Bridge Way, Inlet Beach, FL 32461
4beds
3,039sqft
Single Family Residence
Built in 2006
10,454 Square Feet Lot
$3,531,500 Zestimate®
$1,247/sqft
$-- HOA
What's special
Ample guest parkingLushly landscaped corner lotSpacious paver-covered driveway
- 50 days
- 354
- 23
Zillow last checked:
Listing updated:
Listed by:
Billy F Creswell,
Christies International Real Estate Emerald Coast,
Blankenship Watkins Advisory Group 850-805-6100,
Christies International Real Estate Emerald Coast
Source: ECAOR,MLS#: 1011103
Facts & features
Interior
Bedrooms & bathrooms
- Bedrooms: 4
- Bathrooms: 5
- Full bathrooms: 4
- 1/2 bathrooms: 1
Primary bedroom
- Level: Second
- Area: 238 Square Feet
- Dimensions: 14 x 17
Primary bedroom
- Level: First
- Area: 224 Square Feet
- Dimensions: 14 x 16
Bedroom
- Level: First
- Area: 155.4 Square Feet
- Dimensions: 11.1 x 14
Bedroom
- Level: First
- Area: 167.4 Square Feet
- Dimensions: 12.4 x 13.5
Primary bathroom
- Level: Second
- Area: 120 Square Feet
- Dimensions: 10 x 12
Bathroom
- Level: First
- Area: 149.48 Square Feet
- Dimensions: 10.1 x 14.8
Family room
- Level: Second
- Area: 434 Square Feet
- Dimensions: 14 x 31
Kitchen
- Level: Second
- Area: 193.05 Square Feet
- Dimensions: 11.7 x 16.5
Office
- Level: First
- Area: 48.16 Square Feet
- Dimensions: 5.6 x 8.6
Heating
- Central, Natural Gas
Cooling
- Central Air
Appliances
- Included: Cooktop, Dishwasher, Disposal, Microwave, Range Hood, Refrigerator, Electric Water Heater, Gas Water Heater, Tankless Water Heater
- Laundry: Washer/Dryer Hookup
Features
- Beamed Ceilings, Vaulted Ceiling(s), Kitchen Island, Recessed Lighting, Walls Paneled
- Flooring: Hardwood, Marble
- Windows: Window Treatments
- Has fireplace: Yes
- Fireplace features: Gas
- Furnished: Yes
- Common walls with other units/homes: No Common Walls
Interior area
- Total structure area: 3,039
- Total interior livable area: 3,039 sqft
Property
Parking
- Total spaces: 5
- Parking features: Detached
- Garage spaces: 2
- Covered spaces: 3
Features
- Stories: 2
- Patio & porch: Deck, Porch, Screened
- Exterior features: Balcony, Sprinkler System, Outdoor Kitchen, Rain Gutters
- Has private pool: Yes
- Pool features: Heated, In Ground, Gunite
- Has view: Yes
- View description: Gulf, Lake
- Has water view: Yes
- Water view: Gulf,Lake
Lot
- Size: 10,454 Square Feet
- Dimensions: 86.57 x 138
- Features: Corner Lot
Details
- Parcel number: 213S18162000000320
- Zoning description: Resid Single Family
Construction
Type & style
- Home type: SingleFamily
- Architectural style: Beach House
- Property subtype: Single Family Residence
Materials
- Shake Siding
- Roof: Shake
Condition
- Construction Complete,Renovated
- New construction: No
- Year built: 2006
Utilities & green energy
- Water: Public
Green energy
- Energy efficient items: Doors
Community & HOA
Community
- Features: Beach, Community Room, Fitness Center, Fishing, Gated, Pool, Short Term Rental - Allowed
- Security: Smoke Detector(s)
- Subdivision: WATERSOUND BRIDGES
Location
- Region: Inlet Beach
Financial & listing details
- Price per square foot: $1,247/sqft
- Tax assessed value: $2,880,734
- Annual tax amount: $11,907
- Date on market: 9/2/2026
- Road surface type: Paved
Estimated market value
$3,531,500
$3.35M - $3.71M
Not available
Price history
| Date | Event | Price |
|---|---|---|
| 9/2/2026 | Listed for sale | $3,789,0000%$1,247/sqft |
Source:  ECAOR #1011103 Report a problem ECAOR #1011103 Report a problem | ||
| 9/1/2026 | Listing removed | $3,790,000$1,247/sqft |
Source: ECAOR #1003322 Report a problem | ||
| 5/22/2026 | Listed for sale | $3,790,000-2.8%$1,247/sqft |
Source: ECAOR #1003322 Report a problem | ||
| 4/14/2026 | Listing removed | $3,899,725$1,283/sqft |
Source: ECAOR #979831 Report a problem | ||
| 1/8/2026 | Listed for sale | $3,899,725+0.6%$1,283/sqft |
Source: ECAOR #979831 Report a problem | ||
| 6/29/2025 | Listed for sale | $3,874,725+293.4%$1,275/sqft |
Source: ECAOR #979831 Report a problem | ||
| 12/5/2011 | Sold | $985,000-38.4%$324/sqft |
Source: Public Record Report a problem | ||
| 8/9/2005 | Sold | $1,600,000+272.1%$526/sqft |
Source: Public Record Report a problem | ||
| 11/26/2002 | Sold | $430,000+75.5%$141/sqft |
Source: Public Record Report a problem | ||
| 10/4/2001 | Sold | $245,000$81/sqft |
Source: Public Record Report a problem | ||
Public tax history
| Year | Property taxes | Tax assessment |
|---|---|---|
| 2025 | $12,128 +1.8% | $1,380,770 +2.9% |
| 2024 | $11,907 +3.6% | $1,341,856 +3% |
| 2023 | $11,490 +1.1% | $1,302,773 +3% |
| 2022 | $11,368 -1.3% | $1,264,828 +3% |
| 2021 | $11,522 -1.7% | $1,227,988 +1.4% |
| 2020 | $11,717 +2.9% | $1,211,034 +2.3% |
| 2019 | $11,385 | $1,183,806 +1.9% |
| 2018 | $11,385 +1.5% | $1,161,733 +4.8% |
| 2017 | $11,212 +5.6% | $1,108,455 +2.1% |
| 2016 | $10,618 +1.2% | $1,085,656 +0.7% |
| 2015 | $10,493 -0.9% | $1,078,109 +0.8% |
| 2014 | $10,584 | $1,069,553 +1.5% |
| 2013 | -- | $1,053,747 -1.5% |
| 2012 | -- | $1,069,456 -1% |
| 2011 | -- | $1,080,219 -1.3% |
| 2010 | -- | $1,094,142 -8.7% |
| 2009 | -- | $1,199,043 -15% |
| 2008 | -- | $1,410,112 -3.8% |
| 2007 | -- | $1,465,237 +166.4% |
| 2005 | -- | $550,000 +32.5% |
| 2004 | -- | $415,000 +44.3% |
| 2003 | -- | $287,500 +4200% |
| 2002 | -- | $6,686 |
Find assessor info on the county website
Monthly payment
Est. payment
Payment breakdown
Explore the cost of this home by adjusting the details. Changes won't be saved.Climate risks
Neighborhood: WaterSound Beach
Nearby schools
Schools provided by the listing agent
- Elementary: Bay
- Middle: Emerald Coast
- High: South Walton
Source: ECAOR. This data may not be complete. We recommend contacting the local school district to confirm school assignments for this home.
- $3,899,2005 bd6 ba3.8k sqft187 Tidal Bridge Way #A, Inlet Beach, FL 32461Off Market
- $---- bd-- ba-- sqft187 Tidal Bridge Way, Rosemary Beach, FL 32461Off Market
- $4,311,0006 bd5 ba3.6k sqft9 Tidal Bridge Way, Inlet Beach, FL 32461Off Market
- $4,716,9005 bd5 ba3k sqft184 Tidal Bridge Way, Inlet Beach, FL 32461Off Market
Similar homes
- $2,699,0004 bd5 ba3.2k sqft19 Creek Bridge Way, Inlet Beach, FL 32461For Sale

 MLS ID #1014075, Ogle Luxury Group, EXP Realty LLC. ECAOR
 - $3,795,0005 bd6 ba3.3k sqft90 S Founders Ln, Inlet Beach, FL 32461For Sale
 MLS ID #1002354, Jason A Green, Watersound Real Estate. ECAOR
 - $3,999,0005 bd6 ba2.8k sqft245 Gulf Bridge Ln, Inlet Beach, FL 32461For Sale
 MLS ID #771153, George R Barnett. CPAR
 - $3,399,9004 bd5 ba2.5k sqft87 Grace Point Way, Inlet Beach, FL 32461For Sale
 MLS ID #1007431, Justin D Wilkerson, Real Broker LLC. ECAOR
 - $3,245,0005 bd5 ba3.2k sqft53 Creek Bridge Way, Inlet Beach, FL 32461For SaleMLS ID #997203, Scott G Cobine, Berkshire Hathaway HomeServices. ECAOR
- $3,400,0005 bd6 ba3.1k sqft45 Tidal Bridge Way, Watersound, FL 32461For SaleMLS ID #991537, Tanner Peacock, Scenic Sotheby's International Realty. ECAOR
- $3,985,0004 bd5 ba3k sqft19 Rainer Ln, Inlet Beach, FL 32461For SaleMLS ID #1014150, Hilary K Farnum-Fasth, Corcoran Reverie SRB. ECAOR
- $2,995,0004 bd5 ba3.6k sqft132 Camp Creek Rd N #5, Inlet Beach, FL 32461For SaleMLS ID #1012947, Robert C Watson, Corcoran Reverie SRB. ECAOR
- $2,950,0004 bd5 ba2.8k sqft35 Shore Bridge Cir, Watersound, FL 32461For SaleMLS ID #1010354, Anne Winicki, Scenic Sotheby's International Realty. ECAOR
- $3,779,0004 bd7 ba4k sqft64 Cove Creek Ln, Inlet Beach, FL 32461For SaleMLS ID #1004844, Anne Winicki, Scenic Sotheby's International Realty. ECAOR
- $2,775,0003 bd4 ba2.4k sqft260 Gulf Bridge Ln, Watersound, FL 32461For SaleMLS ID #1011125, Blankenship Watkins Advisory Group, Christies International Real Estate Emerald Coast. ECAOR
- $3,350,0005 bd5 ba3.8k sqft102 Camp Creek Rd S, Inlet Beach, FL 32461For SaleMLS ID #996292, Kimberly D McCall, Compass. ECAOR
- $3,749,5004 bd5 ba2.6k sqft198 E Water St, Rosemary Beach, FL 32461For SaleMLS ID #1008286, Stephen M McGrath, Rosemary Beach Realty LLC. ECAOR
- $2,300,0004 bd5 ba2.9k sqft200 Siasconset Ln, Inlet Beach, FL 32461For SaleMLS ID #1008368, Lisa Moyer, Christies International Real Estate Emerald Coast. ECAOR
- $1,899,0004 bd5 ba2.9k sqft11 Pleasant St, Inlet Beach, FL 32461For SaleMLS ID #1007003, Tanika O'Brien, Compass. ECAOR
- $4,499,0005 bd6 ba4.2k sqft17 Compass Point Way, Inlet Beach, FL 32461For SaleMLS ID #998095, Blankenship Watkins Advisory Group, Christies International Real Estate Emerald Coast. ECAOR
- $2,075,0004 bd4 ba3.3k sqft42 Siasconset Ln, Inlet Beach, FL 32461For SaleMLS ID #1002776, Blankenship Watkins Advisory Group, Christies International Real Estate Emerald Coast. ECAOR
- $3,695,0005 bd4 ba2.9k sqft296 Walton Rose Ln, Inlet Beach, FL 32461For SaleMLS ID #999565, Blankenship Watkins Advisory Group, Christies International Real Estate Emerald Coast. ECAOR
- $3,350,0004 bd4 ba2.8k sqft114 Bourne Ln, Rosemary Beach, FL 32461For SaleMLS ID #996457, Smith & Southern Collective, Rosemary Beach Realty LLC. ECAOR
- $4,950,0005 bd6 ba4.1k sqft123 E Kingston Rd, Inlet Beach, FL 32461For SaleMLS ID #1013965, Karon D Higginbotham, Compass. ECAOR
