Welcome home to this beautifully maintained colonial, ideally situated on a .89-acre lot where you'll enjoy peaceful surroundings and the soothing sounds of a babbling brook. Offering 3 bedrooms, 2.5 baths, and an attached two-car garage, this home combines comfortable living with a location that's hard to beat. The inviting front porch welcomes you inside to a bright, open floor plan designed for everyday living and entertaining. The spacious kitchen flows seamlessly into the dining area, while the adjoining living room creates the perfect gathering space for family and friends. A sliding door off the kitchen leads to the back deck, making outdoor dining, summer barbecues, and relaxing in the private backyard effortless. Upstairs, you'll find three generously sized bedrooms, including a spacious primary bedroom with direct access to the full bath. Convenient second-floor laundry means no more carrying baskets up and down the stairs, while the additional bedrooms offer ample closet space and flexibility for guests or a home office. The finished basement provides additional living space that's perfect for a family room, movie nights, playroom, home gym, or hobby area. You'll also appreciate the separate storage area and direct access to the garage. Conveniently located just minutes from I-89, you'll enjoy an easy commute to Burlington, Essex, and St. Albans, with shopping, dining, and everyday amenities nearby. If you've been looking for privacy, space, and a place to make your own, this home is not to be missed!
Active
Listed by: Coldwell Banker Hickok and Boardman • Ferrara Libby Team • 802-863-1500
Price cut: $9.9K (9/30)
$435,000
177 Westford Road, Milton, VT 05468
3beds
1,860sqft
Single Family Residence
Built in 1998
0.89 Acres Lot
$-- Zestimate®
$234/sqft
$-- HOA
What's special
Dining areaAttached two-car garageInviting front porchSeparate storage areaThree generously sized bedroomsConvenient second-floor laundryAmple closet space
- 121 days
- 914
- 67
Zillow last checked:
Listing updated:
Listed by:
Ferrara Libby Team,
Coldwell Banker Hickok and Boardman Cell:802-578-9497
Source: PrimeMLS,MLS#: 5095550
Facts & features
Interior
Bedrooms & bathrooms
- Bedrooms: 3
- Bathrooms: 2
- Full bathrooms: 1
- 1/2 bathrooms: 1
Heating
- Propane, Baseboard
Cooling
- None
Appliances
- Included: Dishwasher, Dryer, Range Hood, Refrigerator, Washer, Gas Stove, Owned Water Heater
- Laundry: 2nd Floor Laundry
Features
- Ceiling Fan(s), Kitchen/Dining
- Flooring: Carpet, Tile, Vinyl
- Basement: Concrete,Daylight,Full,Partially Finished,Exterior Stairs,Basement Stairs,Interior Entry
Interior area
- Total structure area: 2,016
- Total interior livable area: 1,860 sqft
- Finished area above ground: 1,344
- Finished area below ground: 516
Property
Parking
- Total spaces: 2
- Parking features: Paved, Auto Open, Driveway, Garage, Attached
- Garage spaces: 2
- Has uncovered spaces: Yes
Features
- Levels: Two
- Stories: 2
- Patio & porch: Covered Porch
- Exterior features: Deck, Garden
- Frontage length: Road frontage: 201
Lot
- Size: 0.89 Acres
- Features: Country Setting, Rural
Details
- Parcel number: 39612311272
- Zoning description: Residential
- Special conditions: Standard
Construction
Type & style
- Home type: SingleFamily
- Architectural style: Colonial
- Property subtype: Single Family Residence
Materials
- Wood Frame, Vinyl Siding
- Foundation: Concrete
- Roof: Shingle
Condition
- New construction: No
- Year built: 1998
Utilities & green energy
- Electric: Circuit Breakers
- Sewer: Private Sewer, Septic Tank
- Utilities for property: Phone, Cable
Community & HOA
Location
- Region: Milton
Financial & listing details
- Price per square foot: $234/sqft
- Tax assessed value: $322,900
- Annual tax amount: $5,676
- Date on market: 6/18/2026
- Exclusions: Refrigerator in basement not included.
Estimated market value
Not available
Estimated sales range
Not available
Not available
Price history
| Date | Event | Price |
|---|---|---|
| 9/30/2026 | Price change | $435,000-2.2%$234/sqft |
Source:  PrimeMLS #5095550 Report a problem PrimeMLS #5095550 Report a problem | ||
| 9/8/2026 | Price change | $444,900-3.3%$239/sqft |
Source: PrimeMLS #5095550 Report a problem | ||
| 8/4/2026 | Price change | $459,900-2.1%$247/sqft |
Source: PrimeMLS #5095550 Report a problem | ||
| 7/16/2026 | Listed for sale | $470,000$253/sqft |
Source: PrimeMLS #5095550 Report a problem | ||
| 7/6/2026 | Pending sale | $470,000$253/sqft |
Source: PrimeMLS #5095550 Report a problem | ||
| 6/18/2026 | Listed for sale | $470,000+88%$253/sqft |
Source: PrimeMLS #5095550 Report a problem | ||
| 10/21/2013 | Sold | $250,000+12400%$134/sqft |
Source: Public Record Report a problem | ||
| 7/11/2013 | Sold | $2,000-98.6%$1/sqft |
Source: Public Record Report a problem | ||
| 3/1/1999 | Sold | $139,900$75/sqft |
Source: Public Record Report a problem | ||
Public tax history
| Year | Property taxes | Tax assessment |
|---|---|---|
| 2025 | $5,677 | $322,900 |
| 2024 | -- | $322,900 |
| 2023 | -- | $322,900 |
| 2022 | -- | $322,900 +29.7% |
| 2021 | -- | $248,940 |
| 2020 | -- | $248,940 |
| 2019 | -- | $248,940 |
| 2018 | -- | $248,940 |
| 2017 | -- | $248,940 |
| 2016 | $3,786 | $248,940 +9901.6% |
| 2015 | $3,786 | $2,489 |
| 2014 | $3,786 | $2,489 |
| 2013 | $3,786 | $2,489 |
| 2012 | -- | $2,489 |
| 2011 | -- | $2,489 |
| 2010 | -- | $2,489 |
| 2009 | -- | $2,489 |
| 2008 | -- | $2,489 |
| 2007 | -- | $2,489 |
| 2006 | -- | $2,489 |
Find assessor info on the county website
Monthly payment
Est. payment
Payment breakdown
Explore the cost of this home by adjusting the details. Changes won't be saved.Climate risks
Neighborhood: 05468
Nearby schools
Schools provided by the listing agent
- Elementary: Milton Elementary School
- Middle: Milton Jr High School
- High: Milton Senior High School
- District: Milton
Source: PrimeMLS. This data may not be complete. We recommend contacting the local school district to confirm school assignments for this home.
Similar homes
- $432,0003 bd2 ba2.1k sqft354 Old Stage Road, Georgia, VT 05468Active
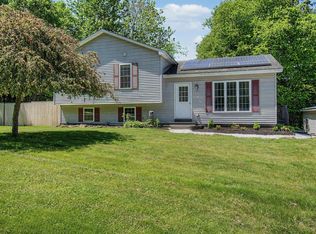 MLS ID #5093022, Tamithy Howrigan. PrimeMLS
 - $498,0003 bd2 ba2.1k sqft106 Route 7 North, Milton, VT 05468Active
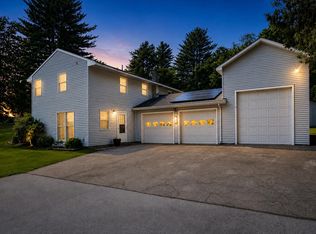 MLS ID #5102828, Sherry Corbeil. PrimeMLS
 - $499,0003 bd2 ba2.2k sqft42 Deer Run, Milton, VT 05468Active
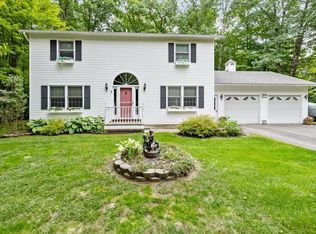 MLS ID #5096292, David Graves. PrimeMLS
 - $509,9004 bd2 ba2.1k sqft194 Fontaine Drive, Georgia, VT 05468Active
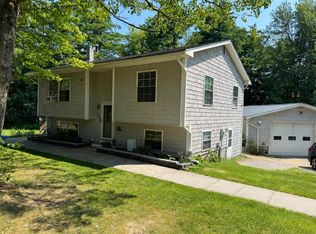 MLS ID #5082413, The Paul Martin Team. PrimeMLS
