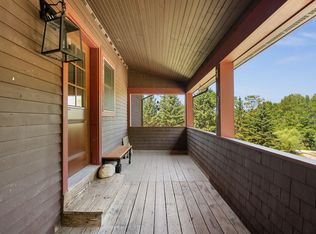
Set on 12 picturesque acres in Underhill, this beautifully updated Vermont farmhouse blends classic character with modern comfort, all surrounded by peaceful views, open lawn, wooded acreage, and established trails. Inside, the open first floor is warm and inviting with hardwood floors, exposed wood beams, natural light, and unique details throughout. The cozy living room is a natural gathering place, centered around a wood stove with a beautiful stone surround. The newly renovated kitchen features stainless steel appliances, stone countertops, wood cabinetry, and a spacious walk-in pantry. Just off the kitchen, the dining area offers easy indoor-outdoor living with access to both an enclosed rear porch and open back deck. Down the hall, a large bonus room provides flexible space for a home office, recreation room, or studio. An adjoining utility and workshop area includes a second wood stove, while a half bath with laundry and a convenient mudroom complete the first floor. Upstairs, the oversized primary bedroom features a newly renovated en-suite 3/4 bath. Two additional bedrooms enjoy beautiful views, with a full hall bath nearby. Outside, the 12-acre setting offers large lawn areas, wooded acreage, established trails, and plenty of space for gardening, recreation, or simply enjoying the outdoors. A storage shed adds convenience for tools and equipment. A new septic system in 2025 provides peace of mind. Close to local trails, hiking, skiing, mountain recreation, Underhill amenities, and the nearby town of Cambridge, this special property offers the space, character, and Vermont lifestyle you have been looking for.
Active
Listed by: Polli Properties • Elise Polli
Price cut: $24K (9/24)
$525,000
23 Covey Road, Underhill, VT 05489
3beds
2,147sqft
Single Family Residence
Built in 1972
12 Acres Lot
$519,600 Zestimate®
$245/sqft
$-- HOA
What's special
Second wood stovePeaceful viewsEnclosed rear porchHardwood floorsExposed wood beamsOpen lawnConvenient mudroom
- 31 days
- 3,608
- 380
Zillow last checked:
Listing updated:
Listed by:
Elise Polli,
Polli Properties 802-764-0553
Source: PrimeMLS,MLS#: 5108700
Facts & features
Interior
Bedrooms & bathrooms
- Bedrooms: 3
- Bathrooms: 3
- Full bathrooms: 1
- 3/4 bathrooms: 1
- 1/2 bathrooms: 1
Heating
- Propane, Kerosene, Wood, Baseboard, Monitor Type, Wood Stove
Cooling
- None
Appliances
- Included: Dishwasher, Dryer, Microwave, Mini Fridge, Electric Range, Refrigerator, Washer, Instant Hot Water, Owned Water Heater, Wine Cooler
- Laundry: 1st Floor Laundry
Features
- Hearth, Kitchen/Living, Living/Dining, Natural Light, Natural Woodwork, Indoor Storage, Walk-in Pantry
- Flooring: Hardwood, Laminate, Slate/Stone, Tile
- Basement: Crawl Space,Sump Pump,Interior Entry
- Fireplace features: Wood Stove Insert
Interior area
- Total structure area: 2,385
- Total interior livable area: 2,147 sqft
- Finished area above ground: 2,147
- Finished area below ground: 0
Property
Parking
- Parking features: Circular Driveway, Gravel, Driveway, Unpaved
- Has uncovered spaces: Yes
Accessibility
- Accessibility features: 1st Floor 1/2 Bathroom, 1st Floor Hrd Surfce Flr, Bathroom w/Step-in Shower, Bathroom w/Tub, Hard Surface Flooring, 1st Floor Laundry
Features
- Levels: One and One Half
- Stories: 1.5
- Patio & porch: Enclosed Porch
- Exterior features: Deck, Garden, Natural Shade, Shed
- Has view: Yes
- View description: Mountain(s)
- Frontage length: Road frontage: 522
Lot
- Size: 12 Acres
- Features: Country Setting, Field/Pasture, Secluded, Trail/Near Trail, Wooded, Rural
Details
- Parcel number: 66020910129
- Zoning description: Residential
- Special conditions: Standard
Construction
Type & style
- Home type: SingleFamily
- Architectural style: Other
- Property subtype: Single Family Residence
Materials
- Wood Frame, Stone Exterior, Vinyl Siding
- Foundation: Block, Concrete
- Roof: Shingle
Condition
- New construction: No
- Year built: 1972
Utilities & green energy
- Electric: 200+ Amp Service, Circuit Breakers
- Sewer: Mound Septic, Private Sewer, Septic Tank
- Utilities for property: Cable, Satellite, Phone Available, Satellite Internet
Community & HOA
Community
- Security: Carbon Monoxide Detector(s), Smoke Detector(s)
Location
- Region: Underhill
Financial & listing details
- Price per square foot: $245/sqft
- Tax assessed value: $253,300
- Annual tax amount: $6,561
- Date on market: 9/8/2026
- Road surface type: Gravel
Estimated market value
$519,600
$494,000 - $546,000
$4,491/mo
Price history
| Date | Event | Price |
|---|---|---|
| 9/24/2026 | Price change | $525,000-4.4%$245/sqft |
Source:  PrimeMLS #5108700 Report a problem PrimeMLS #5108700 Report a problem | ||
| 9/8/2026 | Listed for sale | $549,000-3.5%$256/sqft |
Source: PrimeMLS #5108700 Report a problem | ||
| 7/24/2026 | Listing removed | $569,000$265/sqft |
Source: PrimeMLS #5096879 Report a problem | ||
| 7/18/2026 | Price change | $569,000-1%$265/sqft |
Source: PrimeMLS #5096879 Report a problem | ||
| 7/2/2026 | Price change | $575,000-4%$268/sqft |
Source: PrimeMLS #5096879 Report a problem | ||
| 6/26/2026 | Listed for sale | $599,000+147.5%$279/sqft |
Source: PrimeMLS #5096879 Report a problem | ||
| 10/23/2024 | Sold | $242,000-6.7%$113/sqft |
Source: PrimeMLS #5012126 Report a problem | ||
| 10/8/2024 | Contingent | $259,500$121/sqft |
Source: PrimeMLS #5012126 Report a problem | ||
| 10/1/2024 | Listed for sale | $259,500-13.4%$121/sqft |
Source: PrimeMLS #5012126 Report a problem | ||
| 9/2/2024 | Contingent | $299,500$139/sqft |
Source: PrimeMLS #5012126 Report a problem | ||
| 8/30/2024 | Listed for sale | $299,500+203.8%$139/sqft |
Source: PrimeMLS #5012126 Report a problem | ||
| 10/30/2019 | Sold | $98,600-42.8%$46/sqft |
Source: Public Record Report a problem | ||
| 6/12/2013 | Sold | $172,500$80/sqft |
Source: Public Record Report a problem | ||
Public tax history
| Year | Property taxes | Tax assessment |
|---|---|---|
| 2025 | $5,227 | $253,300 |
| 2024 | -- | $253,300 |
| 2023 | -- | $253,300 |
| 2022 | -- | $253,300 +23.2% |
| 2021 | -- | $205,600 |
| 2020 | -- | $205,600 |
| 2019 | -- | $205,600 |
| 2018 | -- | $205,600 -7.2% |
| 2017 | -- | $221,500 +7.7% |
| 2016 | -- | $205,600 +9900% |
| 2015 | -- | $2,056 |
| 2014 | -- | $2,056 -7.2% |
| 2013 | -- | $2,215 -9.1% |
| 2012 | -- | $2,436 |
| 2011 | -- | $2,436 +0.7% |
| 2010 | -- | $2,419 |
| 2009 | -- | $2,419 |
| 2008 | -- | $2,419 |
| 2007 | -- | $2,419 |
Find assessor info on the county website
Monthly payment
Est. payment
Payment breakdown
Explore the cost of this home by adjusting the details. Changes won't be saved.Climate risks
Neighborhood: 05489
Nearby schools
Schools provided by the listing agent
- Elementary: Underhill Central School
- Middle: Browns River Middle USD #17
- High: Mt. Mansfield USD #17
- District: Mount Mansfield USD 17
Source: PrimeMLS. This data may not be complete. We recommend contacting the local school district to confirm school assignments for this home.
Similar homes
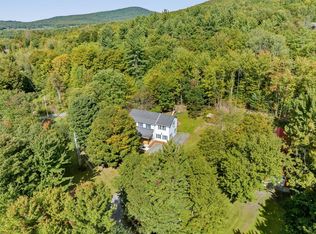
- $524,0003 bd3 ba1.9k sqft1419 Cambridge Road, Fletcher, VT 05444Active
 MLS ID #5110317, Julie Lamoreaux. PrimeMLS
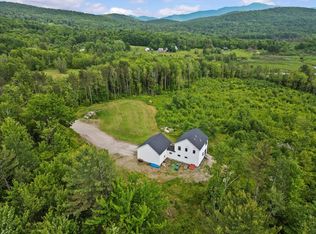
 - $699,0004 bd3 ba1.8k sqft27 Hidden View Road, Underhill, VT 05489Active
 MLS ID #5104544, Darcy Handy. PrimeMLS

 - $465,0003 bd2 ba1.5k sqft8 Krug Road, Underhill, VT 05489Active
 MLS ID #5106760, Brittany Comeau. PrimeMLS
 - $451,0004 bd3 ba2.6k sqft362 River Road, Fairfax, VT 05454Active
 MLS ID #5079901, Adam Cross. PrimeMLS
