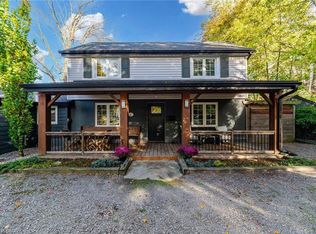
Welcome to 177 York Road, a charming home in the heart of Dundas! With a peaceful forest setting across the street, a private backyard and downtown Dundas just a short walk away, this home offers a wonderful balance of nature and neighbourhood living. Inside, you'll find 3 bedrooms upstairs, an additional bedroom in the finished basement and 3 bathrooms, one on every level. Recent updates include refreshed kitchen cabinetry, a new furnace, electrical panel and updated windows. Outside, enjoy a private backyard on a 50 x 100 ft lot, perfect for relaxing or entertaining. With downtown Dundas, local shops, restaurants and trails nearby, plus easy access to Highway 403, you can enjoy everything this community has to offer while staying connected to the rest of the city. Come see what makes 177 York Road a wonderful place to call home!
For sale
C$930,000
177 York Rd, Hamilton, ON L9H 1M8
4beds
1,626sqft
Single Family Residence, Residential
Built in ----
5,000 Square Feet Lot
$-- Zestimate®
C$572/sqft
C$-- HOA
What's special
- 2 days
- 12
- 2
Zillow last checked:
Listing updated:
Listed by:
Douglas Muir, Salesperson,
Real Broker Ontario Ltd.
Source: ITSO,MLS®#: 40879452Originating MLS®#: Cornerstone Association of REALTORS®
Facts & features
Interior
Bedrooms & bathrooms
- Bedrooms: 4
- Bathrooms: 3
- Full bathrooms: 3
- Main level bathrooms: 1
Other
- Level: Second
- Area: 351
- Dimensions: 27ft. 0in. x 13ft. 0in.
Bedroom
- Level: Second
- Area: 143.78
- Dimensions: 13ft. 0in. x 11ft. 6in.
Bedroom
- Level: Second
Bedroom
- Level: Basement
- Area: 166.26
- Dimensions: 15ft. 6in. x 11ft. 4in.
Bathroom
- Features: 4-Piece
- Level: Main
Bathroom
- Features: 4-Piece
- Level: Second
- Area: 70
- Dimensions: 10ft. 0in. x 7ft. 0in.
Bathroom
- Features: 3-Piece, Laundry
- Level: Basement
Dining room
- Level: Main
- Area: 108
- Dimensions: 12ft. 0in. x 9ft. 0in.
Kitchen
- Level: Main
- Area: 97.44
- Dimensions: 12ft. 6in. x 8ft. 8in.
Other
- Level: Main
- Area: 351
- Dimensions: 27ft. 0in. x 13ft. 0in.
Recreation room
- Level: Basement
- Area: 145.93
- Dimensions: 12ft. 8in. x 12ft. 8in.
Storage
- Level: Basement
Heating
- Forced Air, Natural Gas
Cooling
- Central Air
Appliances
- Included: Water Heater, Dishwasher, Dryer, Refrigerator, Stove, Washer
- Laundry: In-Suite
Features
- Auto Garage Door Remote(s)
- Windows: Window Coverings
- Basement: Full,Finished
- Number of fireplaces: 2
- Fireplace features: Gas
Interior area
- Total structure area: 2,422
- Total interior livable area: 1,626 sqft
- Finished area above ground: 1,626
- Finished area below ground: 796
Video & virtual tour
Property
Parking
- Total spaces: 5
- Parking features: Detached Garage, Asphalt, Private Drive Single Wide
- Garage spaces: 1
- Uncovered spaces: 4
Features
- Stories: 1
- Patio & porch: Deck, Porch
- Pool features: None
- Waterfront features: Lake/Pond
- Frontage type: East
- Frontage length: 50.00
Lot
- Size: 5,000 Square Feet
- Dimensions: 50 x 100
- Features: Urban, Dog Park, City Lot, Greenbelt, Open Spaces, Park, Public Transit, Ravine, School Bus Route, Schools
Details
- Parcel number: 174720096
- Zoning: R2
Construction
Type & style
- Home type: SingleFamily
- Architectural style: Traditional
- Property subtype: Single Family Residence, Residential
Materials
- Aluminum Siding, Brick
- Foundation: Block
- Roof: Asphalt Shing
Condition
- 51-99 Years
- New construction: No
Utilities & green energy
- Sewer: Sewer (Municipal)
- Water: Municipal
Community & HOA
Location
- Region: Hamilton
Financial & listing details
- Price per square foot: C$572/sqft
- Annual tax amount: C$4,400
- Date on market: 11/18/2026
- Inclusions: Dishwasher, Dryer, Refrigerator, Stove, Washer, Window Coverings, All Elf
Price history
| Date | Event | Price |
|---|---|---|
| 11/18/2026 | Listed for sale | C$930,000C$572/sqft |
Source: ITSO #40879452 Report a problem | ||
Public tax history
Tax history is unavailable.
Climate risks
Neighborhood: York Heights
Nearby schools
GreatSchools rating
No schools nearby
We couldn't find any schools near this home.
Schools provided by the listing agent
- Elementary: Yorkview
- High: Dundas Valley
Source: ITSO. This data may not be complete. We recommend contacting the local school district to confirm school assignments for this home.
Similar homes
- C$849,8004 bd2 ba1.2k sqft31 Hunter St, Hamilton, ON L9H 1E5For Sale
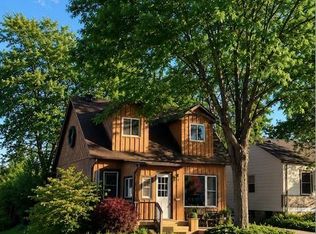 MLS ID #40877132, Tabatha Thomson, Salesperson, Nashdom Realty Brokerage Inc.. ITSO
- C$949,0004 bd2 ba1.6k sqft39 Haddon Ave S, Hamilton, ON L8S 1X5For Sale
 MLS ID #40876938, Drew Woolcott, Broker, RE/MAX Escarpment Realty Inc.. ITSO
- C$1,099,0004 bd3 ba2k sqft1 Glenfern Ave, Hamilton, ON L8P 2T6For Sale
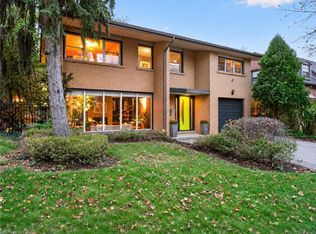 MLS ID #40879223, Martinus Dominicus Geleynse, Office Manager, Corcoran Horizon Realty. ITSO
- C$1,049,0003 bd2 ba1.6k sqft47 Tweedsmuir Ave, Hamilton, ON L9H 4H6For Sale
 MLS ID #40877159, Jason Dwyer, Broker, Royal LePage Terrequity Realty. ITSO
