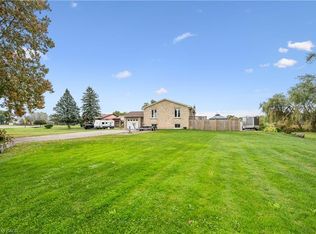
Welcome to 670 Thompson Road, an exceptional opportunity to own a beautifully updated bungalow on an impressive 100’ x 350’ fully fenced country lot. Located on a quiet street with only nine homes, this is a wonderful family-friendly setting with plenty of children and a strong sense of community. Enjoy the peace and privacy of country living while remaining conveniently close to Dundas, Hamilton, Cambridge and Rockton, with the new Rockton Elementary School just a short distance away. The location also offers easy access to the Beverly Community Centre and Park, providing a fantastic range of recreational opportunities for the whole family. Enjoy the arena, free skating, hockey, soccer, football and tennis courts, with a new paved, stroller-friendly walking trail being developed this year.Inside, this meticulously maintained home is truly move-in ready. The renovated kitchen features newer cabinetry, countertops, flooring and appliances, while the upstairs bathroom was completely renovated in 2026. The spacious primary bedroom was added in 2018, and the finished basement features a cozy wood-burning stove. Step from the dining room onto the large rear deck, added in 2019, and enjoy spectacular sunrises overlooking your expansive property.Major improvements include a lifetime metal roof, furnace and A/C (2018), complete water treatment system with softener, UV light and filtration (2021), upgraded attic insulation (2023), new owned water heater (2024), new cistern pump (2026), and new submersible well pump with upgraded electrical wiring (2026).Quiet street. Huge fully fenced lot. Family-friendly community. Fantastic recreational amenities nearby. Extensive updates. Nothing has been overlooked—this is a home that truly must be seen to be appreciated.
For sale
C$1,199,900
670 Thompson Rd, Hamilton, ON L0R 2B0
4beds
1,447sqft
Single Family Residence, Residential
Built in 1960
0.8 Acres Lot
$-- Zestimate®
C$829/sqft
C$-- HOA
What's special
Lifetime metal roof
- 49 days
- 16
- 3
Zillow last checked:
Listing updated:
Listed by:
Paul Thurlow, Salesperson,
Royal LePage Burloak Real Estate Services
Source: ITSO,MLS®#: 40858593Originating MLS®#: Cornerstone Association of REALTORS®
Facts & features
Interior
Bedrooms & bathrooms
- Bedrooms: 4
- Bathrooms: 2
- Full bathrooms: 2
- Main level bathrooms: 1
- Main level bedrooms: 3
Other
- Level: Main
Bedroom
- Level: Main
Bedroom
- Level: Main
Bedroom
- Level: Lower
Bathroom
- Features: 4-Piece
- Level: Main
Bathroom
- Features: 4-Piece
- Level: Lower
Dining room
- Level: Main
Foyer
- Features: Hardwood Floor
- Level: Main
Kitchen
- Level: Main
Laundry
- Level: Lower
Living room
- Level: Main
Recreation room
- Level: Lower
Heating
- Forced Air-Propane
Cooling
- Central Air
Appliances
- Included: Water Heater Owned, Built-in Microwave, Dishwasher, Dryer, Refrigerator, Stove, Washer
- Laundry: Lower Level
Features
- Windows: Window Coverings
- Basement: Full,Finished
- Number of fireplaces: 1
- Fireplace features: Wood Burning
Interior area
- Total structure area: 2,475
- Total interior livable area: 1,447 sqft
- Finished area above ground: 1,447
- Finished area below ground: 1,028
Video & virtual tour
Property
Parking
- Total spaces: 8
- Parking features: Private Drive Double Wide
- Uncovered spaces: 8
Features
- Stories: 1
- Patio & porch: Deck, Porch
- Exterior features: Landscaped
- Frontage type: East
- Frontage length: 100.00
Lot
- Size: 0.8 Acres
- Dimensions: 100 x 350
- Features: Rural, Rectangular, Landscaped, Quiet Area
Details
- Parcel number: 175550254
- Zoning: A2
Construction
Type & style
- Home type: SingleFamily
- Architectural style: Bungalow
- Property subtype: Single Family Residence, Residential
Materials
- Brick
- Foundation: Concrete Block
- Roof: Metal
Condition
- 51-99 Years
- New construction: No
- Year built: 1960
Utilities & green energy
- Sewer: Septic Tank
- Water: Dug Well
Community & HOA
Location
- Region: Hamilton
Financial & listing details
- Price per square foot: C$829/sqft
- Annual tax amount: C$5,238
- Date on market: 8/27/2026
- Inclusions: Built-in Microwave, Dishwasher, Dryer, Refrigerator, Stove, Washer, Window Coverings
Price history
| Date | Event | Price |
|---|---|---|
| 10/14/2026 | Price change | C$1,199,900-2%C$829/sqft |
Source:  TRREB #X13717102 Report a problem TRREB #X13717102 Report a problem | ||
| 10/1/2026 | Price change | C$1,224,900-2%C$847/sqft |
Source: ITSO #40858593 Report a problem | ||
| 8/27/2026 | Listed for sale | C$1,249,900+25%C$864/sqft |
Source: ITSO #40858593 Report a problem | ||
| 11/30/2021 | Listing removed | -- |
Source:  Cornerstone Association of REALTORS® - Hamilton-Burlington #H4122280 Report a problem Cornerstone Association of REALTORS® - Hamilton-Burlington #H4122280 Report a problem | ||
| 11/24/2021 | Listed for sale | C$999,899C$691/sqft |
Source: Cornerstone Association of REALTORS® - Hamilton-Burlington #H4122280 Report a problem | ||
Public tax history
Tax history is unavailable.
Climate risks
Neighborhood: L0R
Nearby schools
GreatSchools rating
No schools nearby
We couldn't find any schools near this home.
Schools provided by the listing agent
- Elementary: Rockton Elementary School
- High: Dundas Valley Secondary School
Source: ITSO. This data may not be complete. We recommend contacting the local school district to confirm school assignments for this home.

Similar homes
- C$1,299,9004 bd3 ba2k sqft1084 Westover Rd, Hamilton, ON N0B 1L0For Sale
 MLS ID #40864359, Melissa Nimijohn, Salesperson, Com/Choice Realty. ITSO
 - C$979,0004 bd2 ba1.1k sqft10 Taylor Cres, Hamilton, ON L9H 6B3For Sale
 MLS ID #40854759, Drew Woolcott, Broker, RE/MAX Escarpment Realty Inc.. ITSO
 - C$999,9003 bd2 ba895 sqft146 Lynden Rd, Hamilton, ON L0R 1T0For Sale
 MLS ID #40854909, Rob Golfi, Salesperson, RE/MAX Escarpment Golfi Realty Inc.. ITSO
 - C$949,8883 bd2 ba1.2k sqft205 Sunnyridge Rd, Hamilton, ON L0R 1R0For Sale
 MLS ID #40863448, Julie Diliberto-Kirkelos, Salesperson, RE/MAX Escarpment Realty Inc.. ITSO
