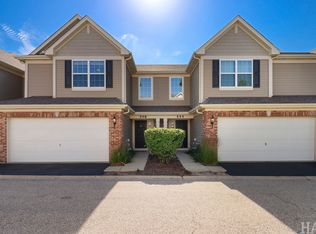
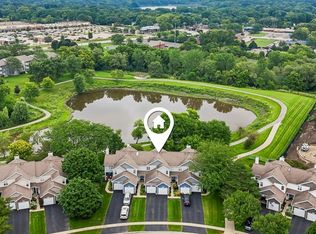
Welcome to this inviting end-unit townhome in Mundelein's Hickory Woods community. The open-concept main level features a spacious great room flowing into the dining area and kitchen, creating an easy layout for both everyday living and entertaining. The two-story foyer welcomes you into the home with an abundance of natural light throughout the main living spaces. Upstairs, you'll find three bedrooms, including a comfortable primary suite with a private bath and walk-in closet, plus the convenience of second-floor laundry. Additional highlights include 2.1 baths, oak railings, and an attached two-car garage. The furnace and A/C have both been replaced, offering added peace of mind. Enjoy low-maintenance living in a convenient location close to parks, shopping, dining and major roadways.
New
$350,000
1541 Pauline Cir, Mundelein, IL 60060
3beds
1,632sqft
Townhouse, Single Family Residence
Built in 2013
4,082 Square Feet Lot
$-- Zestimate®
$214/sqft
$150/mo HOA
What's special
Attached two-car garageOpen-concept main levelInviting end-unit townhomeSpacious great roomTwo-story foyerThree bedroomsSecond-floor laundry
- --
- on Zillow |
- 408
- views |
- 31
- saves |
Zillow last checked:
Listing updated:
Listed by:
Joe Gattone 847-318-3718,
Compass
Source: MRED as distributed by MLS GRID,MLS#: 12728104
Facts & features
Interior
Bedrooms & bathrooms
- Bedrooms: 3
- Bathrooms: 3
- Full bathrooms: 2
- 1/2 bathrooms: 1
Rooms
- Room types: No additional rooms
Primary bedroom
- Features: Bathroom (Full)
- Level: Second
- Area: 234 Square Feet
- Dimensions: 18X13
Bedroom 2
- Level: Second
- Area: 120 Square Feet
- Dimensions: 12X10
Bedroom 3
- Level: Second
- Area: 110 Square Feet
- Dimensions: 11X10
Dining room
- Features: Flooring (Vinyl)
- Level: Main
- Area: 108 Square Feet
- Dimensions: 12X09
Kitchen
- Features: Kitchen (Pantry-Closet), Flooring (Vinyl)
- Level: Main
- Area: 144 Square Feet
- Dimensions: 12X12
Laundry
- Level: Second
- Area: 18 Square Feet
- Dimensions: 06X03
Living room
- Features: Flooring (Vinyl)
- Level: Main
- Area: 234 Square Feet
- Dimensions: 18X13
Heating
- Natural Gas, Forced Air
Cooling
- Central Air
Appliances
- Included: Range, Dishwasher, Disposal
- Laundry: Upper Level, Washer Hookup
Features
- Basement: None
- Common walls with other units/homes: End Unit
Interior area
- Total structure area: 0
- Total interior livable area: 1,632 sqft
Property
Parking
- Total spaces: 2
- Parking features: Asphalt, Garage Door Opener, Yes, Garage Owned, Attached, Garage
- Attached garage spaces: 2
- Has uncovered spaces: Yes
Accessibility
- Accessibility features: No Disability Access
Lot
- Size: 4,082 Square Feet
- Features: Common Grounds, Corner Lot, Nature Preserve Adjacent, Landscaped
Details
- Parcel number: 11313240370000
- Special conditions: None
Construction
Type & style
- Home type: Townhouse
- Property subtype: Townhouse, Single Family Residence
Materials
- Vinyl Siding, Brick
- Foundation: Concrete Perimeter
- Roof: Asphalt
Condition
- New construction: No
- Year built: 2013
Details
- Builder model: THE COURTNEY
Utilities & green energy
- Sewer: Public Sewer
- Water: Public
Community & HOA
Community
- Features: Park, Sidewalks, Street Lights
- Subdivision: Hickory Woods
HOA
- Has HOA: Yes
- Amenities included: Park
- Services included: Insurance, Exterior Maintenance, Lawn Care
- HOA fee: $150 monthly
Location
- Region: Mundelein
Financial & listing details
- Price per square foot: $214/sqft
- Tax assessed value: $258,626
- Annual tax amount: $8,339
- Date on market: 8/13/2026
- Ownership: Fee Simple w/ HO Assn.
Estimated market value
Not available
Estimated sales range
Not available
Not available
Price history
| Date | Event | Price |
|---|---|---|
| 4/28/2014 | Sold | $177,685$109/sqft |
Source:  MRED as distributed by MLS GRID #08433442 Report a problem MRED as distributed by MLS GRID #08433442 Report a problem | ||
Public tax history
| Year | Property taxes | Tax assessment |
|---|---|---|
| 2024 | $7,863 +3.7% | $91,929 +6.6% |
| 2023 | $7,580 +9% | $86,200 +8.4% |
| 2022 | $6,954 +3.8% | $79,506 +11.8% |
| 2021 | $6,699 +1.5% | $71,138 +3.9% |
| 2020 | $6,598 +1.4% | $68,437 +1% |
| 2019 | $6,504 +8.3% | $67,787 +5.5% |
| 2018 | $6,005 | $64,246 +3.3% |
| 2017 | $6,005 +7.4% | $62,218 +5.5% |
| 2016 | $5,589 +46.2% | $58,991 +7% |
| 2015 | $3,824 | $55,137 |
Find assessor info on the county website
Monthly payment
Est. payment
Payment breakdown
Explore the cost of this home by adjusting the details. Changes won't be saved.Climate risks
Neighborhood: 60060
Nearby schools
GreatSchools rating
- NADiamond Lake SchoolGrades: PK-2Distance: 0.5 mi
- 5/10West Oak Middle SchoolGrades: 6-8Distance: 0.9 mi
- 7/10Mundelein Cons High SchoolGrades: 9-12Distance: 2.2 mi
Schools provided by the listing agent
- Elementary: Diamond Lake Elementary School
- Middle: West Oak Middle School
- High: Mundelein Cons High School
- District: 76
Source: MRED as distributed by MLS GRID. This data may not be complete. We recommend contacting the local school district to confirm school assignments for this home.
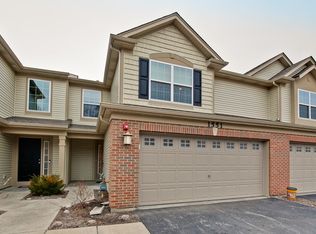
- $345,9003 bd3 ba1.7k sqft1551 Pauline Cir, Mundelein, IL 60060Off Market
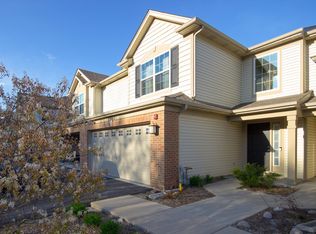
- $342,7003 bd3 ba1.7k sqft1561 Pauline Cir, Mundelein, IL 60060Off Market
- $358,7003 bd3 ba1.7k sqft1520 Pauline Cir, Mundelein, IL 60060Off Market
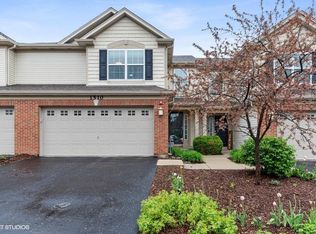
- $359,5003 bd3 ba1.7k sqft1510 Pauline Cir, Mundelein, IL 60060Off Market
- $345,800-- bd2 ba1.7k sqft1571 Pauline Cir, Mundelein, IL 60060Off Market
- $414,6004 bd3 ba2.1k sqft1571 Pauline Cir #0, Mundelein, IL 60060Off Market
- $341,100-- bd2 ba1.7k sqft1500 Pauline Cir, Mundelein, IL 60060Off Market
- $340,0003 bd2 ba1.6k sqft1490 Pauline Cir, Mundelein, IL 60060Off Market
A local agent can set up tours, give advice and negotiate with sellers.
A local lender can help you make sure your offer is ready when you are.
Similar homes
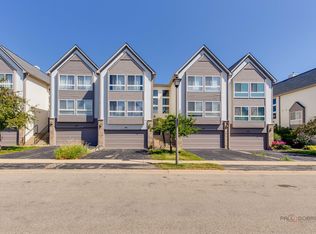
- $375,0003 bd3 ba2.2k sqft668 E Fountainview Dr, Mundelein, IL 60060Price Change
 MLS ID #12715698, Jane Goldman, Gold & Azen Realty. MRED as distributed by MLS GRID
 - $329,9002 bd2 ba1.2k sqft74 Bedford Rd, Mundelein, IL 60060New
 MLS ID #12729194, Irina Khaykin, PSA, Realta Real Estate. MRED as distributed by MLS GRID
 - $336,0003 bd3 ba1.7k sqft548 Silverton Dr, Grayslake, IL 60030New
 MLS ID #12724836, Stephanie Liscomb, ABR,E-PRO,MRP,PSA,RSPS, Lakes Realty Group. MRED as distributed by MLS GRID
 - $275,0002 bd3 ba1.2k sqft621 Woodhaven Dr, Mundelein, IL 60060New
 MLS ID #12723794, Jim Starwalt, ABR,CRS,CSC,GRI, Better Homes and Garden Real Estate Star Homes. MRED as distributed by MLS GRID
 - $390,0003 bd3 ba1.4k sqft2024 Harrison Ave, Mundelein, IL 60060ActiveMLS ID #12700304, Brett Larson, Redfin Corporation. MRED as distributed by MLS GRID
- $449,9003 bd3 ba1.7k sqft2101 Yellowstone Blvd, Mundelein, IL 60060ActiveMLS ID #12724336, Anna Klarck, ABR,AHWD,CIPS,CNC,CRS,CSC,E-PRO,GRI,SFR,SRES,TRC, AK Homes. MRED as distributed by MLS GRID
- $379,0003 bd3 ba2.1k sqft105 Arcadia Ln, Lake Zurich, IL 60047ActiveMLS ID #12724144, Jen Ortman, Berkshire Hathaway HomeServices Starck Real Estate. MRED as distributed by MLS GRID
- $399,9992 bd3 ba1.3k sqft2703 Martini St, Mundelein, IL 60060ActiveMLS ID #12722575, Jim Starwalt, ABR,CRS,CSC,GRI, Better Homes and Garden Real Estate Star Homes. MRED as distributed by MLS GRID
- $395,0003 bd2 ba1.3k sqft938 Hidden Lake Dr #938, Buffalo Grove, IL 60089NewMLS ID #12733345, Iurii Vivcharenko, KOMAR. MRED as distributed by MLS GRID
- $315,0003 bd2 ba1.9k sqft18 W Rosewood Ln, Round Lake Beach, IL 60073NewMLS ID #12722853, Evan Reynolds, eXp Realty. MRED as distributed by MLS GRID
- $369,9002 bd3 ba1.6k sqft1729 Pebble Beach Ct, Hoffman Estates, IL 60169NewMLS ID #12733310, Dmytro Bezrukavyi, KOMAR. MRED as distributed by MLS GRID
- $329,9993 bd3 ba1.8k sqft205 Station Park Cir, Grayslake, IL 60030ActiveMLS ID #12689890, Jake Wirtz, Wirtz Real Estate Group Inc.. MRED as distributed by MLS GRID
- $330,0003 bd3 ba1.8k sqft582 Cannonball Dr #582, Grayslake, IL 60030ActiveMLS ID #12685121, Michael Rychtanek, Berkshire Hathaway HomeServices Chicago. MRED as distributed by MLS GRID
- $400,0004 bd3 ba2.2k sqft580 Sycamore Cir, Wauconda, IL 60084NewMLS ID #12731312, Craig Fallico, Baird & Warner. MRED as distributed by MLS GRID
- $325,0002 bd3 ba1.8k sqft10 Thomas Ct, Grayslake, IL 60030ActiveMLS ID #12721305, Michael Saladino, Keller Williams ONEChicago. MRED as distributed by MLS GRID
- $390,0003 bd3 ba1.9k sqft411 Hickory Dr #411, Wheeling, IL 60090NewMLS ID #12730650, Yevhen Hurtovyi, Realta Real Estate. MRED as distributed by MLS GRID
- $383,0003 bd3 ba1.8k sqft806 June Ter, Lake Zurich, IL 60047ActiveMLS ID #12712828, Galina Iklov, Realta Real Estate. MRED as distributed by MLS GRID
- $7203 bd3 ba1.8k sqft214 Lionel Dr, Grayslake, IL 60030Off Market
- $375,0003 bd2 ba1.7k sqft809 Carol Ave, McHenry, IL 60050NewMLS ID #12658887, Celeste Barr, ABR,e-PRO,GRI,SFR, eXp Realty. MRED as distributed by MLS GRID
- $429,9005 bd4 ba1.9k sqft33672 N Greentree Rd, Grayslake, IL 60030NewMLS ID #12724810, Jamie Hering, CSC, Coldwell Banker Realty. MRED as distributed by MLS GRID
