Welcome to this beautifully maintained 3-bedroom, 2-bath ranch home, ideally situated on a quiet cul-de-sac. From the moment you step inside, you'll appreciate the spacious, open-concept layout designed for comfortable everyday living and effortless entertaining. The inviting living room flows seamlessly into the kitchen and dining area, creating a bright and welcoming central gathering space. The well-appointed kitchen features a large island with breakfast bar seating, stainless steel appliances, ample cabinetry, and a convenient walk-in pantry. Just off the kitchen, the dining area provides the perfect setting for family meals or hosting guests. The spacious primary suite offers a peaceful retreat with a generous walk-in closet and private ensuite bathroom. The ensuite features a double vanity and walk-in shower, providing both comfort and functionality. Two additional roomy bedrooms and a full bathroom offer plenty of space for family, guests, or flexible living arrangements. The main level also includes a convenient laundry area, along with a den and separate office that provide excellent options for working from home, hobbies, a study, or additional living space. The unfinished lower-level basement offers an open canvas with endless possibilities for future expansion, storage, recreation, or additional finished living space. Step outside to enjoy the backyard and deck, perfect for relaxing, entertaining, or enjoying your morning coffee. Situated in a desirable location, this home is just minutes from parks, shopping centers, restaurants, and everyday conveniences.
New
$675,000
7 Melrose Pl, Hawthorn Woods, IL 60047
3beds
2,277sqft
Single Family Residence
Built in 2016
9,147 Square Feet Lot
$-- Zestimate®
$296/sqft
$184/mo HOA
What's special
Two additional roomy bedroomsQuiet cul-de-sacSpacious open-concept layoutWell-appointed kitchenAmple cabinetryStainless steel appliancesGenerous walk-in closet
- --
- on Zillow |
- 399
- views |
- 28
- saves |
Zillow last checked:
Listing updated:
Listed by:
Jane Lee 847-295-0800,
RE/MAX Top Performers
Source: MRED as distributed by MLS GRID,MLS#: 12732226
Facts & features
Interior
Bedrooms & bathrooms
- Bedrooms: 3
- Bathrooms: 2
- Full bathrooms: 2
Rooms
- Room types: Den, Office
Primary bedroom
- Features: Flooring (Carpet), Window Treatments (All), Bathroom (Full, Double Sink, Shower Only)
- Level: Main
- Area: 64 Square Feet
- Dimensions: 16X4
Bedroom 2
- Features: Flooring (Carpet), Window Treatments (All)
- Level: Main
- Area: 132 Square Feet
- Dimensions: 12X11
Bedroom 3
- Features: Flooring (Carpet), Window Treatments (All)
- Level: Main
- Area: 156 Square Feet
- Dimensions: 13X12
Den
- Features: Flooring (Hardwood), Window Treatments (All)
- Level: Main
- Area: 143 Square Feet
- Dimensions: 13X11
Dining room
- Features: Flooring (Hardwood), Window Treatments (All)
- Level: Main
- Area: 169 Square Feet
- Dimensions: 13X13
Kitchen
- Features: Kitchen (Eating Area-Breakfast Bar, Island, Pantry-Walk-in), Flooring (Hardwood), Window Treatments (All)
- Level: Main
- Area: 294 Square Feet
- Dimensions: 21X14
Laundry
- Features: Flooring (Tile)
- Level: Main
- Area: 40 Square Feet
- Dimensions: 8X5
Living room
- Features: Flooring (Hardwood), Window Treatments (All)
- Level: Second
- Area: 273 Square Feet
- Dimensions: 21X13
Office
- Features: Flooring (Hardwood), Window Treatments (All)
- Level: Main
- Area: 143 Square Feet
- Dimensions: 13X11
Heating
- Natural Gas, Forced Air
Cooling
- Central Air
Appliances
- Included: Microwave, Dishwasher, Refrigerator, Washer, Dryer, Disposal, Cooktop, Range Hood
- Laundry: Main Level, Sink
Features
- 1st Floor Bedroom, 1st Floor Full Bath, Walk-In Closet(s), Open Floorplan, Separate Dining Room, Pantry
- Flooring: Hardwood, Carpet
- Windows: Screens
- Basement: Unfinished,Full
Interior area
- Total structure area: 4,554
- Total interior livable area: 2,277 sqft
Property
Parking
- Total spaces: 2
- Parking features: Asphalt, Garage Door Opener, Yes, Garage Owned, Attached, Garage
- Attached garage spaces: 2
- Has uncovered spaces: Yes
Accessibility
- Accessibility features: No Disability Access
Features
- Stories: 1
- Patio & porch: Deck
Lot
- Size: 9,147 Square Feet
- Dimensions: 24x24x23x177x55x141
- Features: Landscaped
Details
- Parcel number: 14042030370000
- Special conditions: None
- Other equipment: Water-Softener Owned, Ceiling Fan(s), Sump Pump
Construction
Type & style
- Home type: SingleFamily
- Architectural style: Ranch
- Property subtype: Single Family Residence
Materials
- Brick
- Roof: Asphalt
Condition
- New construction: No
- Year built: 2016
Utilities & green energy
- Sewer: Public Sewer
- Water: Well
Community & HOA
Community
- Features: Park, Sidewalks, Street Paved
- Security: Carbon Monoxide Detector(s)
- Subdivision: Hawthorn Hills
HOA
- Has HOA: Yes
- Services included: Exterior Maintenance, Lawn Care, Snow Removal
- HOA fee: $184 monthly
Location
- Region: Hawthorn Woods
Financial & listing details
- Price per square foot: $296/sqft
- Tax assessed value: $542,307
- Annual tax amount: $13,610
- Date on market: 8/13/2026
- Ownership: Fee Simple w/ HO Assn.
Estimated market value
Not available
Estimated sales range
Not available
Not available
Price history
| Date | Event | Price |
|---|---|---|
| 6/24/2016 | Sold | $436,607$192/sqft |
Source:  MRED as distributed by MLS GRID #09176846 Report a problem MRED as distributed by MLS GRID #09176846 Report a problem | ||
Public tax history
| Year | Property taxes | Tax assessment |
|---|---|---|
| 2024 | $13,345 +9.1% | $191,584 +6% |
| 2023 | $12,230 -5% | $180,751 +12% |
| 2022 | $12,870 +4.2% | $161,372 -3.1% |
| 2021 | $12,354 +1.8% | $166,524 +2.6% |
| 2020 | $12,131 +1.5% | $162,257 +0.9% |
| 2019 | $11,947 +11.9% | $160,841 +8.9% |
| 2018 | $10,674 | $147,631 +1.4% |
| 2017 | $10,674 +7837% | $145,521 +148.7% |
| 2016 | $134 | $58,514 +3422.8% |
| 2015 | -- | $1,661 |
Find assessor info on the county website
Monthly payment
Est. payment
Payment breakdown
Explore the cost of this home by adjusting the details. Changes won't be saved.Climate risks
Neighborhood: 60047
Nearby schools
GreatSchools rating
- 8/10Spencer Loomis Elementary SchoolGrades: K-5Distance: 1.7 mi
- 8/10Lake Zurich Middle - N CampusGrades: 6-8Distance: 1.7 mi
- 8/10Lake Zurich High SchoolGrades: 9-12Distance: 2.5 mi
Schools provided by the listing agent
- Elementary: Spencer Loomis Elementary School
- Middle: Lake Zurich Middle - N Campus
- High: Lake Zurich High School
- District: 95
Source: MRED as distributed by MLS GRID. This data may not be complete. We recommend contacting the local school district to confirm school assignments for this home.
- $659,4003 bd4 ba2.4k sqft9 Melrose Pl, Hawthorn Woods, IL 60047Off Market

- $662,700-- bd2 ba4.1k sqft5 Melrose Pl, Hawthorn Woods, IL 60047Off Market
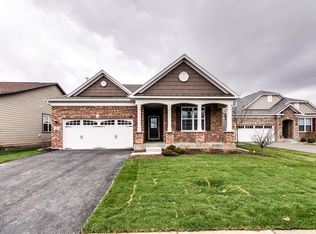
- $574,000-- bd2 ba1.8k sqft3 Melrose Pl, Hawthorn Woods, IL 60047Off Market
- $676,500-- bd2 ba-- sqft11 Melrose Pl, Hawthorn Woods, IL 60047Off Market
- $709,800-- bd-- ba-- sqft8 Vine St, Hawthorn Woods, IL 60047Off Market
- $679,7002 bd3 ba-- sqft6 Vine St, Hawthorn Woods, IL 60047Off Market
- $575,0002 bd2 ba1.9k sqft10 Vine St, Hawthorn Woods, IL 60047Sold
- $726,7003 bd3 ba2.8k sqft1 Melrose Pl, Hawthorn Woods, IL 60047Off Market
A local agent can set up tours, give advice and negotiate with sellers.
A local lender can help you make sure your offer is ready when you are.
Similar homes
- $708,0004 bd3 ba3.1k sqft88 Open Pkwy S, Hawthorn Woods, IL 60047New
 MLS ID #12729577, Helen Oliveri, Helen Oliveri Real Estate. MRED as distributed by MLS GRID
 - $699,9004 bd3 ba3.3k sqft24 Tournament Dr S, Hawthorn Woods, IL 60047Price Change
 MLS ID #12722197, David Schwartz, Baird & Warner. MRED as distributed by MLS GRID
 - $649,9004 bd3 ba2.1k sqft1384 Marble Hill Dr, Lake Zurich, IL 60047New
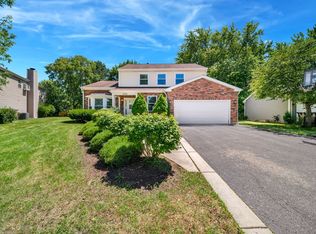 MLS ID #12731256, Venkateshwar Talari, Coldwell Banker Realty. MRED as distributed by MLS GRID
 - $549,9003 bd2 ba2.3k sqft1080 Cardinal Dr S, Lake Zurich, IL 60047New
 MLS ID #12734121, Julie Pawl, @properties Christie's International Real Estate. MRED as distributed by MLS GRID
 - $699,0004 bd4 ba2.7k sqft125 N Pleasant Rd, Lake Zurich, IL 60047NewMLS ID #12730852, Julie Anne, eXp Realty. MRED as distributed by MLS GRID
- $625,0004 bd3 ba2.7k sqft23 Squire Rd, Hawthorn Woods, IL 60047NewMLS ID #12729074, Robert Grilli, Jameson Sotheby's Intl Realty. MRED as distributed by MLS GRID
- $625,0004 bd3 ba2.3k sqft24262 W Rose Ave, Lake Zurich, IL 60047ActiveMLS ID #12727180, Elizabeth Goodchild, CSC,GRI, Realty of America. MRED as distributed by MLS GRID
- $739,0004 bd4 ba2.7k sqft6 Heather Ln, Hawthorn Woods, IL 60047ActiveMLS ID #12700929, Jeffrey Padesky, Real Broker, LLC. MRED as distributed by MLS GRID
- $530,0003 bd2 ba2k sqft36 Red Haw Ln, Lake Zurich, IL 60047NewMLS ID #12732958, Gaurav Vasudeva, AAA Real Estate. MRED as distributed by MLS GRID
- $665,0005 bd3 ba2.7k sqft209 Mooregate Trl, Hawthorn Woods, IL 60047ActiveMLS ID #12590429, Michelle Nunez, ABR,CSC,E-PRO,RENE,SRES,SRS, Baird & Warner. MRED as distributed by MLS GRID
- $559,9003 bd4 ba2.8k sqft27 Harborside Way, Hawthorn Woods, IL 60047NewMLS ID #12711869, Kim Alden, Compass. MRED as distributed by MLS GRID
- $575,0003 bd4 ba2.8k sqft17 Harborside Way, Hawthorn Woods, IL 60047NewMLS ID #12719404, Daniel Timm, Baird & Warner. MRED as distributed by MLS GRID
- $669,0004 bd3 ba2.2k sqft16 Falkirk Rd, Hawthorn Woods, IL 60047Price ChangeMLS ID #12682647, Philip Reaume, Solid Realty Services, Inc.. MRED as distributed by MLS GRID
- $780,0004 bd3 ba2.7k sqft15 Winding Branch Rd, Hawthorn Woods, IL 60047ActiveMLS ID #12710962, Peggy Bailey, Baird & Warner. MRED as distributed by MLS GRID
- $709,9995 bd3 ba2.6k sqft149 Napier Ct, Vernon Hills, IL 60061NewMLS ID #12733190, Cynthia Horowitz, Baird & Warner. MRED as distributed by MLS GRID
- $639,0003 bd2 ba2k sqft83 Wildwood Dr, Barrington, IL 60010ActiveMLS ID #12728374, Joanna Zwierzynski, HomeSmart Connect LLC. MRED as distributed by MLS GRID
- $759,0004 bd3 ba2.6k sqft6712 Diamond Lake Rd, Long Grove, IL 60047ActiveMLS ID #12715364, Debra Dunn, E-PRO,GRI, @properties Christie's International Real Estate. MRED as distributed by MLS GRID
- $629,9003 bd3 ba2.3k sqft1457 Kessler Dr, Mundelein, IL 60060NewMLS ID #12729776, Batgerel Khurelbaatar, Compass. MRED as distributed by MLS GRID
- $795,0004 bd3 ba3.3k sqft14 James Dr, Hawthorn Woods, IL 60047Price ChangeMLS ID #12682684, Peggy Bailey, Baird & Warner. MRED as distributed by MLS GRID
- $875,0003 bd5 ba2.9k sqft1 Carlisle Rd, Hawthorn Woods, IL 60047ActiveMLS ID #12723027, Joanna Piekarski, CSC, HomeSmart Connect LLC. MRED as distributed by MLS GRID
