PRIVATE ACREAGE • CUSTOM-BUILT RANCH • FAMILY FUN! Nestled on 2.52 beautiful acres, this custom-built ranch offers privacy, space, and incredible amenities! The open-concept design features a spacious family room with cozy fireplace and a well-appointed kitchen with island, breakfast area, and stainless-steel appliances. The split-bedroom floor plan includes 3 bedrooms and 2.5 baths. Enjoy outdoor living from the covered front porch, open deck, and Florida room overlooking the sparkling in-ground pool. Need room for vehicles, hobbies, or a home-based business? A 5-car garage plus separate 3-bay workshop with office space provides exceptional parking, storage, and workspace. With acreage, privacy, a pool, multiple garages, and plenty of room to spread out, this one has so much to offer!
For sale
$429,900
1771 Mitchellville Rd, Ohatchee, AL 36271
3beds
2,292sqft
Single Family Residence
Built in 2005
2.52 Acres Lot
$-- Zestimate®
$188/sqft
$-- HOA
What's special
Open deckSparkling in-ground poolCozy fireplaceOpen-concept designSplit-bedroom floor planStainless-steel appliancesBreakfast area
- 29 days
- 1,031
- 84
Zillow last checked:
Listing updated:
Listed by:
Sylvia Bentley 256-310-2800,
ERA King Real Estate
Source: GALMLS,MLS#: 21465422
Facts & features
Interior
Bedrooms & bathrooms
- Bedrooms: 3
- Bathrooms: 3
- Full bathrooms: 2
- 1/2 bathrooms: 1
Rooms
- Room types: Bedroom, Breakfast Room (ROOM), Den/Family (ROOM), Bathroom, Half Bath (ROOM), Kitchen, Master Bathroom, Master Bedroom
Primary bedroom
- Level: First
Bedroom 1
- Level: First
Bedroom 2
- Level: First
Primary bathroom
- Level: First
Bathroom 1
- Level: First
Family room
- Level: First
Kitchen
- Features: Eat-in Kitchen, Kitchen Island
- Level: First
Basement
- Area: 0
Heating
- Heat Pump
Cooling
- Heat Pump, Ceiling Fan(s)
Appliances
- Included: Dishwasher, Microwave, Electric Oven, Refrigerator, Stainless Steel Appliance(s), Stove-Electric, Gas Water Heater
- Laundry: Electric Dryer Hookup, Sink, Main Level, Laundry Room, Laundry (ROOM), Yes
Features
- Recessed Lighting, Split Bedroom, High Ceilings, Smooth Ceilings, Soaking Tub, Linen Closet, Separate Shower, Shared Bath, Split Bedrooms, Tub/Shower Combo, Walk-In Closet(s)
- Flooring: Hardwood, Laminate, Tile
- Doors: Insulated Door
- Windows: Double Pane Windows
- Basement: Crawl Space
- Attic: Pull Down Stairs,Yes
- Number of fireplaces: 1
- Fireplace features: Brick (FIREPL), Ventless, Family Room, Gas
Interior area
- Total interior livable area: 2,292 sqft
- Finished area above ground: 2,292
- Finished area below ground: 0
Video & virtual tour
Property
Parking
- Total spaces: 5
- Parking features: Attached, Detached, Driveway, Parking (MLVL), Open, Garage Faces Side
- Attached garage spaces: 5
- Has uncovered spaces: Yes
Features
- Levels: One
- Stories: 1
- Patio & porch: Open (PATIO), Patio, Porch, Open (DECK), Deck
- Has private pool: Yes
- Pool features: In Ground, Private
- Fencing: Fenced
- View description: None
- Waterfront features: No
Lot
- Size: 2.52 Acres
- Features: Acreage, Interior Lot, Few Trees
Details
- Additional structures: Workshop
- Parcel number: 1507260000010.007
- Special conditions: N/A
Construction
Type & style
- Home type: SingleFamily
- Property subtype: Single Family Residence
Materials
- Brick
Condition
- Year built: 2005
Utilities & green energy
- Sewer: Septic Tank
- Water: Public
Green energy
- Energy efficient items: Ridge Vent
Community & HOA
Community
- Subdivision: None
Location
- Region: Ohatchee
Financial & listing details
- Price per square foot: $188/sqft
- Tax assessed value: $262,260
- Annual tax amount: $1,026
- Price range: $429.9K - $429.9K
- Date on market: 9/18/2026
- Road surface type: Paved
Estimated market value
Not available
Estimated sales range
Not available
Not available
Price history
| Date | Event | Price |
|---|---|---|
| 9/18/2026 | Listed for sale | $429,900+104.7%$188/sqft |
Source:  GALMLS #21465422 Report a problem GALMLS #21465422 Report a problem | ||
| 6/25/2026 | Sold | $210,000-17%$92/sqft |
Source: GALMLS #21457217 Report a problem | ||
| 7/29/2016 | Sold | $253,000-2.3%$110/sqft |
Source: GALMLS #750690 Report a problem | ||
| 6/3/2016 | Listed for sale | $258,900$113/sqft |
Source: Advantage Properties #1046449 Report a problem | ||
Public tax history
| Year | Property taxes | Tax assessment |
|---|---|---|
| 2025 | $1,026 +1.5% | $26,260 -1.1% |
| 2024 | $1,011 +0.2% | $26,560 +0.2% |
| 2023 | $1,010 -2.2% | $26,520 -2.1% |
| 2022 | $1,032 +37.2% | $27,080 +34.9% |
| 2021 | $752 -8% | $20,080 -7.6% |
| 2020 | $818 | $21,720 -2.4% |
| 2019 | $818 -2.6% | $22,260 |
| 2018 | $839 | $22,260 +14.3% |
| 2017 | $839 +80.5% | $19,480 +3.2% |
| 2016 | $465 | $18,880 +2.5% |
| 2013 | $465 -34.7% | $18,420 -2% |
| 2010 | $712 | $18,800 |
Find assessor info on the county website
Monthly payment
Est. payment
Payment breakdown
Explore the cost of this home by adjusting the details. Changes won't be saved.Climate risks
Neighborhood: 36271
Nearby schools
Schools provided by the listing agent
- Elementary: Ohatchee
- Middle: Ohatchee
- High: Ohatchee
Source: GALMLS. This data may not be complete. We recommend contacting the local school district to confirm school assignments for this home.
- $44,600-- bd-- ba768 sqft1697 Mitchellville Rd, Ohatchee, AL 36271Off Market
- $90,860-- bd0 ba1.2k sqft1790 Mitchellville Rd, Ohatchee, AL 36271Off Market
- $245,5005 bd3 ba2.6k sqft1833 Mitchellville Rd, Ohatchee, AL 36271Off Market
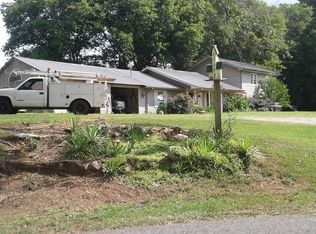
- $112,700-- bd-- ba1.2k sqft1814 Mitchellville Rd, Ohatchee, AL 36271Off Market
Similar homes
- $--3 bd2 ba2k sqft120 Choctaw Dr, Ragland, AL 35131Auction
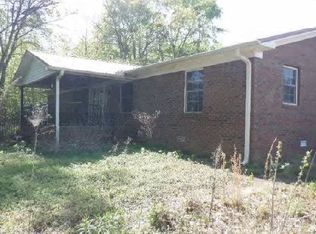 Auction.com 1
 - $--3 bd2 ba1.9k sqft22 16th St, Ragland, AL 35131Auction
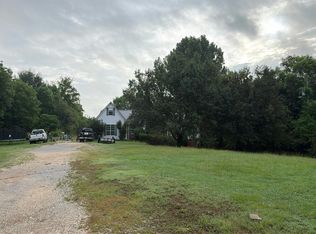 Auction.com 1
 - $--3 bd2 ba1.8k sqft670 Oakwood Ln, Pell City, AL 35125Auction
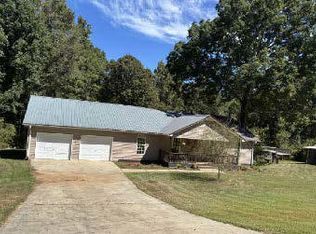 ServiceLink Auction
 - $--4 bd3 ba2.5k sqft576 Twin Ridge Cir, Lincoln, AL 35096AuctionXome
- $425,0003 bd2 ba2.3k sqft1098 Macedonia Rd, Ragland, AL 35131For Sale
 MLS ID #21454677, Shay Mitchell, Keller Williams Realty Vestavia. GALMLS
 - $499,9003 bd3 ba2.1k sqftSparklight Or T - Mobile, Eastaboga, AL 36260For SaleMLS ID #21467337, Joey Crews, KW Realty Group. GALMLS
- $450,0004 bd3 ba2.4k sqftSpectrum, Lincoln, AL 35096For SaleMLS ID #21466889, Caran Wilbanks, ERA King Real Estate - Pell City. GALMLS
- $279,9003 bd2 ba1.8k sqft86 Simpson Rd, Ohatchee, AL 36271For SaleMLS ID #21464707, Angie Williamson, KW Realty Group. GALMLS
- $449,5003 bd3 ba2.5k sqft4659 Cook Springs Rd, Pell City, AL 35125For SaleMLS ID #21460573, Michelle Greene, EXIT Coosa River Realty LLC. GALMLS
- $449,9003 bd2 ba2k sqft281 Ellis Ln, Lincoln, AL 35096For SaleMLS ID #21456321, Bret Reaves, ERA King Real Estate. GALMLS
- $250,0003 bd1 ba1.6k sqft521 Oak Bowery Ln, Ohatchee, AL 36271For SaleMLS ID #21453716, Hunter Cain, ERA King Real Estate. GALMLS
- $489,9003 bd2 ba1.8k sqftCoosa Valley Electric, Riverside, AL 35135For SaleMLS ID #21467165, Diana White, ERA King Real Estate. GALMLS
- $394,9903 bd2 ba1.9k sqft9608 County Road 31, Ashville, AL 35953For SaleMLS ID #21452334, Michelle Dickey, Keller Williams. GALMLS
