Welcome to this beautiful 2/3-bedroom, 2-full-bath ranch-style home, built in 2022 and perfectly situated in the convenient and highly sought-after Long Hill neighborhood. Offering easy one-level living, this newer home combines comfort, functionality, and versatility. The updated kitchen features stainless-steel appliances, a tiled backsplash, granite countertops, and a large breakfast bar. The spacious dining area is perfect for family gatherings, while the cozy family room features a fireplace for added warmth and charm. Efficient propane heat adds to the home's modern conveniences. The lower level offers a dedicated laundry room with convenient access to the attached 2-car garage. The finished lower level further expands the living space with an additional bedroom and full bath-perfect for guests, a home office, or flexible living space. Public water and public sewer. Located just minutes from schools, major highways, restaurants, shopping, and everyday amenities, this move-in-ready home offers the perfect combination of modern comfort and convenience. Don't miss your opportunity to make it yours!
For sale
$549,900
25 Orowoc Trail, Shelton, CT 06484
2beds
1,744sqft
Single Family Residence
Built in 2020
7,405 Square Feet Lot
$-- Zestimate®
$315/sqft
$-- HOA
What's special
Dedicated laundry roomCozy family roomGranite countertopsLarge breakfast barSpacious dining areaStainless-steel appliancesTiled backsplash
- 1 day |
- 485 |
- 38 |
Zillow last checked:
Listing updated:
Listed by:
Marissa Papa (203)331-7043,
Preston Gray Real Estate 475-269-5100
Source: Smart MLS,MLS#: 24198427
Facts & features
Interior
Bedrooms & bathrooms
- Bedrooms: 2
- Bathrooms: 2
- Full bathrooms: 2
Primary bedroom
- Features: Vinyl Floor
- Level: Main
- Area: 252.8 Square Feet
- Dimensions: 15.8 x 16
Bedroom
- Features: Vinyl Floor
- Level: Lower
- Area: 117.52 Square Feet
- Dimensions: 12.9 x 9.11
Kitchen
- Features: Kitchen Island, Vinyl Floor
- Level: Main
- Area: 185.01 Square Feet
- Dimensions: 10.11 x 18.3
Living room
- Features: Fireplace, Vinyl Floor
- Level: Main
- Area: 182.7 Square Feet
- Dimensions: 14.5 x 12.6
Office
- Features: Vinyl Floor
- Level: Lower
- Area: 57.67 Square Feet
- Dimensions: 7.3 x 7.9
Heating
- Forced Air, Propane
Cooling
- Central Air
Appliances
- Included: Gas Cooktop, Oven, Microwave, Refrigerator, Dishwasher, Washer, Dryer, Water Heater
- Laundry: Lower Level
Features
- Basement: Partial
- Attic: Access Via Hatch
- Number of fireplaces: 1
Interior area
- Total structure area: 1,744
- Total interior livable area: 1,744 sqft
- Finished area above ground: 1,260
- Finished area below ground: 484
Property
Parking
- Total spaces: 6
- Parking features: Attached, Paved, Driveway, Private
- Attached garage spaces: 2
- Has uncovered spaces: Yes
Lot
- Size: 7,405 Square Feet
- Features: Sloped
Details
- Parcel number: 294877
- Zoning: R-3
Construction
Type & style
- Home type: SingleFamily
- Architectural style: Ranch
- Property subtype: Single Family Residence
Materials
- Vinyl Siding
- Foundation: Concrete Perimeter
- Roof: Asphalt
Condition
- New construction: No
- Year built: 2020
Utilities & green energy
- Sewer: Public Sewer
- Water: Public
Community & HOA
Community
- Features: Golf, Medical Facilities, Shopping/Mall
- Subdivision: Pine Rock Park
HOA
- Has HOA: No
Location
- Region: Shelton
Financial & listing details
- Price per square foot: $315/sqft
- Tax assessed value: $396,800
- Annual tax amount: $6,154
- Date on market: 8/13/2026
Estimated market value
Not available
Estimated sales range
Not available
Not available
Price history
| Date | Event | Price |
|---|---|---|
| 8/13/2026 | Listed for sale | $549,900$315/sqft |
Source:  Smart MLS #24198427 Report a problem Smart MLS #24198427 Report a problem | ||
Public tax history
| Year | Property taxes | Tax assessment |
|---|---|---|
| 2025 | $5,446 -1.9% | $289,380 |
| 2024 | $5,550 +9.8% | $289,380 |
| 2023 | $5,055 +417.9% | $289,380 +418% |
| 2022 | $976 +14.3% | $55,860 +44% |
| 2021 | $854 -1.7% | $38,780 |
| 2020 | $869 | $38,780 |
| 2019 | $869 +0.9% | $38,780 |
| 2017 | $861 +54.9% | $38,780 +55.6% |
| 2015 | $556 | $24,920 |
| 2014 | $556 | $24,920 |
| 2013 | $556 -0.4% | $24,920 |
| 2012 | $558 -12.8% | $24,920 -27.6% |
| 2011 | $640 -0.2% | $34,440 |
| 2010 | $641 | $34,440 |
| 2009 | $641 | $34,440 |
| 2008 | $641 +6.5% | $34,440 |
| 2007 | $602 | $34,440 |
Find assessor info on the county website
Monthly payment
Est. payment
Payment breakdown
Explore the cost of this home by adjusting the details. Changes won't be saved.Climate risks
Neighborhood: 06484
Nearby schools
GreatSchools rating
- 7/10Long Hill SchoolGrades: PK-4Distance: 1 mi
- 4/10Intermediate SchoolGrades: 7-8Distance: 3.3 mi
- 7/10Shelton High SchoolGrades: 9-12Distance: 3.7 mi
Schools provided by the listing agent
- Elementary: Long Hill
- Middle: Shelton,Perry Hill
- High: Shelton
Source: Smart MLS. This data may not be complete. We recommend contacting the local school district to confirm school assignments for this home.
- $557,8003 bd2 ba2k sqft19 Orowoc Trl, Shelton, CT 06484Off Market
- $518,5003 bd2 ba2.2k sqft5 Oronoque Trl, Shelton, CT 06484Off Market
- $259,3001 bd1 ba665 sqft103 Winibig Trl, Shelton, CT 06484Off Market
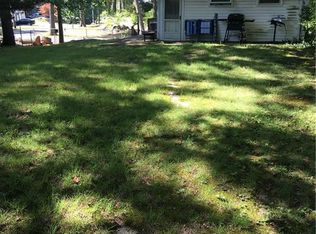
- $54,5304,791 sqftOrowoc Trl, Shelton, CT 06484Off Market
- $327,2003 bd2 ba1.2k sqft107 Winibig Trl, Shelton, CT 06484Off Market
- $678,7004 bd2 ba2.2k sqft11 Cree Trl, Shelton, CT 06484Off Market
- $300,0002 bd1 ba813 sqft111 Winibig Trl, Shelton, CT 06484Sold
- $510,0003 bd3 ba1.1k sqft11 Orowoc Trl, Shelton, CT 06484Off Market
A local agent can set up tours, give advice and negotiate with sellers.
A local lender can help you make sure your offer is ready when you are.
Similar homes
- $569,9003 bd2 ba1.1k sqft315 Buddington Road, Shelton, CT 06484For Sale
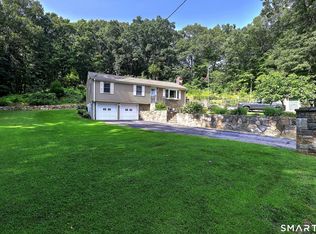
 MLS ID #24198241, Maria Vaz, Coldwell Banker Realty. Smart MLS
 - $535,0004 bd2 ba2.4k sqft261 Coram Road, Shelton, CT 06484For Sale
 MLS ID #24198314, Joseph Martino, Joseph Martino Real Estate. Smart MLS
 - $--4 bd2 ba2.2k sqft28 Edgewood Ave, Shelton, CT 06484AuctionServiceLink Auction
- $565,0003 bd3 ba1.8k sqft20 Wallace Street, Shelton, CT 06484For Sale
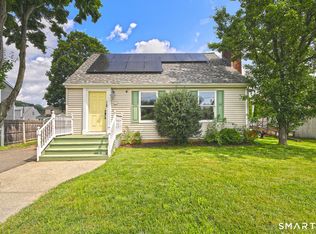 MLS ID #24198015, Aleta A. Miner, Carey & Guarrera Real Estate. Smart MLS
 - $459,9004 bd2 ba1.7k sqft68 Oronoque Trail, Shelton, CT 06484For SaleMLS ID #24196127, Candice Slatt, Century 21 Scala Group. Smart MLS
- $580,0003 bd3 ba1.9k sqft454 Old Cellar Road, Orange, CT 06477For SaleMLS ID #24198952, Jennifer M. Salerno, RE/MAX Heritage. Smart MLS
- $439,9003 bd2 ba2k sqft169 River Road, Shelton, CT 06484For SaleMLS ID #24198118, Ariel Edery, mygoodagent. Smart MLS
- $575,0003 bd3 ba1.9k sqft35 Bruce Drive, Shelton, CT 06484For SaleMLS ID #24195447, Elizabeth Casey, William Raveis Real Estate. Smart MLS
- $599,0003 bd2 ba1.7k sqft605 South Greenbrier Drive, Orange, CT 06477For SaleMLS ID #24193768, Holli Shanbrom, Coldwell Banker Realty. Smart MLS
- $549,9003 bd3 ba2k sqft95 Park Avenue, Shelton, CT 06484For SaleMLS ID #24190418, Paul Ferreira, RE/MAX Right Choice. Smart MLS
- $589,9003 bd2 ba2k sqft5 Sharon Court, Shelton, CT 06484For SaleMLS ID #24186017, Deborah Shuster, Enterprise Realty, Inc.. Smart MLS
- $599,9003 bd3 ba1.9k sqft520 Long Hill Avenue, Shelton, CT 06484For SaleMLS ID #24180618, Jason Saphire, www.HomeZu.com. Smart MLS
- $560,0003 bd3 ba2k sqft69 Richard Boulevard, Shelton, CT 06484For SaleMLS ID #24190702, Kurt Jain, NextHome Real Estate Services. Smart MLS
- $529,9003 bd2 ba1.2k sqft265 Arrowhead Place, Stratford, CT 06614For SaleMLS ID #24198369, Stacey Schwartz, Coldwell Banker Realty. Smart MLS
- $499,0004 bd2 ba1.3k sqft23 Dogwood Drive, Shelton, CT 06484For SaleMLS ID #24197072, Marina Tirado, Dave Jones Realty, LLC. Smart MLS
- $499,0003 bd1 ba1.3k sqft21 Meadow Street, Milford, CT 06460For SaleMLS ID #24199118, Michael DeBiase, Keller Williams Realty. Smart MLS
- $570,0003 bd3 ba1.9k sqft11 Cribbins Avenue, Shelton, CT 06484For SaleMLS ID #24177982, Derek Greene, Derek Greene. Smart MLS
- $575,0004 bd3 ba2.6k sqft275 Riverview Avenue, Shelton, CT 06484For SaleMLS ID #24195845, Aziz Seyal, William Raveis Real Estate. Smart MLS
- $520,0003 bd2 ba1.1k sqft83 Tower Street, Milford, CT 06460For SaleMLS ID #24199464, Mateo Avila, Keller Williams Prestige Prop.. Smart MLS
- $599,9993 bd2 ba2.5k sqft61 Soundview Avenue, Shelton, CT 06484For SaleMLS ID #24187595, Caroline Besancon, William Pitt Sotheby's Int'l. Smart MLS
