Absolutely stunning, remodeled Colonial in sought-after Orange! Abutting a nature preserve, this home enjoys wooded views and exceptional privacy on .94 acre. Set back from the road and angled to embrace the surrounding trees, it also offers a peaceful setting inside and out. Nothing to do but unpack! Just shy of 1,900 sq ft, it offers 3 bedrooms, 2.1 baths and a welcoming foyer with a built-in bench, cubbies, coat hooks and basket storage. All newer flooring throughout. The open main level features a living room with wood-burning fireplace and a dining room opening to a gourmet remodeled kitchen with generous counter space, a peninsula and two pantry storage areas. New sliders lead to a private low-maintenance deck with modern railings and a fully fenced rear yard. A tucked-away office/den/playroom offers flexibility, while the remodeled powder room includes laundry with a newer washer & dryer. Kitchen access to the oversized 2-car garage with epoxy floor makes unloading easy. Upstairs, the primary bedroom features a remodeled private bath, complemented by two spacious additional bedrooms, a remodeled hall full bath and pull-down attic stairs. A full basement with exterior hatchway and utility sink provides abundant storage. City water, tankless hot water, 3-zone propane heat & 1-zone central air (new condenser) complete this move-in-ready home! Sought after Amity School District, close to everything Yale, I-95 and RT-15! This home is a must see!
For sale
$624,900
362 Racebrook Road, Orange, CT 06477
3beds
1,880sqft
Single Family Residence
Built in 1984
0.94 Acres Lot
$-- Zestimate®
$332/sqft
$-- HOA
What's special
- 6 days
- 1,084
- 112
Likely to sell faster than
Zillow last checked:
Listing updated:
Listed by:
Karen Kline (203)535-5706,
Coldwell Banker Realty 203-795-6000
Source: Smart MLS,MLS#: 24215415
Facts & features
Interior
Bedrooms & bathrooms
- Bedrooms: 3
- Bathrooms: 3
- Full bathrooms: 2
- 1/2 bathrooms: 1
Primary bedroom
- Features: Remodeled, Full Bath
- Level: Upper
Bedroom
- Level: Upper
Bedroom
- Level: Upper
Dining room
- Features: Sliders
- Level: Main
Kitchen
- Features: Remodeled, Quartz Counters
- Level: Main
Living room
- Features: Fireplace
- Level: Main
Office
- Level: Main
Heating
- Hot Water, Propane
Cooling
- Central Air
Appliances
- Included: Gas Range, Microwave, Refrigerator, Dishwasher, Washer, Dryer, Tankless Water Heater
- Laundry: Main Level
Features
- Open Floorplan
- Basement: Full,Unfinished,Sump Pump,Concrete
- Attic: Pull Down Stairs
- Number of fireplaces: 1
Interior area
- Total structure area: 1,880
- Total interior livable area: 1,880 sqft
- Finished area above ground: 1,880
- Finished area below ground: 0
Property
Parking
- Total spaces: 2
- Parking features: Attached, Garage Door Opener
- Attached garage spaces: 2
Features
- Patio & porch: Deck
Lot
- Size: 0.94 Acres
- Features: Wetlands, Wooded
Details
- Parcel number: 1301341
- Zoning: RES
Construction
Type & style
- Home type: SingleFamily
- Architectural style: Colonial
- Property subtype: Single Family Residence
Materials
- Clapboard
- Foundation: Concrete Perimeter
- Roof: Asphalt
Condition
- New construction: No
- Year built: 1984
Utilities & green energy
- Sewer: Septic Tank
- Water: Public
Community & HOA
HOA
- Has HOA: No
Location
- Region: Orange
Financial & listing details
- Price per square foot: $332/sqft
- Tax assessed value: $321,700
- Annual tax amount: $8,815
- Date on market: 10/19/2026
Estimated market value
Not available
Estimated sales range
Not available
Not available
Price history
| Date | Event | Price |
|---|---|---|
| 10/21/2026 | Listed for sale | $624,900+16.8%$332/sqft |
Source:  Smart MLS #24215415 Report a problem | ||
| 11/14/2023 | Sold | $535,000+7.5%$285/sqft |
Source: Smart MLS #170602636 Report a problem | ||
| 10/10/2023 | Pending sale | $497,500$265/sqft |
Source: Smart MLS #170602636 Report a problem | ||
| 10/6/2023 | Listed for sale | $497,500+38.8%$265/sqft |
Source: Smart MLS #170602636 Report a problem | ||
| 10/30/2019 | Sold | $358,500-1.8%$191/sqft |
Source: Smart MLS #170231374 Report a problem | ||
| 9/16/2019 | Pending sale | $364,900$194/sqft |
Source: Coldwell Banker Residential Brokerage - Orange Post Rd #170231374 Report a problem | ||
| 9/11/2019 | Listed for sale | $364,900$194/sqft |
Source: Coldwell Banker Res Brokerage #170231374 Report a problem | ||
Public tax history
| Year | Property taxes | Tax assessment |
|---|---|---|
| 2025 | $9,361 -6.1% | $321,700 |
| 2024 | $9,973 +33% | $321,700 +38.7% |
| 2023 | $7,496 -1.2% | $232,000 |
| 2022 | $7,589 -1.6% | $232,000 |
| 2021 | $7,714 | $232,000 |
| 2020 | $7,714 +2% | $232,000 |
| 2019 | $7,561 +1.8% | $232,000 |
| 2018 | $7,424 -4.2% | $232,000 -0.4% |
| 2017 | $7,751 +3.4% | $232,900 |
| 2016 | $7,499 +2.5% | $232,900 |
| 2015 | $7,313 +3% | $232,900 |
| 2014 | $7,103 | $232,900 |
| 2013 | $7,103 -2.1% | $232,900 +0.1% |
| 2012 | $7,256 +3.3% | $232,560 |
| 2011 | $7,023 -46.3% | $232,560 -47.9% |
| 2010 | $13,068 +78.2% | $446,000 +72.1% |
| 2009 | $7,334 -16% | $259,140 -17% |
| 2008 | $8,726 -34.6% | $312,300 -30% |
| 2007 | $13,335 +6.6% | $446,000 +13.8% |
| 2006 | $12,505 +123.4% | $392,000 +118.5% |
| 2004 | $5,597 +5.8% | $179,400 |
| 2003 | $5,292 +13.5% | $179,400 |
| 2001 | $4,664 | $179,400 |
Find assessor info on the county website
Monthly payment
Est. payment
Payment breakdown
Explore the cost of this home by adjusting the details. Changes won't be saved.Climate risks
Neighborhood: 06477
Nearby schools
Schools provided by the listing agent
- High: Amity Regional
Source: Smart MLS. This data may not be complete. We recommend contacting the local school district to confirm school assignments for this home.


Similar homes
- $649,9003 bd3 ba1.7k sqft412 Narrow Lane, Orange, CT 06477For Sale
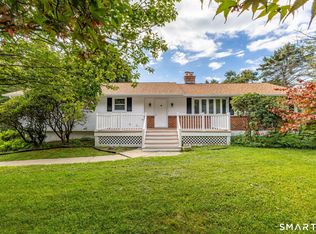
 MLS ID #24207258, Inbal Rozen, Berkshire Hathaway NE Prop.. Smart MLS
- $534,9003 bd2 ba1.8k sqft884 Indian Hill Road, Orange, CT 06477For Sale
 MLS ID #24216171, Myla K. Chadwick, Real Broker CT, LLC. Smart MLS
- $649,0003 bd3 ba1.9k sqft469 Bradley Street, East Haven, CT 06512For Sale
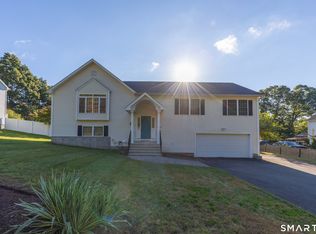 MLS ID #24215515, Tracy Bonito, William Raveis Real Estate. Smart MLS
- $619,9003 bd2 ba2.6k sqft552 Long Hill Avenue, Shelton, CT 06484For Sale
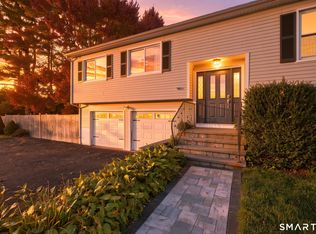 MLS ID #24214294, Romina D'Angelo, Coldwell Banker Realty. Smart MLS
- $599,9994 bd2 ba2.4k sqft1434 North Avenue, Stratford, CT 06614For SaleMLS ID #24216046, Omar Ruizesparza, Maple Vale Realty LLC. Smart MLS
- $619,0005 bd2 ba2.2k sqft83 Lindy Street, Milford, CT 06460For SaleMLS ID #24211111, Kevin M. Macharelli, Better Living Realty, LLC. Smart MLS
- $649,0003 bd3 ba2.5k sqft151 Brushy Hill Road, Newtown, CT 06470For SaleMLS ID #24213252, Christine Fairchild, Coldwell Banker Realty. Smart MLS
- $619,9003 bd3 ba2.4k sqft115 North Street, Trumbull, CT 06611For SaleMLS ID #24209316, Jay Cannone, William Raveis Real Estate. Smart MLS
- $599,0004 bd4 ba2.5k sqft83 Winslow Drive, West Haven, CT 06516For SaleMLS ID #24214325, Buddy L. Degennaro, Coldwell Banker Realty. Smart MLS
- $649,0004 bd3 ba2.1k sqft161 Leetes Island Road, Branford, CT 06405For SaleMLS ID #24197989, Bill H. Mooney, William Raveis Real Estate. Smart MLS
- $549,9003 bd2 ba1.3k sqft15 Whitwell Street, Milford, CT 06461For SaleMLS ID #24215432, Stacy M. Blake, Stacy Blake Realty LLC. Smart MLS
- $615,0004 bd2 ba2k sqft110 Bart Road, Monroe, CT 06468For SaleMLS ID #24212718, Terri Tournas, Coldwell Banker Realty. Smart MLS
- $619,9003 bd2 ba2.4k sqft148 Ripton Road, Shelton, CT 06484For SaleMLS ID #24211405, George Daniolos, eRealty Advisors, Inc.. Smart MLS
- $610,0003 bd3 ba2k sqft33 Acorn Lane, Milford, CT 06461For SaleMLS ID #24192026, Christine Shaw, Coldwell Banker Realty. Smart MLS
- $615,0004 bd3 ba2.4k sqft18 Buckingham Road, Seymour, CT 06483For SaleMLS ID #24199064, Michael DeBiase, Keller Williams Realty. Smart MLS
- $599,0003 bd2 ba1k sqft63 Chatfield Drive, Trumbull, CT 06611For SaleMLS ID #24214733, Daniel Martin, Higgins Group Real Estate. Smart MLS
- $615,0003 bd2 ba1.9k sqft73 Gay Bower Road, Monroe, CT 06468For SaleMLS ID #24197156, Kyle Neumann, Houlihan Lawrence. Smart MLS
- $559,0003 bd2 ba2.4k sqft210 Highland Avenue, West Haven, CT 06516For SaleMLS ID #24202507, Lenka Hladikova, Keller Williams Prestige Prop.. Smart MLS
- $520,0003 bd2 ba2.1k sqft84 Lakeview Terrace, Newtown, CT 06482For SaleMLS ID #24214920, Brian Insdorf, Schunk Realty Group. Smart MLS
- $649,0003 bd2 ba2.1k sqft16 Velvet Street, Trumbull, CT 06611For SaleMLS ID #24198329, Elizabeth Casey, William Raveis Real Estate. Smart MLS
