Timeless craftsmanship meets everyday comfort in this beautifully maintained Colonial, where rich architectural details set it apart. Exquisite millwork, custom paneling, refined wainscoting, and built-ins showcase the quality and character rarely found today. Sun-filled living and dining spaces, anchored by a wood-burning fireplace and gleaming hardwood floors, create a warm and inviting atmosphere. The thoughtfully updated kitchen blends style and function, while the finished lower level offers flexible living space. Outside, a welcoming front porch, white picket fence, and professionally landscaped grounds complete the home's exceptional curb appeal. All just moments from shopping, dining, Metro-North, and downtown Stamford.
For sale
$799,000
55 Clovelly Road, Stamford, CT 06902
3beds
2,516sqft
Single Family Residence
Built in 1927
5,227 Square Feet Lot
$-- Zestimate®
$318/sqft
$-- HOA
What's special
Wood-burning fireplaceWelcoming front porchWhite picket fenceExquisite millworkRich architectural detailsRefined wainscotingProfessionally landscaped grounds
- 1 day |
- 1,232 |
- 88 |
Zillow last checked:
Listing updated:
Listed by:
Jose D. Cuartas (203)921-6154,
Corcoran Centric Realty 203-625-9500,
Patrick Fargis 203-356-5388,
Corcoran Centric Realty
Source: Smart MLS,MLS#: 24198904
Facts & features
Interior
Bedrooms & bathrooms
- Bedrooms: 3
- Bathrooms: 3
- Full bathrooms: 2
- 1/2 bathrooms: 1
Primary bedroom
- Level: Upper
Bedroom
- Level: Upper
Bedroom
- Level: Upper
Bathroom
- Level: Main
Bathroom
- Level: Upper
Dining room
- Level: Main
Kitchen
- Level: Main
Living room
- Level: Main
Rec play room
- Level: Lower
Heating
- Hot Water, Radiator, Zoned, Natural Gas
Cooling
- Ceiling Fan(s), Central Air, Zoned
Appliances
- Included: Gas Range, Refrigerator, Freezer, Dishwasher, Washer, Dryer, Gas Water Heater, Tankless Water Heater
- Laundry: Lower Level
Features
- Basement: Full,Finished
- Attic: Pull Down Stairs
- Number of fireplaces: 1
Interior area
- Total structure area: 2,516
- Total interior livable area: 2,516 sqft
- Finished area above ground: 1,684
- Finished area below ground: 832
Property
Parking
- Total spaces: 4
- Parking features: Detached, Driveway, Shared Driveway
- Garage spaces: 1
- Has uncovered spaces: Yes
Features
- Patio & porch: Porch, Patio
- Exterior features: Sidewalk
Lot
- Size: 5,227 Square Feet
- Features: Corner Lot, Level, Landscaped
Details
- Additional structures: Shed(s)
- Parcel number: 313124
- Zoning: R75
Construction
Type & style
- Home type: SingleFamily
- Architectural style: Colonial
- Property subtype: Single Family Residence
Materials
- Shingle Siding, Wood Siding
- Foundation: Stone
- Roof: Asphalt
Condition
- New construction: No
- Year built: 1927
Utilities & green energy
- Sewer: Public Sewer
- Water: Public
Community & HOA
Community
- Subdivision: Glenbrook
HOA
- Has HOA: No
Location
- Region: Stamford
Financial & listing details
- Price per square foot: $318/sqft
- Tax assessed value: $376,430
- Annual tax amount: $9,004
- Date on market: 8/13/2026
Estimated market value
Not available
Estimated sales range
Not available
Not available
Price history
| Date | Event | Price |
|---|---|---|
| 8/13/2026 | Listed for sale | $799,000+39%$318/sqft |
Source:  Smart MLS #24198904 Report a problem Smart MLS #24198904 Report a problem | ||
| 10/30/2018 | Sold | $575,000$229/sqft |
Source: Smart MLS #170116421 Report a problem | ||
| 9/4/2018 | Pending sale | $575,000$229/sqft |
Source: Halstead Real Estate #170116421 Report a problem | ||
| 9/4/2018 | Listed for sale | $575,000+15.2%$229/sqft |
Source: Halstead Real Estate #170116421 Report a problem | ||
| 3/31/2015 | Sold | $499,000+10.9%$198/sqft |
Source: Smart MLS #99093526 Report a problem | ||
| 3/27/2013 | Sold | $450,000+2.5%$179/sqft |
Source: Smart MLS #99014108 Report a problem | ||
| 4/12/2006 | Sold | $439,000$174/sqft |
Source: Public Record Report a problem | ||
Public tax history
| Year | Property taxes | Tax assessment |
|---|---|---|
| 2025 | $9,034 +2.7% | $376,430 |
| 2024 | $8,793 -7.5% | $376,430 |
| 2023 | $9,501 +17.5% | $376,430 +26.5% |
| 2022 | $8,088 +0.9% | $297,670 |
| 2021 | $8,019 +2.2% | $297,670 |
| 2020 | $7,844 +10.7% | $297,670 +10.7% |
| 2019 | $7,083 +3.2% | $268,800 |
| 2018 | $6,862 +20.5% | $268,800 +27% |
| 2017 | $5,693 +2.9% | $211,700 |
| 2016 | $5,530 | $211,700 |
Find assessor info on the county website
Monthly payment
Est. payment
Payment breakdown
Explore the cost of this home by adjusting the details. Changes won't be saved.Climate risks
Neighborhood: Glenbrook
Nearby schools
GreatSchools rating
- 4/10Julia A. Stark SchoolGrades: K-5Distance: 0.5 mi
- 4/10Dolan SchoolGrades: 6-8Distance: 1.3 mi
- 2/10Stamford High SchoolGrades: 9-12Distance: 0.4 mi
Schools provided by the listing agent
- Elementary: Julia A. Stark
- Middle: Dolan
- High: Stamford
Source: Smart MLS. This data may not be complete. We recommend contacting the local school district to confirm school assignments for this home.
- $755,0004 bd2 ba2.1k sqft12 Scott Pl, Stamford, CT 06902Sold
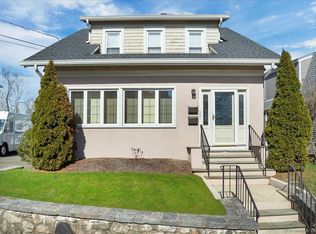
- $644,5004 bd3 ba1.8k sqft14 Scott Pl, Stamford, CT 06902Off Market
- $663,2003 bd2 ba1.4k sqft67 Clovelly Rd, Stamford, CT 06902Off Market
- $608,9003 bd1 ba2.3k sqft20 Scott Pl, Stamford, CT 06902Off Market
- $785,6004 bd2 ba2.1k sqft22 Scott Pl, Stamford, CT 06902Off Market
- $753,9003 bd2 ba1.4k sqft71 Clovelly Rd, Stamford, CT 06902Off Market
- $692,4003 bd1 ba2.2k sqft84 Culloden Rd, Stamford, CT 06902Off Market
- $483,2002 bd1 ba1.2k sqft29 Peveril Rd, Stamford, CT 06902Off Market
A local agent can set up tours, give advice and negotiate with sellers.
A local lender can help you make sure your offer is ready when you are.
Similar homes
- $669,0003 bd2 ba1.6k sqft72 Palmer Avenue, Stamford, CT 06902For Sale

 MLS ID #24196488, Geri Guzinski, William Pitt Sotheby's Int'l. Smart MLS
 - $749,9003 bd2 ba1.3k sqft48 Bouton Street East, Stamford, CT 06907For Sale
 MLS ID #24198953, Christina M. Kwarteng, Coldwell Banker Realty. Smart MLS
 - $799,0003 bd2 ba1.6k sqft27 Archer Lane, Stamford, CT 06905For Sale
 MLS ID #24197682, Barbara Webski, William Pitt Sotheby's Int'l. Smart MLS
 - $850,0002 bd3 ba1.8k sqft235 Thunder Hill Drive, Stamford, CT 06902For Sale
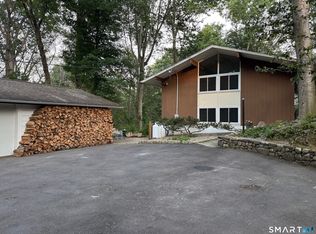 MLS ID #24185588, George Herchenroether, GLG Realty Group, LLC. Smart MLS
 - $845,0003 bd2 ba1.6k sqft11 Hendrie Court, Stamford, CT 06902For SaleMLS ID #24187753, Christopher Spadaro, Coldwell Banker Realty. Smart MLS
- $799,0004 bd3 ba2.2k sqft101 East Cross Road, Stamford, CT 06907For SaleMLS ID #24181545, Fiona Porter, Keller Williams Realty. Smart MLS
- $949,0005 bd2 ba2.9k sqft93 George Street, Stamford, CT 06902For SaleMLS ID #24197960, Mary Valenton, Coldwell Banker Realty. Smart MLS
- $675,0004 bd3 ba1.4k sqft28 Ridgewood Avenue, Stamford, CT 06907For SaleMLS ID #24198485, Justin Morhunsky, Sunbelt Sales & Development. Smart MLS
- $775,0004 bd3 ba2.1k sqft7 Hadik Parkway, Norwalk, CT 06854For SaleMLS ID #24196719, Santiago Jaraba Chacon, Whitestone Real Estate Group. Smart MLS
- $699,0003 bd2 ba1.5k sqft94 Mathews Street, Stamford, CT 06902For SaleMLS ID #24179728, Lynn M. Fiorillo, William Raveis Real Estate. Smart MLS
- $975,0006 bd4 ba3.2k sqft511-513 South Fairfield Avenue South, Stamford, CT 06902For SaleMLS ID #24198263, Jonas Thomas, Thomas Real Estate. Smart MLS
- $790,0003 bd2 ba2k sqft33 Pamlynn Road, Stamford, CT 06905For SaleMLS ID #24193506, Omar Arce, Marr Caruso Realty Group. Smart MLS
- $849,9995 bd4 ba2.8k sqft44 Toms Road, Stamford, CT 06902For SaleMLS ID #24186121, Jorge A. Lopez, Coldwell Banker Realty. Smart MLS
- $--4 bd3 ba2.6k sqft41 Tally Ho Ln, Stamford, CT 06905AuctionXome
- $849,0004 bd2 ba3.2k sqft60 Pine Hill Avenue, Stamford, CT 06906For SaleMLS ID #24174013, Jake Woodward, mygoodagent. Smart MLS
- $799,0004 bd2 ba1.5k sqft171 Henry Street, Stamford, CT 06902For SaleMLS ID #24184553, Jennifer Leahy, Compass Connecticut, LLC. Smart MLS
- $749,0003 bd3 ba1.5k sqft26 Birchwood Road, Stamford, CT 06907For SaleMLS ID #24195716, Terry LaPolice, Berkshire Hathaway NE Prop.. Smart MLS
- $799,0003 bd2 ba1.9k sqft131 Clay Hill Road, Stamford, CT 06905For SaleMLS ID #24188265, Antonio Salerno, RE/MAX Heritage. Smart MLS
- $425,0002 bd2 ba1.3k sqftGlen Royal, Stamford, CT 06902For SaleMLS ID #24198924, Carol Frattaroli, William Pitt Sotheby's Int'l. Smart MLS
- $749,0006 bd4 ba1.7k sqft26 Limerick Street, Stamford, CT 06902For SaleMLS ID #24135931, Kamrun Mannan, US Asset Realty. Smart MLS
