Tucked at the end of a private, tree-lined lane in the coveted Wallacks Point neighborhood, this move-in-ready 3-bedroom, 2-bath ranch pairs a fully renovated interior with an expansive 0.94-acre lot and deeded private beach rights on Long Island Sound. Inside, refinished hardwood floors and recessed lighting flow through a bright, open living and dining area anchored by a wood-burning fireplace. The new kitchen has shaker cabinetry, quartz counters, stainless appliances, a wine/beverage fridge, and picture windows overlooking the yard. The primary suite is 16' x 13', and a new bath with a double vanity serves the other two bedrooms. A screened sunroom opens to a stone patio, offering seamless indoor-outdoor entertaining options. The finished lower level with interior and separate entrance adds a 26'x21' family room, new full bath, and a versatile extra room for office, gym or au pair, plus a 2-car garage with plenty of storage space. Outside you'll find charm in the stone retaining walls, a garden shed, and open lawn framed by mature trees. With plenty to enjoy as is, you'll also have the potential to build up, build out or subdivide (subject to zoning approvals). Located within a short distance to Cummings Park, Cafe Silvium, and Chelsea Piers CT and easy access to the train to NYC and downtown Stamford -- just ten minutes away -- this serene oasis combines comfort, convenience, and community for an exceptional living experience.
For sale
$1,299,000
40 Wallacks Lane, Stamford, CT 06902
3beds
1,408sqft
Single Family Residence
Built in 1953
0.94 Acres Lot
$-- Zestimate®
$923/sqft
$-- HOA
What's special
Wood-burning fireplaceStone retaining wallsPrivate tree-lined laneRecessed lightingScreened sunroomGarden shedQuartz counters
- 1 day
- 528
- 36
Zillow last checked:
Listing updated:
Listed by:
Steven T. Koleno (804)656-5007,
Beycome of Connecticut 804-656-5007
Source: Smart MLS,MLS#: 24218571
Facts & features
Interior
Bedrooms & bathrooms
- Bedrooms: 3
- Bathrooms: 2
- Full bathrooms: 2
Primary bedroom
- Level: Main
- Area: 208 Square Feet
- Dimensions: 16 x 13
Bedroom
- Level: Main
- Area: 132 Square Feet
- Dimensions: 12 x 11
Bedroom
- Level: Main
- Area: 99 Square Feet
- Dimensions: 11 x 9
Primary bathroom
- Level: Main
- Area: 120 Square Feet
- Dimensions: 12 x 10
Bathroom
- Level: Lower
- Area: 63 Square Feet
- Dimensions: 9 x 7
Dining room
- Level: Main
- Area: 132 Square Feet
- Dimensions: 12 x 11
Kitchen
- Level: Main
- Area: 144 Square Feet
- Dimensions: 12 x 12
Living room
- Level: Main
Other
- Level: Lower
- Area: 121 Square Feet
- Dimensions: 11 x 11
Rec play room
- Level: Lower
- Area: 546 Square Feet
- Dimensions: 26 x 21
Sun room
- Level: Main
- Area: 220 Square Feet
- Dimensions: 11 x 20
Heating
- Hydro Air, Oil
Cooling
- Central Air
Appliances
- Included: Oven/Range, Refrigerator, Freezer, Dishwasher, Electric Water Heater, Water Heater
Features
- Basement: Partial
- Attic: Storage,Pull Down Stairs
- Number of fireplaces: 1
Interior area
- Total structure area: 1,408
- Total interior livable area: 1,408 sqft
- Finished area above ground: 1,408
Video & virtual tour
Property
Parking
- Total spaces: 2
- Parking features: Attached, Garage Door Opener
- Attached garage spaces: 2
Features
- Has view: Yes
- View description: Water
- Has water view: Yes
- Water view: Water
- Waterfront features: Walk to Water, Beach Access, Access
Lot
- Size: 0.94 Acres
- Features: Open Lot
Details
- Parcel number: 322203
- Zoning: R10
Construction
Type & style
- Home type: SingleFamily
- Architectural style: Ranch
- Property subtype: Single Family Residence
Materials
- Vinyl Siding
- Foundation: Concrete Perimeter
- Roof: Asphalt,Gable
Condition
- New construction: No
- Year built: 1953
Utilities & green energy
- Sewer: Public Sewer
- Water: Public
Community & HOA
Community
- Subdivision: Wallack's Point
HOA
- Has HOA: No
Location
- Region: Stamford
Financial & listing details
- Price per square foot: $923/sqft
- Tax assessed value: $602,000
- Annual tax amount: $15,134
- Date on market: 11/2/2026
Estimated market value
Not available
Estimated sales range
Not available
Not available
Price history
| Date | Event | Price |
|---|---|---|
| 11/2/2026 | Listed for sale | $1,299,000+51%$923/sqft |
Source:  Smart MLS #24218571 Report a problem | ||
| 8/19/2022 | Sold | $860,000-4.4%$611/sqft |
Source: Smart MLS #170446709 Report a problem | ||
| 7/1/2022 | Contingent | $899,900$639/sqft |
Source: Smart MLS #170446709 Report a problem | ||
| 5/3/2022 | Price change | $899,900-9.1%$639/sqft |
Source: Smart MLS #170446709 Report a problem | ||
| 3/31/2022 | Listed for sale | $990,000$703/sqft |
Source: Smart MLS #170446709 Report a problem | ||
| 2/8/2022 | Listing removed | -- |
Source: Smart MLS #170446709 Report a problem | ||
| 1/24/2022 | Price change | $990,000-17.5%$703/sqft |
Source: Smart MLS #170446709 Report a problem | ||
| 12/17/2021 | Listed for sale | $1,200,000-17.2%$852/sqft |
Source: Smart MLS #170446709 Report a problem | ||
| 8/19/2021 | Listing removed | -- |
Source: Owner Report a problem | ||
| 5/21/2021 | Listed for sale | $1,450,000$1,030/sqft |
Source: Owner Report a problem | ||
Public tax history
| Year | Property taxes | Tax assessment |
|---|---|---|
| 2025 | $14,448 +2.7% | $602,000 |
| 2024 | $14,063 -7.4% | $602,000 |
| 2023 | $15,194 -8.5% | $602,000 -1.5% |
| 2022 | $16,603 +0.9% | $611,090 |
| 2021 | $16,463 +2.2% | $611,090 |
| 2020 | $16,102 | $611,090 |
| 2019 | $16,102 +3.2% | $611,090 |
| 2018 | $15,601 -21.2% | $611,090 -17% |
| 2017 | $19,790 +2.4% | $735,970 -0.6% |
| 2016 | $19,332 | $740,120 |
Find assessor info on the county website
Monthly payment
Est. payment
Payment breakdown
Explore the cost of this home by adjusting the details. Changes won't be saved.Climate risks
Neighborhood: Cove - East Side
Nearby schools
Schools provided by the listing agent
- Elementary: K.T. Murphy
- High: Westhill
Source: Smart MLS. This data may not be complete. We recommend contacting the local school district to confirm school assignments for this home.


Similar homes
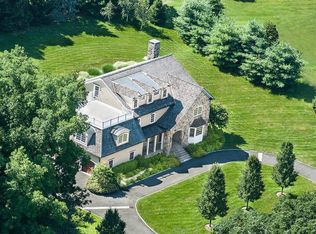
- $999,0003 bd2 ba1.9k sqft230 Strawberry Hill Ave, Stamford, CT 06902For Sale By Owner
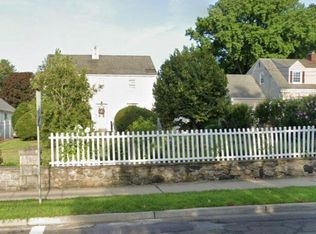
- $699,9003 bd2 ba1.7k sqft18 Fairmont Avenue, Stamford, CT 06906For Sale
 MLS ID #24218577, Michael D. Morris, Vylla Home (CT) LLC. Smart MLS
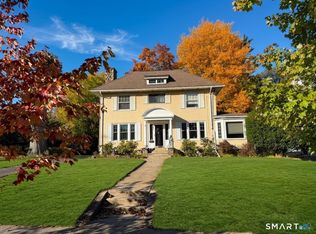
- $1,449,0004 bd3 ba2k sqft218 Stamford Avenue, Stamford, CT 06902For Sale
 MLS ID #24212658, John Pellegrino, William Raveis Real Estate. Smart MLS
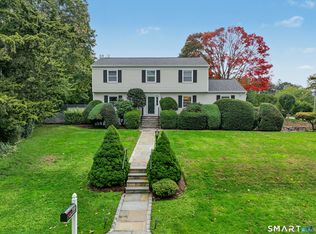
- $1,050,0003 bd2 ba1.7k sqft14 Stanton Drive, Stamford, CT 06902For Sale
 MLS ID #24205693, Jeremy J. Gonzalez, Keller Williams Prestige Prop.. Smart MLS
- $1,445,0003 bd4 ba1.7k sqft23 Indian Field Rd, Greenwich, CT 06830For Sale
 MLS ID #126186, Michelle Nead, William Raveis Real Estate. Greenwich MLS, Inc.
- $899,0003 bd3 ba1.8k sqft91 Rolling Wood Drive, Stamford, CT 06905For SaleMLS ID #24217059, Todd Auslander, Keller Williams Prestige Prop.. Smart MLS
- $849,0004 bd2 ba1.8k sqft179 Seaside Avenue, Stamford, CT 06902For SaleMLS ID #24215368, Vi Iaropoli, Coldwell Banker Realty. Smart MLS
- $689,0004 bd2 ba1.3k sqft73 Alvord Lane, Stamford, CT 06902For SaleMLS ID #24217772, Dillon Cass, Star Realty LLC. Smart MLS
- $829,0003 bd2 ba2k sqft39 Crane Road, Stamford, CT 06902For SaleMLS ID #24209975, Seamus Costigan, Marr Caruso Realty Group. Smart MLS
- $719,0003 bd2 ba1.6k sqft38 Carlisle Place, Stamford, CT 06902For SaleMLS ID #24209120, Nicholas Jackson, Corcoran Centric Realty. Smart MLS
- $749,0003 bd2 ba1.3k sqft58 Muriel Drive, Stamford, CT 06907For SaleMLS ID #24216592, John Pellegrino, William Raveis Real Estate. Smart MLS
- $1,895,0003 bd3 ba1.9k sqft5 Carriage Rd, Cos Cob, CT 06807For SaleMLS ID #126152, Michele Tesei, Houlihan Lawrence. Greenwich MLS, Inc.
- $1,150,0003 bd2 ba1.9k sqft145 West Avenue, Darien, CT 06820For SaleMLS ID #24205494, Elizabeth McMachan, William Raveis Real Estate. Smart MLS
- $1,429,0004 bd3 ba1.7k sqft5 Griffith Rd, Riverside, CT 06878For SaleMLS ID #125573, Irene Cheung, BHGRE Shore & Country Properties. Greenwich MLS, Inc.
- $1,290,0003 bd4 ba1.4k sqftEssex Ridge, New Canaan, CT 06840For SaleMLS ID #24217790, Adriana Radu, Coldwell Banker Realty. Smart MLS
- $1,299,0003 bd2 ba1.5k sqft53 Maple Street, Darien, CT 06820For SaleMLS ID #24200714, Shannon E. Drury, Berkshire Hathaway NE Prop.. Smart MLS
- $899,0003 bd3 ba2k sqft86 Rolling Wood Drive, Stamford, CT 06905For SaleMLS ID #24215573, AJ Letterman, Compass Connecticut, LLC. Smart MLS
- $699,5004 bd2 ba1.8k sqft65 Bellmere Avenue, Stamford, CT 06906For SaleMLS ID #24214768, Chris Carozza, RE/MAX Right Choice. Smart MLS
- $699,0003 bd2 ba1.3k sqft100 Fawn Drive, Stamford, CT 06905For SaleMLS ID #24214895, Kelly Higgins, Coldwell Banker Realty. Smart MLS
- $980,0003 bd3 ba1.8k sqft753 Den Road, Stamford, CT 06903For SaleMLS ID #24212470, EMMANNUEL Pina, eXp Realty. Smart MLS
