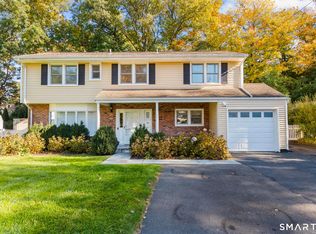
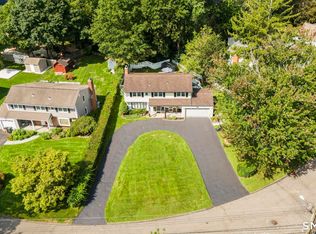
Welcome to 753 Den Road, a beautifully situated Stamford residence offering an exceptional combination of space, comfort, character, and outdoor living on over one acre of property. This inviting home features 3 spacious bedrooms and 2.5 bathrooms, with generously sized rooms, ample closet space, and a functional layout designed for both everyday living and entertaining. A welcoming foyer creates an impressive first impression and leads into warm, well-proportioned living areas. The kitchen features a charming breakfast nook for casual dining, while the separate dining room provides an elegant setting for family gatherings and special occasions. The home's inviting atmosphere is enhanced by a wood-burning fireplace, creating the perfect setting for cozy evenings. A spacious bonus family room provides additional flexibility for entertaining, relaxing, a home office, playroom, or media space. The unfinished basement offers excellent storage and additional potential for future customization. Outdoor living is one of the property's standout features. Multiple-level decks create wonderful spaces for dining, entertaining, relaxing, and enjoying the peaceful surroundings. The expansive, level yard sits on over one acre, offering plenty of space for recreation, gardening, outdoor gatherings, or creating your own private retreat. The property also features an in-ground sprinkler system for convenient lawn and landscape irrigation.
For sale
$980,000
753 Den Road, Stamford, CT 06903
3beds
1,856sqft
Single Family Residence
Built in 1928
1.03 Acres Lot
$1,015,400 Zestimate®
$528/sqft
$-- HOA
What's special
- 23 days
- 2,147
- 110
Likely to sell faster than
Zillow last checked:
Listing updated:
Listed by:
The Pina Team at EXP Realty,
EMMANNUEL Pina (475)255-6799,
eXp Realty 866-828-3951,
Co-Listing Agent: Jovita Carrera 203-621-4289,
eXp Realty
Source: Smart MLS,MLS#: 24212470
Facts & features
Interior
Bedrooms & bathrooms
- Bedrooms: 3
- Bathrooms: 3
- Full bathrooms: 2
- 1/2 bathrooms: 1
Rooms
- Room types: Bonus Room
Primary bedroom
- Level: Upper
Bedroom
- Level: Upper
Bedroom
- Level: Upper
Dining room
- Level: Main
Family room
- Level: Lower
Living room
- Level: Main
Rec play room
- Level: Main
Heating
- Hot Water, Oil
Cooling
- Wall Unit(s)
Appliances
- Included: Gas Range, Refrigerator, Water Heater
Features
- Basement: Full
- Attic: None
- Number of fireplaces: 1
Interior area
- Total structure area: 1,856
- Total interior livable area: 1,856 sqft
- Finished area above ground: 1,856
Property
Parking
- Total spaces: 1
- Parking features: Detached
- Garage spaces: 1
Lot
- Size: 1.03 Acres
- Features: Rear Lot, Cleared, Open Lot
Details
- Parcel number: 345681
- Zoning: RA1
Construction
Type & style
- Home type: SingleFamily
- Architectural style: Cape Cod
- Property subtype: Single Family Residence
Materials
- Wood Siding, Shingle Siding
- Foundation: Block
- Roof: Asphalt
Condition
- New construction: No
- Year built: 1928
Utilities & green energy
- Sewer: Septic Tank
- Water: Well
Community & HOA
Community
- Subdivision: North Stamford
HOA
- Has HOA: No
Location
- Region: Stamford
Financial & listing details
- Price per square foot: $528/sqft
- Tax assessed value: $444,500
- Annual tax amount: $10,344
- Date on market: 10/7/2026
- Exclusions: Please note: The 3 Japanese trees are excluded from the sale and do not convey with the property.
Estimated market value
$1,015,400
$965,000 - $1.07M
$5,279/mo
Price history
| Date | Event | Price |
|---|---|---|
| 10/13/2026 | Listed for sale | $980,000+34.2%$528/sqft |
Source:  Smart MLS #24212470 Report a problem | ||
| 12/15/2023 | Sold | $730,000+0.1%$393/sqft |
Source: Smart MLS #170602839 Report a problem | ||
| 10/24/2023 | Contingent | $729,000$393/sqft |
Source: Smart MLS #170602839 Report a problem | ||
| 10/13/2023 | Price change | $729,000-2.7%$393/sqft |
Source: Smart MLS #170602839 Report a problem | ||
| 10/7/2023 | Listed for sale | $749,000-0.1%$404/sqft |
Source: Smart MLS #170602839 Report a problem | ||
| 9/27/2023 | Listing removed | -- |
Source:  Berkshire Hathaway HomeServices New England Properties Report a problem | ||
| 9/16/2023 | Listed for sale | $749,900$404/sqft |
Source: Smart MLS #170595989 Report a problem | ||
| 9/16/2023 | Contingent | $749,900$404/sqft |
Source: Smart MLS #170595989 Report a problem | ||
| 9/8/2023 | Listed for sale | $749,900$404/sqft |
Source: Smart MLS #170595989 Report a problem | ||
Public tax history
| Year | Property taxes | Tax assessment |
|---|---|---|
| 2025 | $10,384 +2.6% | $444,500 |
| 2024 | $10,117 -6.9% | $444,500 |
| 2023 | $10,872 +17.5% | $444,500 +26.5% |
| 2022 | $9,252 +1.4% | $351,370 |
| 2021 | $9,125 +2.5% | $351,370 |
| 2020 | $8,900 | $351,370 |
| 2019 | $8,900 +3.6% | $351,370 |
| 2018 | $8,591 -6.9% | $351,370 -2.5% |
| 2017 | $9,225 +3.1% | $360,490 |
| 2016 | $8,947 | $360,490 |
Find assessor info on the county website
Monthly payment
Est. payment
Payment breakdown
Explore the cost of this home by adjusting the details. Changes won't be saved.Climate risks
Neighborhood: North Stamford
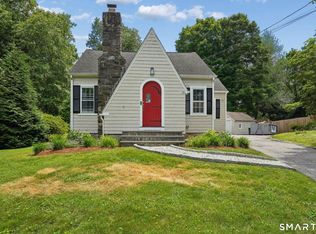
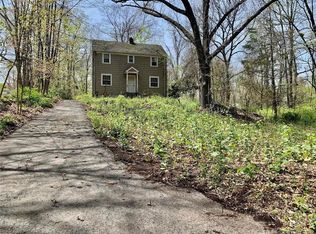
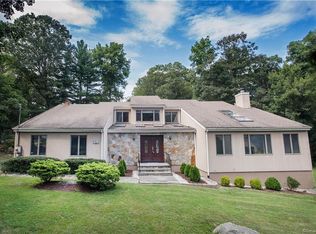
Similar homes
- $899,9004 bd3 ba2.3k sqft26 Campbell Drive, Stamford, CT 06903For Sale
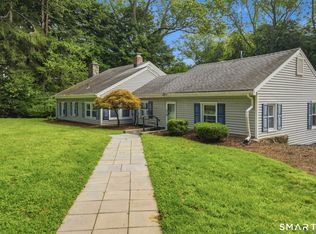
 MLS ID #24203337, Peter Raider, Real Broker CT, LLC. Smart MLS
- $899,0003 bd3 ba1.8k sqft91 Rolling Wood Drive, Stamford, CT 06905For Sale
 MLS ID #24217059, Todd Auslander, Keller Williams Prestige Prop.. Smart MLS
- $1,050,0005 bd3 ba2.4k sqft240 Fishing Trail, Stamford, CT 06903For Sale
 MLS ID #24183782, Nancy Hadden, Century 21 AllPoints Realty. Smart MLS
- $899,0003 bd3 ba2k sqft86 Rolling Wood Drive, Stamford, CT 06905For Sale
 MLS ID #24215573, AJ Letterman, Compass Connecticut, LLC. Smart MLS
- $849,0003 bd2 ba2.5k sqft87 Clover Hill Drive, Stamford, CT 06902For SaleMLS ID #24206898, Staci Zampa, Compass Connecticut, LLC. Smart MLS
- $875,0003 bd3 ba1.9k sqft136 Alton Road, Stamford, CT 06906For SaleMLS ID #24201719, Judith Amster, William Raveis Real Estate. Smart MLS
- $899,0004 bd3 ba2.4k sqft21 Fullmar Lane, Norwalk, CT 06850For SaleMLS ID #24216158, Ed Villeda, William Pitt Sotheby's Int'l. Smart MLS
- $889,9004 bd3 ba2.3k sqft30 Lagana Lane, Norwalk, CT 06850For SaleMLS ID #24216687, Mayra Cardenas Mayorga B. Cardenas Mayorga, Berkshire Hathaway NE Prop.. Smart MLS
- $799,0004 bd3 ba2.2k sqft574 Belden Hill Road, Norwalk, CT 06850For SaleMLS ID #24217891, Carol McQuade, Berkshire Hathaway NE Prop.. Smart MLS
- $899,0004 bd2 ba1.7k sqft73 High Clear Dr, Stamford, CT 06905For Sale
 MLS ID #125060, James Capparelle, Coldwell Banker Realty. Greenwich MLS, Inc.
- $849,0003 bd2 ba2.4k sqft10 Jennifer Road, Norwalk, CT 06850For SaleMLS ID #24207363, Ayesha Qureshi-Amin, Houlihan Lawrence. Smart MLS
- $829,0003 bd2 ba2k sqft39 Crane Road, Stamford, CT 06902For SaleMLS ID #24209975, Seamus Costigan, Marr Caruso Realty Group. Smart MLS
- $849,0004 bd3 ba2.2k sqft11 Island Heights Circle, Stamford, CT 06902For SaleMLS ID #24211460, Jared Randall, Redfin Corporation. Smart MLS
- $1,049,0003 bd3 ba2.3k sqft82 Old Mill Road, Wilton, CT 06897For SaleMLS ID #24216404, Maureen DeBoisbriand, Compass Connecticut, LLC. Smart MLS
- $949,0004 bd2 ba2.2k sqft22 Bittersweet Trail, Wilton, CT 06897For SaleMLS ID #24169858, Lynne Murphy, Berkshire Hathaway NE Prop.. Smart MLS
- $939,0004 bd3 ba2.1k sqft167 Holbrook Lane, Briarcliff Manor, NY 10510For Sale
 MLS ID #1063847, Valerie Cascione, Listing by: Compass Greater NY, LLC. OneKey® MLS as distributed by MLS GRID
- $965,0004 bd3 ba2.4k sqft1 Sabbathday Hill Road, South Salem, NY 10590For SaleMLS ID #1026664, Karen S. Savir, Listing by: Coldwell Banker Realty. OneKey® MLS as distributed by MLS GRID
- $998,0004 bd3 ba2.7k sqft4 Park Place, Oyster Bay, NY 11771For SaleMLS ID #1068393, Raquel Knoell CBR, Listing by: Douglas Elliman Real Estate. OneKey® MLS as distributed by MLS GRID
- $749,9004 bd2 ba1.6k sqft22 Algonquin Road, Norwalk, CT 06851For SaleMLS ID #24217349, Emiliano Navarro, Keller Williams Realty. Smart MLS
- $699,0003 bd2 ba1.5k sqft16 Lindsey Avenue, Stamford, CT 06905For SaleMLS ID #24204440, Max Dober, Keller Williams Prestige Prop.. Smart MLS
