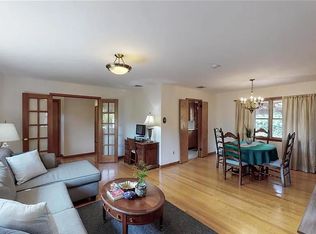
Prepared to be wowed when you step into 136 Alton Rd. You will be greeted by the new state-of-the-art kitchen with quartz countertops, fabulous island and all high end appliances. This 3 bedroom 2 1/2 bath home boasts all newly finished hardwood floors, built in surround sound throughout and recessed lighting on the first floor. There is a new roof, gutters and insulation in both the basement & attic. The professionally landscaped yard will not disappoint with the beautiful perennials & shrubs. The rooms are all generously sized and flooded with light! Just minutes to downtown Stamford, Metro North, houses of worship and all that vibrant Stamford has to offer!
For sale
$899,000
136 Alton Road, Stamford, CT 06906
3beds
2,888sqft
Single Family Residence
Built in 1941
8,276 Square Feet Lot
$-- Zestimate®
$311/sqft
$-- HOA
What's special
- 3 days
- 709
- 80
Zillow last checked:
Listing updated:
Listed by:
Judith Amster (203)253-9927,
William Raveis Real Estate 203-322-0200
Source: Smart MLS,MLS#: 24201719
Facts & features
Interior
Bedrooms & bathrooms
- Bedrooms: 3
- Bathrooms: 3
- Full bathrooms: 2
- 1/2 bathrooms: 1
Primary bedroom
- Features: Dressing Room, Full Bath, Stall Shower, Whirlpool Tub, Walk-In Closet(s)
- Level: Upper
Bedroom
- Features: Hardwood Floor
- Level: Upper
Bedroom
- Features: Hardwood Floor
- Level: Upper
Bathroom
- Features: Remodeled
- Level: Main
Bathroom
- Level: Upper
Dining room
- Features: Fireplace, Hardwood Floor
- Level: Main
Kitchen
- Features: Remodeled, Breakfast Bar, Quartz Counters, Hardwood Floor
- Level: Main
Living room
- Features: Balcony/Deck, Sliders, Hardwood Floor
- Level: Main
Heating
- Gas on Gas
Cooling
- Central Air
Appliances
- Included: Gas Range, Oven, Microwave, Refrigerator, Dishwasher, Washer, Dryer, Water Heater
- Laundry: Upper Level
Features
- Basement: Full,Unfinished,Heated,Interior Entry
- Attic: Walk-up
- Number of fireplaces: 1
Interior area
- Total structure area: 2,888
- Total interior livable area: 2,888 sqft
- Finished area above ground: 1,992
- Finished area below ground: 896
Property
Parking
- Total spaces: 1
- Parking features: Attached
- Attached garage spaces: 1
Features
- Has view: Yes
- View description: City
Lot
- Size: 8,276 Square Feet
- Features: Level, Landscaped
Details
- Parcel number: 327815
- Zoning: R75
Construction
Type & style
- Home type: SingleFamily
- Architectural style: Colonial
- Property subtype: Single Family Residence
Materials
- Shingle Siding
- Foundation: Concrete Perimeter
- Roof: Asphalt
Condition
- New construction: No
- Year built: 1941
Utilities & green energy
- Sewer: Public Sewer
- Water: Public
Community & HOA
Community
- Features: Near Public Transport, Library, Medical Facilities, Park, Public Rec Facilities, Shopping/Mall
- Subdivision: Glenbrook
HOA
- Has HOA: No
Location
- Region: Stamford
Financial & listing details
- Price per square foot: $311/sqft
- Tax assessed value: $413,100
- Annual tax amount: $9,774
- Date on market: 9/11/2026
Estimated market value
Not available
Estimated sales range
Not available
Not available
Price history
| Date | Event | Price |
|---|---|---|
| 9/14/2026 | Listed for sale | $899,000+25.7%$311/sqft |
Source:  Smart MLS #24201719 Report a problem Smart MLS #24201719 Report a problem | ||
| 10/25/2024 | Sold | $715,000+2.3%$248/sqft |
Source: Smart MLS #24008509 Report a problem | ||
| 8/9/2024 | Pending sale | $699,000$242/sqft |
Source: Smart MLS #24008509 Report a problem | ||
| 4/30/2024 | Price change | $699,000-4.1%$242/sqft |
Source: Smart MLS #24008509 Report a problem | ||
| 4/23/2024 | Listed for sale | $729,000+217%$252/sqft |
Source: Smart MLS #24008509 Report a problem | ||
| 4/28/1995 | Sold | $230,000$80/sqft |
Source: Smart MLS #95082554 Report a problem | ||
Public tax history
| Year | Property taxes | Tax assessment |
|---|---|---|
| 2025 | $9,807 +2.6% | $413,100 |
| 2024 | $9,559 -6.9% | $413,100 |
| 2023 | $10,270 +16.6% | $413,100 +25.5% |
| 2022 | $8,805 +1.1% | $329,290 |
| 2021 | $8,710 +2.6% | $329,290 |
| 2020 | $8,486 | $329,290 |
| 2019 | $8,486 +3.8% | $329,290 |
| 2018 | $8,173 +7.6% | $329,290 +12.8% |
| 2017 | $7,593 +2.9% | $292,020 |
| 2016 | $7,379 | $292,020 |
Find assessor info on the county website
Monthly payment
Est. payment
Payment breakdown
Explore the cost of this home by adjusting the details. Changes won't be saved.Climate risks
Neighborhood: Belltown
Similar homes
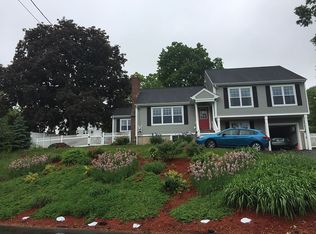
- $895,0003 bd2 ba1.8k sqft59 Apple Tree Drive, Stamford, CT 06906For Sale

 MLS ID #24199583, Lisa Linzer, L & S Realty. Smart MLS
 - $889,0004 bd3 ba2k sqft99 Woodbury Avenue, Stamford, CT 06907For Sale
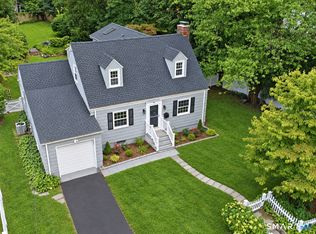 MLS ID #24204547, Hannah Driscoll, Berkshire Hathaway NE Prop.. Smart MLS
 - $849,0004 bd2 ba3.2k sqft60 Pine Hill Avenue, Stamford, CT 06906For Sale
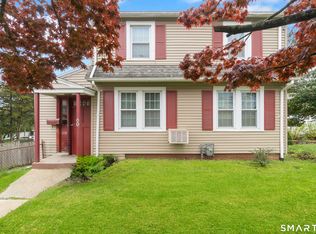 MLS ID #24174013, Jake Woodward, mygoodagent. Smart MLS
 - $1,095,0006 bd4 ba3k sqft124 Pine Hill Avenue, Stamford, CT 06906For Sale
 MLS ID #24201792, Aaron Ramkalawan, Keller Williams Prestige Prop.. Smart MLS
 - $895,0005 bd2 ba2.4k sqft114 Pine Hill Avenue, Stamford, CT 06906For SaleMLS ID #24201510, Aaron Ramkalawan, Keller Williams Prestige Prop.. Smart MLS
- $929,0003 bd4 ba2.8k sqft14 Buena Vista Street, Stamford, CT 06907For SaleMLS ID #24202943, Leigh Finley, Houlihan Lawrence. Smart MLS
- $849,0004 bd2 ba3.2k sqftOak Tree, Stamford, CT 06906For SaleMLS ID #24173890, Jake Woodward, mygoodagent. Smart MLS
- $899,0005 bd2 ba2.1k sqft103 Ledge Lane, Stamford, CT 06905For SaleMLS ID #24168681, Noor Ahmed, RE/MAX Heritage. Smart MLS
- $899,0004 bd2 ba1.7k sqft73 High Clear Dr, Stamford, CT 06905For Sale
 MLS ID #125060, James Capparelle, Coldwell Banker Realty. Greenwich MLS, Inc.
 - $699,0003 bd2 ba1.9k sqft80 Leonard St, Stamford, CT 06906For SaleMLS ID #125196, Mike Parelli, Mike Parelli Real Estate LLC. Greenwich MLS, Inc.
- $899,0003 bd4 ba2.6k sqft315 Olmstead Hill Road, Wilton, CT 06897For SaleMLS ID #24205671, Rob McCullough, William Pitt Sotheby's Int'l. Smart MLS
- $485,0003 bd2 ba2.2k sqftMaple Plaza, Stamford, CT 06906For SaleMLS ID #24192130, Tyler Toren, Compass Connecticut, LLC. Smart MLS
- $999,0003 bd3 ba2.5k sqft207 Barncroft Road, Stamford, CT 06902For SaleMLS ID #24193896, Chris Carozza, RE/MAX Right Choice. Smart MLS
- $899,0005 bd2 ba2.9k sqft93 George Street, Stamford, CT 06902For SaleMLS ID #24197960, Mary Valenton, Coldwell Banker Realty. Smart MLS
- $985,0003 bd3 ba3k sqft26 Marva Lane, Stamford, CT 06903For SaleMLS ID #24190336, Noelle Corelli, Compass Connecticut, LLC. Smart MLS
- $789,9003 bd2 ba1.5k sqft15 Mead Street, Stamford, CT 06907For SaleMLS ID #24203480, Chanya Champagne, The Agency. Smart MLS
- $899,0004 bd3 ba2.1k sqft19 Wall Avenue, Valhalla, NY 10595For Sale
 MLS ID #1046265, Jeanne Beckley, Listing by: Howard Hanna Rand Realty. OneKey® MLS as distributed by MLS GRID
 - $875,0003 bd2 ba2k sqft89 Perry Avenue, Norwalk, CT 06850For SaleMLS ID #24200622, Amelia Otworth, Dagny's Real Estate. Smart MLS
- $849,0004 bd3 ba2.3k sqft52 Devils Garden Road, Norwalk, CT 06854For SaleMLS ID #24203188, Mary K. Kirby, Houlihan Lawrence. Smart MLS
- $867,0004 bd2 ba1.8k sqft9 Verne Place, Hartsdale, NY 10530For SaleMLS ID #1049791, Kristen Cuddy, Listing by: Howard Hanna Rand Realty. OneKey® MLS as distributed by MLS GRID
