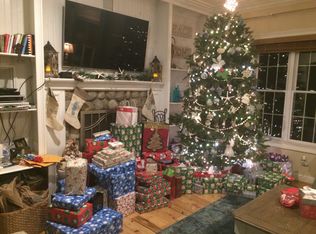
Welcome to 52 Devils Garden Road, a beautifully maintained retreat set on over half an acre in a coveted Norwalk location just moments from Rowayton. Tucked away among mature greenery, this special property offers a rare combination of privacy, tranquility, and exceptional convenience. Designed for effortless one-level living, the main floor features three bedrooms, one-and-a-half baths, and bright, inviting living spaces with hardwood floors throughout. The spacious living room, anchored by a cozy fireplace, provides a warm and welcoming setting for gathering, while the eat-in kitchen opens directly to an expansive deck overlooking the lush backyard. Outdoor living takes center stage, with a beautiful patio and outdoor kitchen creating an exceptional setting for al fresco dining, entertaining, summer gatherings, or simply unwinding in a peaceful natural setting. The finished walk-out lower level offers exceptional flexibility and feels like a private extension of the home, complete with an additional bedroom and full bath, recreation room, home office/gym, and playroom. Whether used for guests, extended family, work, or play, this versatile space adapts effortlessly to a variety of lifestyles. Embrace the quintessential coastal Connecticut lifestyle with the Rowayton train station just a 10-minute walk away, offering an approximately one-hour commute to NYC. Enjoy easy access to local beaches and marinas, as well as Rowayton's waterfront, charming shops, and restaurant
Under contract
$849,000
52 Devils Garden Road, Norwalk, CT 06854
4beds
2,304sqft
Single Family Residence
Built in 1955
0.52 Acres Lot
$866,900 Zestimate®
$368/sqft
$-- HOA
What's special
- 49 days
- 282
- 7
Zillow last checked:
Listing updated:
Listed by:
Mary K. Kirby (516)647-1105,
Houlihan Lawrence 203-655-8238
Source: Smart MLS,MLS#: 24203188
Facts & features
Interior
Bedrooms & bathrooms
- Bedrooms: 4
- Bathrooms: 3
- Full bathrooms: 2
- 1/2 bathrooms: 1
Primary bedroom
- Features: Half Bath
- Level: Main
- Area: 144 Square Feet
- Dimensions: 12 x 12
Bedroom
- Level: Main
- Area: 132 Square Feet
- Dimensions: 11 x 12
Bedroom
- Level: Main
- Area: 110 Square Feet
- Dimensions: 11 x 10
Bedroom
- Level: Lower
- Area: 96 Square Feet
- Dimensions: 8 x 12
Dining room
- Level: Main
- Area: 72 Square Feet
- Dimensions: 8 x 9
Family room
- Level: Lower
- Area: 187 Square Feet
- Dimensions: 11 x 17
Living room
- Features: Built-in Features, Fireplace, Hardwood Floor
- Level: Main
- Area: 300 Square Feet
- Dimensions: 15 x 20
Office
- Level: Lower
- Area: 128 Square Feet
- Dimensions: 8 x 16
Rec play room
- Level: Lower
- Area: 280 Square Feet
- Dimensions: 14 x 20
Heating
- Hot Water, Oil
Cooling
- Wall Unit(s), Window Unit(s)
Appliances
- Included: Oven/Range, Microwave, Refrigerator, Dishwasher, Washer, Dryer, Water Heater
- Laundry: Lower Level
Features
- Basement: Full
- Attic: Access Via Hatch
- Number of fireplaces: 1
Interior area
- Total structure area: 2,304
- Total interior livable area: 2,304 sqft
- Finished area above ground: 1,152
- Finished area below ground: 1,152
Property
Features
- Patio & porch: Deck, Patio
Lot
- Size: 0.52 Acres
- Features: Few Trees, Level
Details
- Additional structures: Shed(s)
- Parcel number: 252787
- Zoning: A2
Construction
Type & style
- Home type: SingleFamily
- Architectural style: Ranch
- Property subtype: Single Family Residence
Materials
- Vinyl Siding
- Foundation: Concrete Perimeter
- Roof: Shingle
Condition
- New construction: No
- Year built: 1955
Utilities & green energy
- Sewer: Public Sewer
- Water: Public
Community & HOA
Community
- Features: Golf, Paddle Tennis, Park, Public Rec Facilities, Shopping/Mall
- Subdivision: Brookside
HOA
- Has HOA: No
Location
- Region: Norwalk
Financial & listing details
- Price per square foot: $368/sqft
- Tax assessed value: $413,810
- Annual tax amount: $9,909
- Date on market: 9/1/2026
- Exclusions: Freezer
Estimated market value
$866,900
$824,000 - $910,000
$5,929/mo
Price history
| Date | Event | Price |
|---|---|---|
| 10/16/2026 | Pending sale | $849,000$368/sqft |
Source:  Smart MLS #24203188 Report a problem Smart MLS #24203188 Report a problem | ||
| 9/8/2026 | Listed for sale | $849,000+123.4%$368/sqft |
Source: Smart MLS #24203188 Report a problem | ||
| 12/13/2012 | Listing removed | $380,000+33.3%$165/sqft |
Source: Prudential Connecticut Realty #98541623 Report a problem | ||
| 12/10/2012 | Sold | $285,000-25%$124/sqft |
Source: Smart MLS #98541623 Report a problem | ||
| 1/25/2012 | Pending sale | $380,000$165/sqft |
Source: Prudential Connecticut Realty #98516784 Report a problem | ||
| 10/6/2011 | Listed for sale | $380,000-25.9%$165/sqft |
Source: Prudential Connecticut Realty #98516784 Report a problem | ||
| 7/28/2004 | Sold | $512,500+75.5%$222/sqft |
Source: Smart MLS #98197184 Report a problem | ||
| 7/31/2000 | Sold | $292,000+66.9%$127/sqft |
Source: Public Record Report a problem | ||
| 10/17/1991 | Sold | $175,000$76/sqft |
Source: Public Record Report a problem | ||
Public tax history
| Year | Property taxes | Tax assessment |
|---|---|---|
| 2025 | $9,909 +1.5% | $413,810 |
| 2024 | $9,762 +21.6% | $413,810 +29.7% |
| 2023 | $8,029 +1.9% | $319,110 |
| 2022 | $7,879 +2.7% | $319,110 |
| 2021 | $7,675 +0.1% | $319,110 |
| 2020 | $7,670 +2.9% | $319,110 |
| 2019 | $7,456 +8% | $319,110 +23.2% |
| 2018 | $6,905 +3.6% | $258,970 |
| 2017 | $6,667 +1.2% | $258,970 |
| 2015 | $6,586 +1.3% | $258,970 |
| 2014 | $6,500 +12.6% | $258,970 -0.5% |
| 2013 | $5,775 +3.8% | $260,330 |
| 2012 | $5,565 +2.8% | $260,330 |
| 2011 | $5,415 +1.1% | $260,330 |
| 2010 | $5,355 +3.7% | $260,330 |
| 2009 | $5,165 -18.7% | $260,330 -7.6% |
| 2008 | $6,352 +11.9% | $281,820 +7.8% |
| 2007 | $5,679 +3.3% | $261,450 +10.5% |
| 2006 | $5,500 -16.3% | $236,652 -9.2% |
| 2005 | $6,570 +27.8% | $260,610 +38.1% |
| 2004 | $5,139 +10.1% | $188,736 +14.5% |
| 2003 | $4,668 -2.2% | $164,780 +26.7% |
| 2001 | $4,771 -1.4% | $130,094 +15.4% |
| 2000 | $4,838 +10.4% | $112,753 +18.2% |
| 1999 | $4,384 | $95,410 |
Find assessor info on the county website
Monthly payment
Est. payment
Payment breakdown
Explore the cost of this home by adjusting the details. Changes won't be saved.Climate risks
Neighborhood: Flax Hill
Nearby schools
Schools provided by the listing agent
- Elementary: Brookside
- High: Brien McMahon
Source: Smart MLS. This data may not be complete. We recommend contacting the local school district to confirm school assignments for this home.
Similar homes
- $989,0004 bd2 ba1.4k sqft6 Vanderbilt Avenue, Norwalk, CT 06854For Sale
 MLS ID #24199532, Bill Tims, Berkshire Hathaway NE Prop.. Smart MLS
 - $849,0003 bd2 ba2.5k sqft87 Clover Hill Drive, Stamford, CT 06902For Sale
 MLS ID #24206898, Staci Zampa, Compass Connecticut, LLC. Smart MLS
 - $699,9992 bd1 ba1.4k sqft4 Mallard Rd, Norwalk, CT 06850For Sale

 MLS ID #126068, Steven Magnuson, Douglas Elliman of Connecticut. Greenwich MLS, Inc.
 - $640,0004 bd2 ba1.7k sqft278 West Cedar Street, Norwalk, CT 06854For Sale
 MLS ID #24175655, Javyn Roundtree, Roundtree Realty LLC. Smart MLS
 - $695,0004 bd2 ba2.4k sqft9 Stonecrop Road, Norwalk, CT 06851For SaleMLS ID #24208057, Karen Liss-Uomoleale, Coldwell Banker Realty. Smart MLS
- $849,0003 bd4 ba2.6k sqft315 Olmstead Hill Road, Wilton, CT 06897For SaleMLS ID #24205671, Rob McCullough, William Pitt Sotheby's Int'l. Smart MLS
- $995,0004 bd4 ba2.8k sqft155 Wolfpit Avenue, Norwalk, CT 06851For SaleMLS ID #24204045, Xin Wang, William Raveis Real Estate. Smart MLS
- $949,0004 bd2 ba2.2k sqft22 Bittersweet Trail, Wilton, CT 06897For SaleMLS ID #24169858, Lynne Murphy, Berkshire Hathaway NE Prop.. Smart MLS
- $1,059,0005 bd4 ba3.4k sqft22 Morehouse Lane, Norwalk, CT 06850For SaleMLS ID #24196374, Michael Spindler, Real Broker CT. Smart MLS
- $849,0004 bd3 ba3.1k sqft15 Fire Hill Lane, Redding, CT 06896For SaleMLS ID #24199054, Laura Brodie, Coldwell Banker Realty. Smart MLS
- $899,0004 bd2 ba1.7k sqft73 High Clear Dr, Stamford, CT 06905For SaleMLS ID #125060, James Capparelle, Coldwell Banker Realty. Greenwich MLS, Inc.
- $800,0003 bd4 ba3k sqft63 Howard Avenue, Norwalk, CT 06855For SaleMLS ID #24188342, Catherine Aaron, Berkshire Hathaway NE Prop.. Smart MLS
- $875,0004 bd3 ba3k sqft24 White Birch Road, Ridgefield, CT 06877For SaleMLS ID #24196184, Derek A. Heering, Property Twins Real Estate. Smart MLS
- $799,9995 bd4 ba2.8k sqft44 Toms Road, Stamford, CT 06902For SaleMLS ID #24186121, Jorge A. Lopez, Coldwell Banker Realty. Smart MLS
- $865,0004 bd2 ba2.2k sqft38 Milandale Road, Fairfield, CT 06824For SaleMLS ID #24212800, Jennifer Lockwood, Coldwell Banker Realty. Smart MLS
- $945,0004 bd4 ba3.2k sqft44 River Hill Dr, Stamford, CT 06902For SaleMLS ID #125821, Mindy Chanaud, BHHS New England Properties. Greenwich MLS, Inc.
- $669,9005 bd2 ba1.7k sqft116 Stuart Avenue, Norwalk, CT 06850For SaleMLS ID #24176275, Michele Pierce, Coldwell Banker Realty. Smart MLS
- $849,0004 bd2 ba1.4k sqft99 Warner Road, Huntington, NY 11743For Sale
 MLS ID #1041730, Frank Sparacino, Listing by: Keller Williams Points North. OneKey® MLS as distributed by MLS GRID
 - $899,9904 bd3 ba2.9k sqft106 Vineyard Road, Huntington, NY 11743For SaleMLS ID #1003249, James Manikas, Listing by: BH&G R E Realty Connect. OneKey® MLS as distributed by MLS GRID
- $899,9005 bd3 ba2.3k sqft37 Stevenson Road, Fairfield, CT 06825For SaleMLS ID #24205504, Gaetano Marra, BHGRE Gaetano Marra Homes. Smart MLS
