Set on 1.5 picturesque acres in Stamford's desirable Westover neighborhood, this sprawling ranch offers comfortable living surrounded by a pond, and mature perennial gardens. The main level features a spacious eat-in kitchen with stainless steel appliances, a formal dining room, a private office, and a light-filled living room with hardwood floors, a fireplace with a custom mantel, and a large bay window overlooking the grounds. The primary bedroom suite includes its own full bathroom, while two additional bedrooms and another full bathroom complete the main level. The finished walkout lower level provides additional living space with a kitchenette and full bathroom, offering flexibility for guests, a potential in-law setup, or everyday use. A large deck overlooking the scenic backyard creates an inviting setting for relaxing and entertaining. Additional highlights include central air, a two-car garage, and a convenient location near shopping, parks, downtown Stamford, Metro-North, and major commuter routes.
For sale
$999,000
207 Barncroft Road, Stamford, CT 06902
3beds
2,564sqft
:
Get pre-qualified$6,755/mo
Single Family Residence
Built in 1960
1.51 Acres Lot
$-- Zestimate®
$390/sqft
$-- HOA
What's special
- 1 day |
- 651 |
- 28 |
Zillow last checked:
Listing updated:
Listed by:
Chris Carozza Team,
Chris Carozza (203)912-6819,
RE/MAX Right Choice 203-614-8711
Source: Smart MLS,MLS#: 24193896
Facts & features
Interior
Bedrooms & bathrooms
- Bedrooms: 3
- Bathrooms: 3
- Full bathrooms: 3
Primary bedroom
- Features: Bedroom Suite, Hardwood Floor
- Level: Main
- Area: 188.48 Square Feet
- Dimensions: 12.4 x 15.2
Bedroom
- Features: Hardwood Floor
- Level: Main
- Area: 173.28 Square Feet
- Dimensions: 15.2 x 11.4
Bedroom
- Features: Hardwood Floor
- Level: Main
- Area: 166.38 Square Feet
- Dimensions: 14.1 x 11.8
Primary bathroom
- Features: Full Bath, Stall Shower, Tile Floor
- Level: Main
- Area: 38.34 Square Feet
- Dimensions: 5.4 x 7.1
Bathroom
- Features: Full Bath, Tub w/Shower, Tile Floor
- Level: Main
- Area: 47.57 Square Feet
- Dimensions: 6.7 x 7.1
Bathroom
- Features: Full Bath, Tub w/Shower, Tile Floor
- Level: Lower
- Area: 74.69 Square Feet
- Dimensions: 7.7 x 9.7
Den
- Features: Wall/Wall Carpet
- Level: Lower
- Area: 119.18 Square Feet
- Dimensions: 11.8 x 10.1
Dining room
- Features: Hardwood Floor
- Level: Main
- Area: 138 Square Feet
- Dimensions: 11.5 x 12
Kitchen
- Features: Breakfast Nook, Granite Counters, Sliders, Tile Floor
- Level: Main
- Area: 149.5 Square Feet
- Dimensions: 11.5 x 13
Living room
- Features: Fireplace, Hardwood Floor
- Level: Main
- Area: 333.96 Square Feet
- Dimensions: 12.1 x 27.6
Office
- Features: Tile Floor
- Level: Main
- Area: 125.58 Square Feet
- Dimensions: 13.8 x 9.1
Rec play room
- Features: Wall/Wall Carpet
- Level: Lower
- Area: 811.72 Square Feet
- Dimensions: 22.3 x 36.4
Heating
- Baseboard, Electric
Cooling
- Central Air
Appliances
- Included: Oven/Range, Microwave, Range Hood, Refrigerator, Dishwasher, Washer, Dryer, Electric Water Heater, Water Heater
- Laundry: Main Level
Features
- Entrance Foyer
- Basement: Full,Heated,Finished
- Attic: Storage,Pull Down Stairs
- Number of fireplaces: 1
Interior area
- Total structure area: 2,564
- Total interior livable area: 2,564 sqft
- Finished area above ground: 2,564
- Finished area below ground: 0
Property
Parking
- Total spaces: 2
- Parking features: Attached
- Attached garage spaces: 2
Features
- Patio & porch: Deck
- Exterior features: Rain Gutters, Lighting
- Has view: Yes
- View description: Water
- Has water view: Yes
- Water view: Water
- Waterfront features: Waterfront, Pond
Lot
- Size: 1.51 Acres
- Features: Wooded
Details
- Parcel number: 331205
- Zoning: RA1
Construction
Type & style
- Home type: SingleFamily
- Architectural style: Ranch
- Property subtype: Single Family Residence
Materials
- Shingle Siding
- Foundation: Block
- Roof: Asphalt
Condition
- New construction: No
- Year built: 1960
Utilities & green energy
- Sewer: Septic Tank
- Water: Well
Community & HOA
Community
- Features: Golf, Library, Park, Playground, Near Public Transport, Shopping/Mall, Tennis Court(s)
- Subdivision: Westover
HOA
- Has HOA: No
Location
- Region: Stamford
Financial & listing details
- Price per square foot: $390/sqft
- Tax assessed value: $570,350
- Annual tax amount: $13,272
- Date on market: 7/24/2026
Estimated market value
Not available
Estimated sales range
Not available
Not available
Price history
| Date | Event | Price |
|---|---|---|
| 7/25/2026 | Listed for sale | $999,000+62.4%$390/sqft |
Source:  Smart MLS #24193896 Report a problem Smart MLS #24193896 Report a problem | ||
| 12/7/2012 | Sold | $615,000+2.5%$240/sqft |
Source: Smart MLS #99006664 Report a problem | ||
| 9/30/2011 | Sold | $600,000+25%$234/sqft |
Source: Smart MLS #98501719 Report a problem | ||
| 11/13/2000 | Sold | $480,000+21.5%$187/sqft |
Source: Smart MLS #98082452 Report a problem | ||
| 10/14/1998 | Sold | $395,000$154/sqft |
Source: Public Record Report a problem | ||
Public tax history
| Year | Property taxes | Tax assessment |
|---|---|---|
| 2025 | $13,323 +2.6% | $570,350 |
| 2024 | $12,981 -7% | $570,350 |
| 2023 | $13,951 +11.6% | $570,350 +20.1% |
| 2022 | $12,506 +1.4% | $474,990 |
| 2021 | $12,335 +2.5% | $474,990 |
| 2020 | $12,031 | $474,990 |
| 2019 | $12,031 +3.6% | $474,990 |
| 2018 | $11,614 +10.5% | $474,990 +15.7% |
| 2017 | $10,509 +3.1% | $410,670 |
| 2016 | $10,193 | $410,670 |
Find assessor info on the county website
Monthly payment
Est. payment
Payment breakdown
Explore the cost of this home by adjusting the details. Changes won't be saved.Climate risks
Neighborhood: Westover
Nearby schools
GreatSchools rating
- 4/10Roxbury SchoolGrades: K-5Distance: 0.4 mi
- 4/10Cloonan SchoolGrades: 6-8Distance: 2.6 mi
- 3/10Westhill High SchoolGrades: 9-12Distance: 0.2 mi
Schools provided by the listing agent
- Elementary: Roxbury
- Middle: Cloonan
- High: Westhill
Source: Smart MLS. This data may not be complete. We recommend contacting the local school district to confirm school assignments for this home.
- $892,7003 bd2 ba1.7k sqft57 Overhill Rd, Stamford, CT 06902Off Market
- $1,152,8003 bd2 ba2.4k sqft198 Barncroft Rd, Stamford, CT 06902Off Market
- $1,006,6003 bd2 ba2.2k sqft214 Barncroft Rd, Stamford, CT 06902Off Market
- $2,619,0004 bd4 ba4.8k sqft23 Overhill Rd, Stamford, CT 06902Off Market
- $974,4003 bd3 ba2k sqft216 Barncroft Rd, Stamford, CT 06902Off Market
- $1,212,5004 bd3 ba3k sqft163 Barncroft Rd, Stamford, CT 06902Off Market
- $1,225,0004 bd3 ba3k sqft64 Overhill Rd, Stamford, CT 06902Off Market
- $878,8003 bd2 ba1.8k sqft250 Barncroft Rd, Stamford, CT 06902Off Market
A local agent can set up tours, give advice and negotiate with sellers.
A local lender can help you make sure your offer is ready when you are.
Similar homes
- $895,0004 bd3 ba3.1k sqft32 Arbor Road, Stamford, CT 06903For Sale

 MLS ID #24187945, Steve Scatamacchia, William Raveis Real Estate. Smart MLS
 - $995,0003 bd2 ba2.2k sqft160 Eden Road, Stamford, CT 06907For Sale
 MLS ID #24189997, Bettina Hegel, Brown Harris Stevens. Smart MLS
 - $1,015,0003 bd2 ba1.9k sqft132 Webbs Hill Road, Stamford, CT 06903For Sale
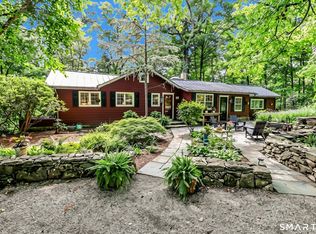 MLS ID #24187050, Elayne Jassey, Berkshire Hathaway NE Prop.. Smart MLS
 - $1,195,0003 bd3 ba3.8k sqft64 East Hunting Ridge Road, Stamford, CT 06903For Sale
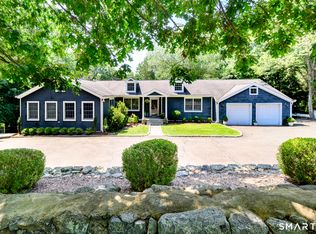 MLS ID #24193135, Ruth Balladares, William Pitt Sotheby's Int'l. Smart MLS
 - $1,100,0004 bd3 ba2.8k sqft101 Studio Road, Stamford, CT 06903For SaleMLS ID #24190870, Michael Carriero, Keller Williams Prestige Prop.. Smart MLS
- $965,0004 bd3 ba2.7k sqft151 Sun Dance Road, Stamford, CT 06905For SaleMLS ID #24173059, Omar Arce, Marr Caruso Realty Group. Smart MLS
- $1,099,0002 bd3 ba2.8k sqft71 Blackberry Drive, Stamford, CT 06903For SaleMLS ID #24193371, Ed Villeda, William Pitt Sotheby's Int'l. Smart MLS
- $955,0004 bd2 ba2.8k sqft80 Wake Robin Lane, Stamford, CT 06903For SaleMLS ID #24186060, Len Schwartz, Keller Williams Prestige Prop.. Smart MLS
- $--4 bd3 ba2.6k sqft41 Tally Ho Ln, Stamford, CT 06905AuctionXome
- $985,0004 bd3 ba2k sqft24 Berkeley St, Stamford, CT 06902For Sale By Owner
- $985,0003 bd3 ba3k sqft26 Marva Lane, Stamford, CT 06903For SaleMLS ID #24190336, Noelle Corelli, Compass Connecticut, LLC. Smart MLS
- $790,0003 bd2 ba2k sqft33 Pamlynn Road, Stamford, CT 06905For SaleMLS ID #24193506, Omar Arce, Marr Caruso Realty Group. Smart MLS
- $1,000,0004 bd3 ba3.1k sqft2596 High Ridge Road, Stamford, CT 06903For SaleMLS ID #24177896, Nicole L. Borsey, Real Broker CT, LLC. Smart MLS
- $1,250,0004 bd2 ba2.4k sqft450 Westover Road, Stamford, CT 06902For SaleMLS ID #24174074, Joy Kim Metalios, Houlihan Lawrence. Smart MLS
- $799,0003 bd2 ba1.9k sqft131 Clay Hill Road, Stamford, CT 06905For SaleMLS ID #24188265, Antonio Salerno, RE/MAX Heritage. Smart MLS
- $865,0004 bd3 ba2.6k sqft87 White Birch Lane, Stamford, CT 06905For SaleMLS ID #24179515, Paul Triantafel, William Pitt Sotheby's Int'l. Smart MLS
- $--6 bd3 ba3.2k sqft511-513 Fairfield Ave, Stamford, CT 06902AuctionXome
- $1,150,0004 bd5 ba3.1k sqft387 Stillwater Avenue, Stamford, CT 06902For SaleMLS ID #24191783, Chris Carozza, RE/MAX Right Choice. Smart MLS
- $799,0003 bd3 ba2k sqft10 Joan Road, Stamford, CT 06905For SaleMLS ID #24183653, Chris Carozza, RE/MAX Right Choice. Smart MLS
- $1,195,0003 bd3 ba3.1k sqft38 Doral Farm Rd, Stamford, CT 06902For Sale
 MLS ID #124539, Robin Bartholomew, BHHS New England Properties. Greenwich MLS, Inc.
