Welcome to 1772 N. Gulley Road! This charming ranch offers 3 bedrooms, 2 full bathrooms, and nearly 1,300 square feet of comfortable living space. The bright interior features hardwood flooring and a spacious living room that flows into the dining area, creating an inviting setting for everyday living and gatherings. The kitchen offers plenty of cabinetry, generous counter space, tiled flooring, and a cozy breakfast area. A full basement provides additional space for recreation, storage, and includes the home’s second full bathroom. Outside, enjoy a beautifully landscaped backyard filled with colorful gardens, a large patio, gazebo, and multiple seating areas, perfect for relaxing or entertaining. A detached 2-car garage completes the property. Ideally located within walking distance of award-winning Dearborn Public Schools, Divine Child, and Levagood Park, with convenient access to shopping, dining, and major roadways. Schedule your showing today!
For sale
Price cut: $30.9K (9/10)
$299,000
1772 N Gulley Rd, Dearborn, MI 48128
3beds
2,050sqft
Single Family Residence
Built in 1950
7,405 Square Feet Lot
$291,500 Zestimate®
$146/sqft
$-- HOA
What's special
- 47 days
- 662
- 23
Zillow last checked:
Listing updated:
Listed by:
Ali Nasser 313-752-0000,
Keller Williams Legacy 313-752-0000,
Moussa Hachem 313-752-0000,
Keller Williams Legacy
Source: Realcomp II,MLS#: 20261071096
Facts & features
Interior
Bedrooms & bathrooms
- Bedrooms: 3
- Bathrooms: 2
- Full bathrooms: 2
Primary bedroom
- Level: Entry
- Area: 168
- Dimensions: 14 X 12
Bedroom
- Level: Entry
- Area: 120
- Dimensions: 12 X 10
Bedroom
- Level: Entry
- Area: 120
- Dimensions: 12 X 10
Other
- Level: Entry
Other
- Level: Basement
Heating
- Forced Air, Natural Gas
Cooling
- Central Air
Features
- Basement: Partially Finished
- Has fireplace: No
Interior area
- Total interior livable area: 2,050 sqft
- Finished area above ground: 1,250
- Finished area below ground: 800
Property
Parking
- Total spaces: 2
- Parking features: Two Car Garage, Detached
- Garage spaces: 2
Features
- Levels: One
- Stories: 1
- Entry location: GroundLevelwSteps
- Pool features: None
Lot
- Size: 7,405 Square Feet
- Dimensions: 56 x 134
Details
- Parcel number: 32820917129009
- Special conditions: Short Sale No,Standard
Construction
Type & style
- Home type: SingleFamily
- Architectural style: Ranch
- Property subtype: Single Family Residence
Materials
- Block, Concrete
- Foundation: Basement, Block
Condition
- New construction: No
- Year built: 1950
Utilities & green energy
- Sewer: Public Sewer, Sewer At Street
- Water: Public, Waterat Street
Community & HOA
Community
- Subdivision: HIGH VIEW PARK
HOA
- Has HOA: No
Location
- Region: Dearborn
Financial & listing details
- Price per square foot: $146/sqft
- Tax assessed value: $59,314
- Annual tax amount: $4,197
- Date on market: 9/3/2026
- Cumulative days on market: 47 days
- Listing agreement: Exclusive Right To Sell
- Listing terms: Cash,Conventional,FHA
- Exclusions: Exclusion(s) Do Not Exist
Estimated market value
$291,500
$277,000 - $306,000
$2,288/mo
Price history
| Date | Event | Price |
|---|---|---|
| 9/10/2026 | Price change | $299,000-9.4%$146/sqft |
Source:  Realcomp II #20261071096 Report a problem Realcomp II #20261071096 Report a problem | ||
| 9/3/2026 | Listed for sale | $329,900+214.2%$161/sqft |
Source: Realcomp II #20261071096 Report a problem | ||
| 9/20/2017 | Sold | $105,000$51/sqft |
Source: Public Record Report a problem | ||
| 10/5/2011 | Sold | $105,000-4.5%$51/sqft |
Source: Public Record Report a problem | ||
| 9/7/2011 | Pending sale | $110,000$54/sqft |
Source: RE/MAX Team 2000 #211079913 Report a problem | ||
| 8/12/2011 | Price change | $110,000+4.9%$54/sqft |
Source: RE/MAX Team 2000 #211079913 Report a problem | ||
| 7/6/2011 | Listed for sale | $104,900$51/sqft |
Source: RE/MAX Team 2000 #211068528 Report a problem | ||
Public tax history
| Year | Property taxes | Tax assessment |
|---|---|---|
| 2025 | -- | $106,800 +6.6% |
| 2024 | -- | $100,200 +28.1% |
| 2023 | -- | $78,200 +6.8% |
| 2022 | -- | $73,200 +9.6% |
| 2021 | -- | $66,800 |
| 2020 | $2,975 +3% | $66,800 +9.3% |
| 2019 | $2,889 | $61,100 +14% |
| 2018 | $2,889 | $53,600 +4.7% |
| 2017 | -- | $51,200 +6.7% |
| 2011 | -- | $48,000 -26.9% |
| 2008 | -- | $65,650 -10% |
| 2007 | -- | $72,950 |
| 2005 | -- | $72,950 +2% |
| 2003 | $1,920 | $71,500 |
Find assessor info on the county website
Monthly payment
Est. payment
Payment breakdown
Explore the cost of this home by adjusting the details. Changes won't be saved.Climate risks
Neighborhood: Levagood-Clark

Similar homes
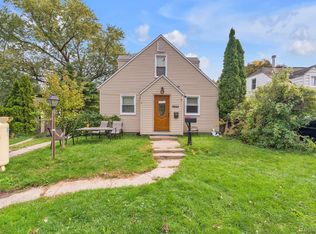
- $279,9994 bd1 ba1.3k sqft5664 Fenton St, Dearborn Heights, MI 48127For Sale
 MLS ID #20261081224, Michael M Phillips, Keller Williams Legacy. Realcomp II
 - $309,8003 bd3 ba2.3k sqft8786 N Evangeline St, Dearborn Heights, MI 48127For Sale
 MLS ID #20261078674, Ali M Beydoun, Got Key'D Realty. Realcomp II
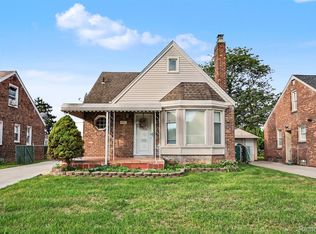
 - $305,0003 bd2 ba2.1k sqft4211 Woodworth St, Dearborn, MI 48126For Sale
 MLS ID #20261074727, Nick Jaafar, Keller Williams Legacy. Realcomp II
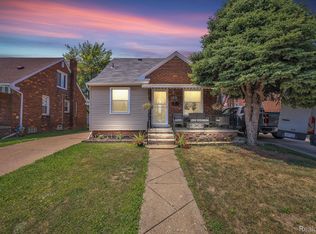
 - $299,9995 bd3 ba2k sqft4061 Calhoun St, Dearborn, MI 48126For Sale
 MLS ID #20261078199, Michael M Phillips, Keller Williams Legacy. Realcomp II
 - $319,9003 bd2 ba1.4k sqft32144 Warren Rd, Westland, MI 48185For SaleMLS ID #20261074617, Ali M Beydoun, Got Key'D Realty. Realcomp II
- $334,0004 bd2 ba2.6k sqft7292 Fairwood Dr, Dearborn Heights, MI 48127For SaleMLS ID #20261081302, Ali Nasser, Keller Williams Legacy. Realcomp II
- $287,8883 bd3 ba2.5k sqft9971 Merriman Rd, Livonia, MI 48150For SaleMLS ID #20261079061, Marshall A Levine, Berkshire Hathaway HomeServices Kee Realty Bham. Realcomp II
- $244,9003 bd2 ba1.8k sqft3429 Croissant St, Dearborn, MI 48124For SaleMLS ID #20261069177, Andrea Fitzgerald, RE/MAX Leading Edge. Realcomp II
- $230,0003 bd2 ba2.1k sqft141 Lathers St, Garden City, MI 48135For SaleMLS ID #20261073239, Jason C Matt, EXP Z Real Estate. Realcomp II
- $239,9993 bd1 ba1.6k sqft24163 Ross St, Dearborn, MI 48124For SaleMLS ID #20261073678, Thergam Alshara, Keller Williams Legacy. Realcomp II
- $394,9004 bd3 ba2.3k sqft7533 Hartwell St, Dearborn, MI 48126For SaleMLS ID #20261082081, Randy Hourani, Keller Williams Legacy. Realcomp II
- $220,0003 bd2 ba2.1k sqft11339 Arnold Ave, Redford, MI 48239For SaleMLS ID #20261078603, Tina M Peterson, Real Estate One. Realcomp II
- $320,0004 bd3 ba1.9k sqft29103 Barkley St, Livonia, MI 48154For SaleMLS ID #20261074937, Bethany Gormont, Wentworth Real Estate Group. Realcomp II
- $204,9003 bd2 ba2.3k sqft23276 Annapolis St, Dearborn Heights, MI 48125For SaleMLS ID #20261075438, Blake Johnson, Anthology Real Estate. Realcomp II
- $319,9003 bd3 ba2.4k sqft4945 Hillcrest Rd, Trenton, MI 48183For SaleMLS ID #20261083975, Jerry Johnson, EXP Realty. Realcomp II
- $254,8773 bd2 ba1.2k sqft7677 Terri Dr, Westland, MI 48185For SaleMLS ID #20261078082, C Noel Derr, Century 21 Dynamic Realty. Realcomp II
- $269,9003 bd3 ba1.6k sqft8148 Buckingham Ave, Allen Park, MI 48101For SaleMLS ID #20261078887, Doris LaBeau, RE/MAX Masters. Realcomp II
- $219,8003 bd2 ba1.7k sqft6932 Middlepointe St, Dearborn, MI 48126For SaleMLS ID #20261067088, Zeinab Bazzi, EXP Realty Main. Realcomp II
- $375,0003 bd2 ba1.9k sqft7620 Middlepointe St, Dearborn, MI 48126For SaleMLS ID #20261079664, Hassan Alsalamy, Golden Key Realty Group LLC. Realcomp II
