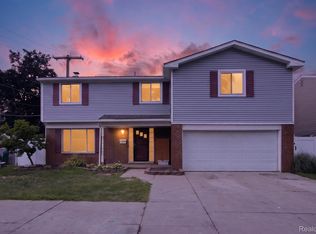
Welcome Home to Historic Rosedale Gardens! This spacious 3-bedroom, 2.5-bath ranch offers comfort, character, and plenty of storage—plus updates that make it truly move-in ready. Enjoy beautiful hardwood and newer laminate flooring (2021), along with a stunning renovated main bath (2019) featuring a spa shower, two-person Jacuzzi tub, dual vanity, and ceiling-mounted heater. The bath conveniently adjoins the primary bedroom. Cozy up by the gas-log fireplace in the family room or enjoy the whole-house fan on those beautiful summer evenings. The boiler heating system provides that warm, comfortable feeling throughout the home. The finished basement is a showstopper, featuring a newer bathroom (2019), wet bar, and second kitchen—just waiting for the gas connection. It’s almost like having a second home! Conveniently located near major travel corridors, schools, restaurants, and shopping, this Rosedale Gardens gem has so much to offer. Come see why this could be the one you’ve been waiting for! All appliances are included in the sale of the house.
For sale
$287,888
9971 Merriman Rd, Livonia, MI 48150
3beds
2,500sqft
Single Family Residence
Built in 1960
6,534 Square Feet Lot
$284,500 Zestimate®
$115/sqft
$-- HOA
What's special
- 18 days
- 821
- 64
Likely to sell faster than
Zillow last checked:
Listing updated:
Listed by:
Marshall A Levine 248-376-7913,
Berkshire Hathaway HomeServices Kee Realty Bham 248-646-6200
Source: Realcomp II,MLS#: 20261079061
Facts & features
Interior
Bedrooms & bathrooms
- Bedrooms: 3
- Bathrooms: 3
- Full bathrooms: 2
- 1/2 bathrooms: 1
Primary bedroom
- Level: Entry
- Area: 156
- Dimensions: 13 X 12
Bedroom
- Level: Entry
- Area: 130
- Dimensions: 13 X 10
Bedroom
- Level: Entry
- Area: 100
- Dimensions: 10 X 10
Other
- Level: Entry
- Area: 100
- Dimensions: 10 X 10
Other
- Level: Basement
- Area: 80
- Dimensions: 10 X 8
Other
- Level: Entry
- Area: 15
- Dimensions: 5 X 3
Family room
- Level: Entry
- Area: 240
- Dimensions: 20 X 12
Flex room
- Level: Basement
- Area: 640
- Dimensions: 40 X 16
Kitchen
- Level: Entry
- Area: 200
- Dimensions: 20 X 10
Other
- Level: Basement
- Area: 100
- Dimensions: 10 X 10
Living room
- Level: Entry
- Area: 266
- Dimensions: 19 X 14
Mud room
- Level: Entry
- Area: 98
- Dimensions: 14 X 7
Heating
- Other Heating Source, Radiant
Cooling
- Central Air
Features
- Basement: Finished
- Has fireplace: No
Interior area
- Total interior livable area: 2,500 sqft
- Finished area above ground: 1,500
- Finished area below ground: 1,000
Property
Parking
- Total spaces: 2
- Parking features: Two Car Garage, Attached
- Attached garage spaces: 2
Features
- Levels: One
- Stories: 1
- Entry location: GroundLevelwSteps
- Patio & porch: Patio
- Pool features: None
Lot
- Size: 6,534 Square Feet
- Dimensions: 60 x 110
Details
- Parcel number: 46133041341002
- Special conditions: Short Sale No,Standard
Construction
Type & style
- Home type: SingleFamily
- Architectural style: Ranch
- Property subtype: Single Family Residence
Materials
- Brick, Vinyl Siding
- Foundation: Basement, Poured
- Roof: Asphalt
Condition
- New construction: No
- Year built: 1960
Utilities & green energy
- Sewer: Public Sewer
- Water: Public
Community & HOA
Community
- Subdivision: ROSEDALE GARDENS 7
HOA
- Has HOA: No
Location
- Region: Livonia
Financial & listing details
- Price per square foot: $115/sqft
- Tax assessed value: $80,003
- Annual tax amount: $3,212
- Date on market: 10/5/2026
- Cumulative days on market: 77 days
- Listing agreement: Exclusive Right To Sell
- Listing terms: Cash,Conventional,FHA,Va Loan
Estimated market value
$284,500
$270,000 - $299,000
$2,603/mo
Price history
| Date | Event | Price |
|---|---|---|
| 10/5/2026 | Listed for sale | $287,888-0.4%$115/sqft |
Source:  Realcomp II #20261079061 Report a problem Realcomp II #20261079061 Report a problem | ||
| 9/16/2026 | Listing removed | $289,000$116/sqft |
Source: Realcomp II #20261055682 Report a problem | ||
| 8/21/2026 | Price change | $289,000-0.3%$116/sqft |
Source: Realcomp II #20261055682 Report a problem | ||
| 8/6/2026 | Price change | $290,000-3.3%$116/sqft |
Source: Realcomp II #20261055682 Report a problem | ||
| 7/19/2026 | Listed for sale | $299,900+175.1%$120/sqft |
Source: Realcomp II #20261055682 Report a problem | ||
| 5/31/2012 | Sold | $109,000+0.1%$44/sqft |
Source: Public Record Report a problem | ||
| 1/11/2012 | Price change | $108,900-12.8%$44/sqft |
Source: Remerica Inc. #212003127 Report a problem | ||
| 8/10/2011 | Listed for sale | $124,900$50/sqft |
Source: Remerica Real Estate #211084315 Report a problem | ||
Public tax history
| Year | Property taxes | Tax assessment |
|---|---|---|
| 2025 | -- | $111,700 +10.5% |
| 2024 | -- | $101,100 +9.4% |
| 2023 | -- | $92,400 +4.5% |
| 2022 | -- | $88,400 +0.5% |
| 2021 | -- | $88,000 |
| 2020 | $2,608 +2.2% | $88,000 +6.5% |
| 2019 | $2,550 | $82,600 +15.7% |
| 2018 | $2,550 | $71,400 +0.3% |
| 2017 | -- | $71,200 +8.5% |
| 2016 | $3,222 | $65,600 +8.1% |
| 2015 | $3,222 | $60,690 +5.9% |
| 2012 | -- | $57,330 |
| 2005 | $863 -53.8% | -- |
| 2003 | $1,870 +9.4% | -- |
| 2001 | $1,709 +2.8% | $53,300 +3.2% |
| 2000 | $1,663 | $51,650 |
Find assessor info on the county website
Monthly payment
Est. payment
Payment breakdown
Explore the cost of this home by adjusting the details. Changes won't be saved.Climate risks
Neighborhood: 48150

Similar homes
- $269,5003 bd2 ba2k sqft9293 Virginia St, Livonia, MI 48150For Sale

 MLS ID #20261079484, Amanda Bradley, Thrive Realty Company. Realcomp II
 - $299,0003 bd2 ba2.3k sqft14313 Deering St, Livonia, MI 48154For Sale
 MLS ID #20261073696, Terry L Mock, Community Choice Realty Inc. Realcomp II
 - $299,9003 bd2 ba1.5k sqft15922 Deering St, Livonia, MI 48154For Sale
 MLS ID #20261078636, Pam Hicks, Real Estate One-Northville. Realcomp II
 - $315,0006 bd3 ba2.3k sqft14075 Merriman Rd, Livonia, MI 48154For Sale
 MLS ID #20261056496, Lori Goldman, Berkshire Hathaway HomeServices Kee Realty Bham. Realcomp II
 - $320,0004 bd3 ba1.9k sqft29103 Barkley St, Livonia, MI 48154For SaleMLS ID #20261074937, Bethany Gormont, Wentworth Real Estate Group. Realcomp II
- $274,9003 bd2 ba2.3k sqft8439 Centralia St, Dearborn Heights, MI 48127For SaleMLS ID #20261081008, Ali Nasser, Keller Williams Legacy. Realcomp II
- $309,8003 bd3 ba2.3k sqft8786 N Evangeline St, Dearborn Heights, MI 48127For SaleMLS ID #20261078674, Ali M Beydoun, Got Key'D Realty. Realcomp II
- $329,9003 bd3 ba2.2k sqft27407 Buckingham St, Livonia, MI 48154For SaleMLS ID #20261069037, Janet Graham, Howard Hanna Birmingham. Realcomp II
- $415,0004 bd3 ba2.4k sqft9498 Bassett St, Livonia, MI 48150For SaleMLS ID #20261078213, Michael M Phillips, Keller Williams Legacy. Realcomp II
- $315,0003 bd2 ba2.2k sqft22902 S Bellwood Dr, Southfield, MI 48034For SaleMLS ID #20261084603, Lashawn Peterson, EXP Realty Main. Realcomp II
- $289,9995 bd3 ba2k sqft4061 Calhoun St, Dearborn, MI 48126For SaleMLS ID #20261085014, Michael M Phillips, Keller Williams Legacy. Realcomp II
- $334,0004 bd2 ba2.6k sqft7292 Fairwood Dr, Dearborn Heights, MI 48127For SaleMLS ID #20261081302, Ali Nasser, Keller Williams Legacy. Realcomp II
- $279,9994 bd1 ba1.3k sqft5664 Fenton St, Dearborn Heights, MI 48127For SaleMLS ID #20261081224, Michael M Phillips, Keller Williams Legacy. Realcomp II
- $325,0004 bd4 ba2.7k sqft22124 Chatsford Circuit, Southfield, MI 48034For SaleMLS ID #20261083315, Lori Goldman, Berkshire Hathaway HomeServices Kee Realty Bham. Realcomp II
- $269,9003 bd2 ba2.2k sqft28025 Sunset Blvd W, Lathrup Village, MI 48076For SaleMLS ID #20261083500, Lashawn Peterson, EXP Realty Main. Realcomp II
- $269,9003 bd2 ba2.4k sqft30388 Yorkshire Dr, Madison Heights, MI 48071For SaleMLS ID #20261083662, Michael Tierney, 3DX Real Estate LLC. Realcomp II
- $220,0003 bd2 ba2.1k sqft11339 Arnold Ave, Redford, MI 48239For SaleMLS ID #20261078603, Tina M Peterson, Real Estate One. Realcomp II
- $225,0003 bd1 ba2k sqft873 Schuman St, Garden City, MI 48135For SaleMLS ID #20261079158, Moe Kassem, EXP Realty Main. Realcomp II
- $299,0003 bd3 ba1.8k sqft30190 Pleasant Trl, Southfield, MI 48076For SaleMLS ID #20261080547, Meg Stenger, KW Domain. Realcomp II
