Welcome to an exceptional North Stamford estate set on 2 private, landscaped acres. Convenient commuter location, near Long Ridge shops and entrance/exit to Merritt Pkwy. This custom contemporary ranch offers approx. 6,975 sq. ft. above grade plus approx. 2,100 sq. ft. of finished lower-level and bonus space. With 7 bedrooms (4 en-suite), 6 full and 2 half baths, the layout is ideal for multigenerational living, with two separate wings and separate entrances for in-laws, an au pair or long-staying guests. Soaring vaulted ceilings, 9 ft.+ ceilings throughout, a first-floor en-suite and an oversized kitchen create a home that is impressive and functional. The grand family room and multiple formal and informal living areas offer flexibility for everyday living, working from home and entertaining. A driveway leads to the fully walkout lower level with its own private entrance, ready for a home theater, gym or whatever you envision. An expansive raised stone patio and fire pit extend the living space outdoors. All within convenient reach of downtown Stamford, schools, shopping and commuter routes. A rare opportunity to own a home that can adapt to your needs today and for generations to come. Home is vacant and photos are virtually staged.
For sale
$2,199,000
91 Dogwood Lane, Stamford, CT 06903
8beds
9,102sqft
Single Family Residence
Built in 1962
2.02 Acres Lot
$-- Zestimate®
$242/sqft
$-- HOA
What's special
Soaring vaulted ceilingsPrivate landscaped acresExpansive raised stone patioFirst-floor en-suiteGrand family roomOversized kitchen
- 5 days
- 1,002
- 89
Zillow last checked:
Listing updated:
Listed by:
Ike Spirou (646)725-3227,
inSpirou Group 646-725-3227
Source: Smart MLS,MLS#: 24215860
Facts & features
Interior
Bedrooms & bathrooms
- Bedrooms: 8
- Bathrooms: 8
- Full bathrooms: 6
- 1/2 bathrooms: 2
Rooms
- Room types: Bonus Room, Exercise Room, Laundry, Workshop
Primary bedroom
- Level: Main
Primary bedroom
- Level: Main
Bedroom
- Level: Lower
Bedroom
- Level: Lower
Bedroom
- Level: Upper
Bedroom
- Level: Main
Bedroom
- Level: Main
Bedroom
- Level: Lower
Dining room
- Level: Main
Great room
- Level: Main
Kitchen
- Level: Main
Living room
- Level: Main
Office
- Level: Main
Heating
- Baseboard, Forced Air, Hot Water, Oil
Cooling
- Ceiling Fan(s), Central Air, Zoned
Appliances
- Included: Gas Cooktop, Electric Range, Convection Range, Range Hood, Subzero, Dishwasher, Washer, Dryer, Water Heater
- Laundry: Main Level, Mud Room
Features
- Entrance Foyer, In-Law Floorplan
- Basement: Full
- Attic: Pull Down Stairs
- Number of fireplaces: 4
Interior area
- Total structure area: 9,102
- Total interior livable area: 9,102 sqft
- Finished area above ground: 6,975
- Finished area below ground: 2,127
Property
Parking
- Total spaces: 2
- Parking features: Attached
- Attached garage spaces: 2
Lot
- Size: 2.02 Acres
- Features: Few Trees, Level, Cleared, Landscaped
Details
- Parcel number: 348033
- Zoning: RA1
- Other equipment: Generator Ready
Construction
Type & style
- Home type: SingleFamily
- Architectural style: Contemporary
- Property subtype: Single Family Residence
Materials
- Clapboard, Cedar
- Foundation: Concrete Perimeter
- Roof: Asphalt
Condition
- New construction: No
- Year built: 1962
Utilities & green energy
- Sewer: Septic Tank
- Water: Well
Community & HOA
Community
- Subdivision: North Stamford
HOA
- Has HOA: No
Location
- Region: Stamford
Financial & listing details
- Price per square foot: $242/sqft
- Tax assessed value: $1,129,050
- Annual tax amount: $26,273
- Date on market: 10/29/2026
Estimated market value
Not available
Estimated sales range
Not available
Not available
Price history
| Date | Event | Price |
|---|---|---|
| 10/29/2026 | Listed for sale | $2,199,000-12%$242/sqft |
Source:  Smart MLS #24215860 Report a problem | ||
| 10/9/2026 | Listing removed | $2,498,000$274/sqft |
Source: Smart MLS #24186841 Report a problem | ||
| 9/7/2026 | Price change | $2,498,000-9.2%$274/sqft |
Source: Smart MLS #24186841 Report a problem | ||
| 7/4/2026 | Listed for sale | $2,750,000+697.1%$302/sqft |
Source: Smart MLS #24186841 Report a problem | ||
| 8/8/2025 | Listing removed | $15,950$2/sqft |
Source: Smart MLS #24101995 Report a problem | ||
| 6/13/2025 | Listed for rent | $15,950$2/sqft |
Source: Smart MLS #24101995 Report a problem | ||
| 3/24/1995 | Sold | $345,000+130%$38/sqft |
Source: Smart MLS #95000466 Report a problem | ||
| 5/26/1994 | Sold | $150,000$16/sqft |
Source: Smart MLS #94009571 Report a problem | ||
Public tax history
| Year | Property taxes | Tax assessment |
|---|---|---|
| 2025 | $26,375 +2.6% | $1,129,050 |
| 2024 | $25,697 -7% | $1,129,050 |
| 2023 | $27,617 +16.2% | $1,129,050 +25% |
| 2022 | $23,775 +1.4% | $902,950 |
| 2021 | $23,450 +3.5% | $902,950 +0.9% |
| 2020 | $22,658 +1% | $894,520 +1% |
| 2019 | $22,440 +3.6% | $885,890 |
| 2018 | $21,660 -1.7% | $885,890 +2.8% |
| 2017 | $22,042 +2.2% | $861,370 -0.9% |
| 2016 | $21,566 | $868,890 |
Find assessor info on the county website
Monthly payment
Est. payment
Payment breakdown
Explore the cost of this home by adjusting the details. Changes won't be saved.Climate risks
Neighborhood: North Stamford
Nearby schools
Schools provided by the listing agent
- Elementary: Roxbury
- High: Westhill
Source: Smart MLS. This data may not be complete. We recommend contacting the local school district to confirm school assignments for this home.


Similar homes
- $2,395,0005 bd5 ba6.4k sqft64 Huckleberry Hollow, Stamford, CT 06903For Sale
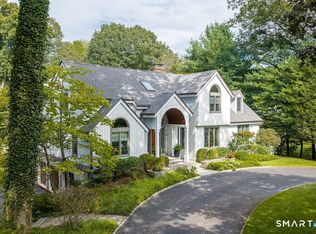
 MLS ID #24211850, Jordan Dolger, Higgins Group Real Estate. Smart MLS
- $1,995,0006 bd5 ba6.9k sqft223 Jonathan Drive, Stamford, CT 06903For Sale
 MLS ID #24172613, Katharine Gray Bunoski, Compass Connecticut, LLC. Smart MLS
- $2,500,0005 bd6 ba5.6k sqft333 Rock Rimmon Rd, Stamford, CT 06903For Sale
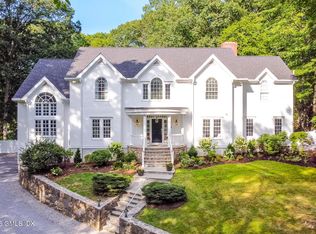
 MLS ID #126061, Len Schwartz, Keller Williams Prestige Props. Greenwich MLS, Inc.
- $2,295,0006 bd6 ba5.5k sqft46 Old Mill Lane, Stamford, CT 06902For Sale
 MLS ID #24204113, Cora Lynch-O'meara, Brown Harris Stevens. Smart MLS
- $1,899,0005 bd5 ba5.9k sqft97 Brookhollow Lane, Stamford, CT 06902For SaleMLS ID #24203285, Aimee Sciglimpaglia, Keller Williams Prestige Prop.. Smart MLS
- $1,995,00011 bd11 ba10k sqft52 Hoyt Street, Stamford, CT 06905For SaleMLS ID #24186964, Melanie Healey, Coldwell Banker Realty. Smart MLS
- $1,890,0005 bd6 ba5k sqft161 Hurlbutt Street, Wilton, CT 06897For SaleMLS ID #24217060, Linda DiMatteo, William Raveis Real Estate. Smart MLS
- $2,195,0005 bd6 ba7.8k sqft14 Powder Horn Hill Road, Wilton, CT 06897For SaleMLS ID #24208913, Ben Howell, Coldwell Banker Realty. Smart MLS
- $1,850,0006 bd5 ba10k sqft677 West Hill Road, Stamford, CT 06902For SaleMLS ID #24156764, Antonio LaRocca, The LaRocca Group. Smart MLS
- $2,125,0005 bd6 ba7.1k sqft30 Whipstick Road, Ridgefield, CT 06877For SaleMLS ID #24212837, Laura Ancona, William Pitt Sotheby's Int'l. Smart MLS
- $2,349,0005 bd7 ba7.9k sqft77 Old Boston Road, Wilton, CT 06897For SaleMLS ID #24199612, Lynne Boehm, Howard Hanna Rand Realty. Smart MLS
- $2,895,0005 bd6 ba8.5k sqft246 E Middle Patent Rd, Greenwich, CT 06831For SaleMLS ID #125898, Amanda Bates Goodro, Houlihan Lawrence. Greenwich MLS, Inc.
- $2,200,0006 bd5 ba4.6k sqft34 Hevelyne Road, Elmsford, NY 10523For Sale
 MLS ID #1004898, Suzan Zeolla, Listing by: Houlihan Lawrence Inc.. OneKey® MLS as distributed by MLS GRID
- $2,695,0005 bd7 ba5.4k sqft19 Shelley Lane, West Harrison, NY 10604For SaleMLS ID #1068555, Wendy A. Alper, Listing by: Julia B Fee Sothebys Int. Rlty. OneKey® MLS as distributed by MLS GRID
- $2,295,0005 bd7 ba5.4k sqft351 Wilton Road West, Ridgefield, CT 06877For SaleMLS ID #24212799, Karla Murtaugh, Compass Connecticut, LLC. Smart MLS
- $2,095,0005 bd5 ba5.9k sqft36 Old Orchard Drive, Weston, CT 06883For SaleMLS ID #24202562, Carrie Shea, Camelot Real Estate. Smart MLS
- $2,295,0005 bd6 ba5.7k sqft351 Old Sib Road, Ridgefield, CT 06877For SaleMLS ID #24205321, Debra Tricarico, Houlihan Lawrence. Smart MLS
- $1,785,0005 bd6 ba6.1k sqft203 Wildflower Lane, Fairfield, CT 06824For SaleMLS ID #24214910, Danielle Baleeiro, Realty ONE Group Connect. Smart MLS
- $2,999,0005 bd4 ba5k sqft59 Dandy Dr, Cos Cob, CT 06807For SaleMLS ID #125857, Angela Alfano, Coldwell Banker Realty. Greenwich MLS, Inc.
- $2,450,0006 bd6 ba6.6k sqft269 West Lane, Ridgefield, CT 06877For SaleMLS ID #24198721, Jane Scarbrough, William Pitt Sotheby's Int'l. Smart MLS
