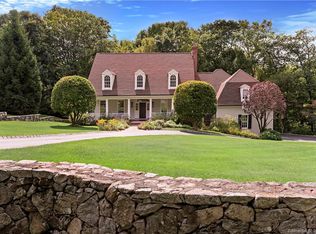
True pride of ownership in this exceptional colonial that has been extensively renovated. Top location on scenic private lane with stone pillared entry and Belgian block apron on 2.88 picturesque acres bordered by open space with mature flowering trees, multiple stone patios, wrap around deck, & future pool site. Elegant with modern open floor plan, this generous home offers 7,289 sf on 3 finished levels with 17 rooms, 3 car garage, custom millwork, hardwood floors, 5 bedrooms plus spacious bonus room, 4 full/2 half baths, 3 fireplaces, walk-up attic & expansive finished walk-out lower level. Enjoy the gracious living room w/elegant marble fireplace & adjoining private office featuring two sets of exterior French doors; formal DR with butler's pantry; top of the line remodeled designer kitchen w/subway tile backsplash, sleek black granite counters, center island, Thermador prof. appliances, & open to the breakfast room w/wall of custom built-ins; FR w/cathedral ceiling, stone fireplace & French doors to the deck; plus inviting sun room drenched in natural light. The 2nd floor showcases the elegant primary suite w/fireplace & sitting room, luxe remodeled bath & custom WIC; 3 additional large BRs w/ensuite or J&J baths, plus 32x16 vltd bonus room w/skylight. The sprawling walk-out lower level features media & game rooms plus additional BR & full bath, ideal for au-pair or guests. Extensive list of improvements in additional remarks & idyllic location just 58 miles to Midtown ****Consistently Upgraded & Improved**** 2015 - Master Bathroom Renovation; 2015 - Kitchen (Thermador Appliances), Breakfast Room, and Sunroom Renovation; 2015 - New Insulated Garage Doors and Openers; 2015 - New Generac 11kV Generator; 2015 - New GAF Timberline Roof; 2018 - New American Standard/Trane AC Condensers and Air Handlers; 2021 - New Gutters/Leaf Guards; 2022 - New Central Vacuum; 2023 - New Energy Kinetics System 2000 High-Efficiency Boiler and Hot Water Tank; 2023 - New Oil Tanks; 2023 - New Bluestone Patios and Front Walkway; 2024 - Driveway Paving and Belgium Block Apron Extension; 2025 - New LG ThinQ Front Load Washer and Dryer; 2025 - Exterior and Deck Painting; 2026 - New Bushes/Front Landscaping
For sale
$2,195,000
30 Whipstick Road, Ridgefield, CT 06877
5beds
7,105sqft
Single Family Residence
Built in 1996
2.88 Acres Lot
$2,156,900 Zestimate®
$309/sqft
$-- HOA
What's special
Stone fireplaceWrap around deckStone pillared entryCustom millworkCenter islandWalk-up atticMature flowering trees
- 5 days
- 577
- 17
Zillow last checked:
Listing updated:
Listed by:
Laura Ancona (203)733-7053,
William Pitt Sotheby's Int'l 203-438-9531
Source: Smart MLS,MLS#: 24212837
Facts & features
Interior
Bedrooms & bathrooms
- Bedrooms: 5
- Bathrooms: 6
- Full bathrooms: 4
- 1/2 bathrooms: 2
Rooms
- Room types: Laundry
Primary bedroom
- Features: Remodeled, Vaulted Ceiling(s), Ceiling Fan(s), Fireplace, Walk-In Closet(s), Hardwood Floor
- Level: Upper
- Area: 433.5 Square Feet
- Dimensions: 17 x 25.5
Bedroom
- Features: Ceiling Fan(s), Jack & Jill Bath, Hardwood Floor
- Level: Upper
- Area: 224 Square Feet
- Dimensions: 14 x 16
Bedroom
- Features: Ceiling Fan(s), Jack & Jill Bath, Hardwood Floor
- Level: Main
- Area: 174 Square Feet
- Dimensions: 12 x 14.5
Bedroom
- Features: Ceiling Fan(s), Full Bath, Hardwood Floor
- Level: Upper
- Area: 188.5 Square Feet
- Dimensions: 13 x 14.5
Bedroom
- Features: Ceiling Fan(s), French Doors, Patio/Terrace, Wall/Wall Carpet
- Level: Lower
- Area: 261 Square Feet
- Dimensions: 14.5 x 18
Bathroom
- Features: Tile Floor
- Level: Lower
Den
- Features: French Doors, Patio/Terrace, Tile Floor
- Level: Lower
- Area: 280 Square Feet
- Dimensions: 16 x 17.5
Dining room
- Features: Hardwood Floor
- Level: Main
- Area: 238 Square Feet
- Dimensions: 14 x 17
Dining room
- Features: Built-in Features, Hardwood Floor
- Level: Main
- Area: 192 Square Feet
- Dimensions: 12 x 16
Family room
- Features: Cathedral Ceiling(s), Ceiling Fan(s), Fireplace, Hardwood Floor
- Level: Main
- Area: 306 Square Feet
- Dimensions: 17 x 18
Great room
- Features: Skylight, Vaulted Ceiling(s), Wall/Wall Carpet
- Level: Upper
- Area: 512 Square Feet
- Dimensions: 16 x 32
Kitchen
- Features: Remodeled, Breakfast Bar, Granite Counters, Kitchen Island, Pantry, Hardwood Floor
- Level: Main
- Area: 229.5 Square Feet
- Dimensions: 13.5 x 17
Living room
- Features: Fireplace, Hardwood Floor
- Level: Main
- Area: 357 Square Feet
- Dimensions: 17 x 21
Media room
- Features: Wall/Wall Carpet
- Level: Lower
- Area: 434 Square Feet
- Dimensions: 15.5 x 28
Office
- Features: Balcony/Deck, French Doors, Hardwood Floor
- Level: Main
- Area: 201.5 Square Feet
- Dimensions: 13 x 15.5
Other
- Features: Hardwood Floor
- Level: Upper
- Area: 210.8 Square Feet
- Dimensions: 13.6 x 15.5
Rec play room
- Features: French Doors, Patio/Terrace, Tile Floor
- Level: Lower
- Area: 280 Square Feet
- Dimensions: 16 x 17.5
Sun room
- Features: Balcony/Deck, French Doors, Hardwood Floor
- Level: Main
- Area: 204 Square Feet
- Dimensions: 12 x 17
Heating
- Hot Water, Oil
Cooling
- Central Air, Zoned
Appliances
- Included: Gas Cooktop, Oven, Microwave, Range Hood, Refrigerator, Dishwasher, Washer, Dryer, Water Heater
- Laundry: Main Level
Features
- Central Vacuum, Entrance Foyer
- Doors: French Doors
- Basement: Full,Storage Space,Finished,Interior Entry,Walk-Out Access
- Attic: Storage,Walk-up
- Number of fireplaces: 2
Interior area
- Total structure area: 7,105
- Total interior livable area: 7,105 sqft
- Finished area above ground: 5,296
- Finished area below ground: 1,809
Video & virtual tour
Property
Parking
- Total spaces: 3
- Parking features: Attached
- Attached garage spaces: 3
Features
- Patio & porch: Deck, Patio
- Exterior features: Rain Gutters, Lighting, Stone Wall, Underground Sprinkler
- Fencing: Stone
Lot
- Size: 2.88 Acres
- Features: Wooded, Landscaped
Details
- Parcel number: 281039
- Zoning: RAA
- Other equipment: Generator
Construction
Type & style
- Home type: SingleFamily
- Architectural style: Colonial
- Property subtype: Single Family Residence
Materials
- Clapboard, Cedar
- Foundation: Concrete Perimeter
- Roof: Asphalt
Condition
- New construction: No
- Year built: 1996
Utilities & green energy
- Sewer: Public Sewer
- Water: Well
Community & HOA
Community
- Security: Security System
- Subdivision: South Ridgefield
HOA
- Has HOA: No
Location
- Region: Ridgefield
Financial & listing details
- Price per square foot: $309/sqft
- Tax assessed value: $1,232,630
- Annual tax amount: $33,762
- Date on market: 10/8/2026
Estimated market value
$2,156,900
$2.05M - $2.26M
$8,318/mo
Price history
| Date | Event | Price |
|---|---|---|
| 10/8/2026 | Listed for sale | $2,195,000$309/sqft |
Source:  Smart MLS #24212837 Report a problem Smart MLS #24212837 Report a problem | ||
| 10/8/2026 | Listing removed | $2,195,000$309/sqft |
Source: Smart MLS #24184689 Report a problem | ||
| 8/11/2026 | Price change | $2,195,000-4.4%$309/sqft |
Source: Smart MLS #24184689 Report a problem | ||
| 6/17/2026 | Price change | $2,295,000-4.3%$323/sqft |
Source: Smart MLS #24184689 Report a problem | ||
| 6/8/2026 | Price change | $2,399,000-4%$338/sqft |
Source: Smart MLS #24174322 Report a problem | ||
| 5/15/2026 | Listed for sale | $2,499,000+55.2%$352/sqft |
Source: Smart MLS #24174322 Report a problem | ||
| 7/11/2011 | Sold | $1,610,000-5%$227/sqft |
Source: Smart MLS #98493916 Report a problem | ||
| 5/3/2010 | Price change | $1,695,000-3.1%$239/sqft |
Source: William Pitt Sothebys International Realty #98438620 Report a problem | ||
| 11/20/2009 | Price change | $1,749,000-0.1%$246/sqft |
Source: William Pitt Sothebys International Realty #98438620 Report a problem | ||
| 9/1/2009 | Price change | $1,749,900+0.1%$246/sqft |
Source: William Pitt Sothebys International Realty #98438620 Report a problem | ||
| 7/9/2009 | Price change | $1,749,000-2.8%$246/sqft |
Source: William Pitt Sothebys International Realty #98438620 Report a problem | ||
| 1/28/2009 | Listed for sale | $1,799,000$253/sqft |
Source: Real Pro Systems #98382261 Report a problem | ||
| 12/22/2008 | Listing removed | $1,799,000$253/sqft |
Source: BIRDVIEW Technologies. Inc. #98382261 Report a problem | ||
| 9/13/2008 | Listed for sale | $1,799,000-2.7%$253/sqft |
Source: BIRDVIEW Technologies. Inc. #98382261 Report a problem | ||
| 7/23/2008 | Listing removed | $1,849,000$260/sqft |
Source: Homes & Land #98382261 Report a problem | ||
| 6/11/2008 | Listed for sale | $1,849,000+6.3%$260/sqft |
Source: Homes & Land #98382261 Report a problem | ||
| 6/30/2005 | Sold | $1,740,000+14.1%$245/sqft |
Source: Smart MLS #98232650 Report a problem | ||
| 10/14/2000 | Sold | $1,525,000$215/sqft |
Source: Smart MLS #98084742 Report a problem | ||
Public tax history
| Year | Property taxes | Tax assessment |
|---|---|---|
| 2025 | $33,762 +3.9% | $1,232,630 |
| 2024 | $32,480 +2.1% | $1,232,630 |
| 2023 | $31,814 -4.3% | $1,232,630 +5.5% |
| 2022 | $33,232 +0.8% | $1,168,910 |
| 2021 | $32,975 +0.3% | $1,168,910 |
| 2020 | $32,870 | $1,168,910 |
| 2019 | $32,870 +1.2% | $1,168,910 |
| 2018 | $32,472 +3.2% | $1,168,910 +1% |
| 2017 | $31,479 +1.9% | $1,156,890 |
| 2016 | $30,877 +7.5% | $1,156,890 +4.7% |
| 2015 | $28,729 | $1,104,520 |
| 2014 | $28,729 +16.1% | $1,104,520 -9.1% |
| 2012 | $24,747 -1.2% | $1,214,860 |
| 2011 | $25,038 +1% | $1,214,860 |
| 2010 | $24,783 +2% | $1,214,860 |
| 2009 | $24,297 -16.6% | $1,214,860 -17% |
| 2008 | $29,149 +4.2% | $1,464,060 +30.1% |
| 2007 | $27,986 +2.6% | $1,125,280 |
| 2006 | $27,266 +3.5% | $1,125,280 |
| 2005 | $26,332 +6.3% | $1,125,280 |
| 2004 | $24,779 +6% | $1,125,280 |
| 2003 | $23,372 +58% | $1,125,280 +76.9% |
| 2000 | $14,790 | $636,140 |
Find assessor info on the county website
Monthly payment
Est. payment
Payment breakdown
Explore the cost of this home by adjusting the details. Changes won't be saved.Climate risks
Neighborhood: 06877
Nearby schools
Schools provided by the listing agent
- Elementary: Branchville
- Middle: East Ridge
- High: Ridgefield
Source: Smart MLS. This data may not be complete. We recommend contacting the local school district to confirm school assignments for this home.
Similar homes
- $2,150,0005 bd4 ba5.1k sqft535 North Salem Road, Ridgefield, CT 06877For Sale

 MLS ID #24192482, Steven T. Koleno, Beycome of Connecticut. Smart MLS
 - $2,950,0005 bd6 ba8k sqft15 Saw Mill Hill Road, Ridgefield, CT 06877For Sale
 MLS ID #24211985, Danna Rogers, Higgins Group Bedford Square. Smart MLS
 - $1,900,0006 bd8 ba5.8k sqft463 North Salem Road, Ridgefield, CT 06877For Sale
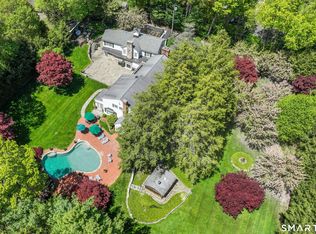 MLS ID #24173230, Jay Contessa, William Pitt Sotheby's Int'l. Smart MLS
 - $1,395,0004 bd3 ba4.1k sqft191 Limekiln Road, Ridgefield, CT 06877For Sale
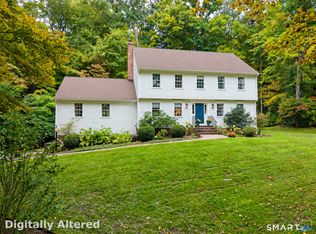 MLS ID #24209395, Tim M. Dent, Coldwell Banker Realty. Smart MLS
 - $2,199,0005 bd8 ba8.3k sqft79 Cavalry Road, Weston, CT 06883For SaleMLS ID #24191028, Alexander H. Chingas, Coldwell Banker Realty. Smart MLS
- $2,095,0005 bd5 ba5.9k sqft36 Old Orchard Drive, Weston, CT 06883For SaleMLS ID #24202562, Carrie Shea, Camelot Real Estate. Smart MLS
- $1,795,0004 bd6 ba5.2k sqft30 Pine Hill Drive, South Salem, NY 10590For Sale
 MLS ID #1045136, Nichola McMann, Listing by: William Raveis-New York LLC. OneKey® MLS as distributed by MLS GRID
 - $1,799,0005 bd4 ba3.8k sqft33 Peters Lane, Pound Ridge, NY 10576For SaleMLS ID #1037750, Elizabeth Ronel, Listing by: Coldwell Banker Realty. OneKey® MLS as distributed by MLS GRID
- $2,395,0005 bd5 ba6.4k sqft64 Huckleberry Hollow, Stamford, CT 06903For SaleMLS ID #24211850, Jordan Dolger, Higgins Group Real Estate. Smart MLS
- $1,850,0004 bd4 ba4.3k sqft61 Ryders Lane, Wilton, CT 06897For SaleMLS ID #24206329, Lynne Murphy, Berkshire Hathaway NE Prop.. Smart MLS
- $2,200,0005 bd5 ba4.6k sqft16 Winding Brook Road, Newtown, CT 06470For SaleMLS ID #24205817, Connie Widmann, William Raveis Real Estate. Smart MLS
- $2,349,0005 bd7 ba7.9k sqft77 Old Boston Road, Wilton, CT 06897For SaleMLS ID #24199612, Lynne Boehm, Howard Hanna Rand Realty. Smart MLS
- $1,695,0005 bd6 ba4.9k sqft37 West Lane, South Salem, NY 10590For SaleMLS ID #1020960, Danielle Raguzin, Listing by: Re-Max Experience. OneKey® MLS as distributed by MLS GRID
- $1,799,0005 bd5 ba5.2k sqft39 Powder Horn Hill Road, Wilton, CT 06897For SaleMLS ID #24210618, Ben Howell, Coldwell Banker Realty. Smart MLS
- $2,695,0004 bd7 ba7.2k sqft443 Brambley Hedge Circle, Fairfield, CT 06824For SaleMLS ID #24211002, Paul Triantafel, William Pitt Sotheby's Int'l. Smart MLS
- $2,500,0004 bd5 ba5.5k sqft127 Boutonville Road, Pound Ridge, NY 10576For SaleMLS ID #995187, Samuel Berek, Listing by: Serhant LLC. OneKey® MLS as distributed by MLS GRID
- $1,995,0004 bd5 ba3.6k sqft278 Hawley Road, North Salem, NY 10560For SaleMLS ID #1042303, William T. Stuart, Listing by: Berkshire Hathaway HS NE Prop. OneKey® MLS as distributed by MLS GRID
- $1,799,0004 bd4 ba3.7k sqft206 Mountain Road, Wilton, CT 06897For SaleMLS ID #24195335, Christine McGovern, William Raveis Real Estate. Smart MLS
- $2,375,0006 bd6 ba5.4k sqft143 Chestnut Hill Road, Wilton, CT 06897For SaleMLS ID #24208606, Susan Larsen, William Raveis Real Estate. Smart MLS
- $1,779,0005 bd6 ba7.6k sqft28 Old Orchard Drive, Weston, CT 06883For SaleMLS ID #24079433, Barbara Bross, Coldwell Banker Realty. Smart MLS
