Located in prestigious Greens Farms, this European-inspired Colonial offers a rare opportunity to enjoy immediate charm while planning for the future. Set behind private gates on expansive, picturesque grounds, the property is surrounded by multimillion-dollar estates-making it an exceptional canvas for new construction or a significant estate expansion. The existing home is beautifully renovated, offering flexibility with gracious living and dining rooms, a sun-filled sunroom, cozy family room, and a curated Chef's kitchen with Calacatta marble, bespoke cabinetry, and top-tier appliances. A serene Primary Suite and additional bedrooms upstairs, the home functions perfectly as-is-or as a future guest house or accessory residence with thoughtful modifications. The sweeping land provides ample room for a new main residence set further back on the property, while altering the current home for extended family, guests, staff, or as a pool house. Outdoor living is equally compelling, with an expansive covered stone terrace, fire pit, and open meadow-like grounds offering endless possibilities for a pool, tennis court, barn, or gardens. Whether you choose to embrace the home's timeless appeal or create a legacy estate tailored to your vision, this is a unique chance to live comfortably now while building for tomorrow-all in one of Westport's most coveted locations, just minutes to Westport's vibrant downtown with award winning restaurants, premium shopping, beaches, and train.
For sale
Price cut: $97K (9/14)
$3,698,000
61 Clapboard Hill Road, Westport, CT 06880
4beds
3,418sqft
Single Family Residence
Built in 1929
2.01 Acres Lot
$3,589,100 Zestimate®
$1,082/sqft
$-- HOA
What's special
- 8 hours
- 432
- 7
Zillow last checked:
Listing updated:
Listed by:
The Vanderblue Team at Higgins Group,
Julie Vanderblue (203)257-6994,
Higgins Group Real Estate 203-254-9000,
Co-Listing Agent: Lorelei Atwood 203-803-7600,
Higgins Group Real Estate
Source: Smart MLS,MLS#: 24205877
Facts & features
Interior
Bedrooms & bathrooms
- Bedrooms: 4
- Bathrooms: 4
- Full bathrooms: 3
- 1/2 bathrooms: 1
Rooms
- Room types: Laundry
Primary bedroom
- Features: Remodeled, Bedroom Suite, Full Bath, Hardwood Floor
- Level: Upper
- Area: 486.2 Square Feet
- Dimensions: 17 x 28.6
Bedroom
- Features: Balcony/Deck, Full Bath, Hardwood Floor, Stall Shower
- Level: Upper
- Area: 180.2 Square Feet
- Dimensions: 10.6 x 17
Bedroom
- Features: Hardwood Floor
- Level: Upper
- Area: 190.4 Square Feet
- Dimensions: 14 x 13.6
Bedroom
- Features: Hardwood Floor
- Level: Upper
- Area: 168 Square Feet
- Dimensions: 12 x 14
Bathroom
- Features: Remodeled, Tub w/Shower
- Level: Upper
Bathroom
- Features: Built-in Features, Full Bath, Stall Shower, Stone Floor
- Level: Main
Bathroom
- Level: Main
Dining room
- Features: Hardwood Floor
- Level: Main
- Area: 318.61 Square Feet
- Dimensions: 15.1 x 21.1
Family room
- Features: Built-in Features, Hardwood Floor
- Level: Main
Kitchen
- Features: Remodeled, Wet Bar, Kitchen Island, Pantry, Patio/Terrace, Hardwood Floor
- Level: Main
Living room
- Features: Beamed Ceilings, Fireplace, Hardwood Floor
- Level: Main
- Area: 595 Square Feet
- Dimensions: 17 x 35
Sun room
- Features: Hardwood Floor
- Level: Main
Heating
- Hot Water, Oil
Cooling
- Central Air, Zoned
Appliances
- Included: Gas Range, Microwave, Range Hood, Refrigerator, Freezer, Dishwasher, Washer, Dryer, Wine Cooler, Water Heater
- Laundry: Mud Room
Features
- Smart Thermostat
- Doors: French Doors
- Basement: Partial
- Attic: Access Via Hatch
- Number of fireplaces: 1
Interior area
- Total structure area: 3,418
- Total interior livable area: 3,418 sqft
- Finished area above ground: 3,418
Property
Parking
- Total spaces: 2
- Parking features: Detached, Garage Door Opener
- Garage spaces: 2
Features
- Patio & porch: Patio
- Exterior features: Balcony, Breezeway, Garden
- Fencing: Wood,Full
- Waterfront features: Beach Access
Lot
- Size: 2.01 Acres
- Features: Dry, Level, Cleared, Landscaped
Details
- Parcel number: 416143
- Zoning: AAA
Construction
Type & style
- Home type: SingleFamily
- Architectural style: Mediterranean,Colonial
- Property subtype: Single Family Residence
Materials
- Stucco
- Foundation: Concrete Perimeter
- Roof: Asphalt
Condition
- New construction: No
- Year built: 1929
Utilities & green energy
- Sewer: Septic Tank
- Water: Public
- Utilities for property: Cable Available
Community & HOA
Community
- Features: Golf, Library, Paddle Tennis, Playground, Private School(s), Public Rec Facilities, Stables/Riding, Tennis Court(s)
- Security: Security System
- Subdivision: Greens Farms
HOA
- Has HOA: No
Location
- Region: Westport
Financial & listing details
- Price per square foot: $1,082/sqft
- Tax assessed value: $1,240,000
- Annual tax amount: $23,386
- Date on market: 9/14/2026
Estimated market value
$3,589,100
$3.41M - $3.77M
Not available
Price history
| Date | Event | Price |
|---|---|---|
| 9/14/2026 | Price change | $3,698,000-2.6%$1,082/sqft |
Source:  Smart MLS #24205877 Report a problem Smart MLS #24205877 Report a problem | ||
| 7/1/2026 | Price change | $3,795,000-1.4%$1,110/sqft |
Source: Smart MLS #24171986 Report a problem | ||
| 5/2/2026 | Listed for sale | $3,850,000$1,126/sqft |
Source: Smart MLS #24171986 Report a problem | ||
| 4/30/2026 | Listing removed | -- |
Source: Owner Report a problem | ||
| 4/21/2026 | Listed for sale | $3,850,000-1.2%$1,126/sqft |
Source: Owner Report a problem | ||
| 12/30/2025 | Listing removed | $3,895,000$1,140/sqft |
Source: Smart MLS #24139588 Report a problem | ||
| 11/12/2025 | Listed for sale | $3,895,000-0.1%$1,140/sqft |
Source: Smart MLS #24139588 Report a problem | ||
| 11/4/2025 | Listing removed | $3,899,000$1,141/sqft |
Source: Smart MLS #24117111 Report a problem | ||
| 9/10/2025 | Price change | $3,899,000-1.3%$1,141/sqft |
Source: Smart MLS #24117111 Report a problem | ||
| 8/9/2025 | Listed for sale | $3,950,000-3.7%$1,156/sqft |
Source: Smart MLS #24117111 Report a problem | ||
| 4/23/2025 | Listing removed | $4,100,000$1,200/sqft |
Source: Smart MLS #24079634 Report a problem | ||
| 4/15/2025 | Price change | $4,100,000-4.5%$1,200/sqft |
Source: Smart MLS #24079634 Report a problem | ||
| 3/31/2025 | Price change | $4,295,000-2.4%$1,257/sqft |
Source: Smart MLS #24079634 Report a problem | ||
| 3/18/2025 | Listed for sale | $4,400,000+66%$1,287/sqft |
Source: Smart MLS #24079634 Report a problem | ||
| 1/10/2023 | Sold | $2,650,000-11.5%$775/sqft |
Source: Smart MLS #170528686 Report a problem | ||
| 11/17/2022 | Listed for sale | $2,995,000$876/sqft |
Source:  William Raveis Real Estate, Mortgage & Insurance #170528686 Report a problem William Raveis Real Estate, Mortgage & Insurance #170528686 Report a problem | ||
| 11/16/2022 | Pending sale | $2,995,000$876/sqft |
Source: William Raveis Real Estate, Mortgage & Insurance #170528686 Report a problem | ||
| 11/16/2022 | Contingent | $2,995,000$876/sqft |
Source: Smart MLS #170528686 Report a problem | ||
| 10/20/2022 | Listed for sale | $2,995,000$876/sqft |
Source: Smart MLS #170528686 Report a problem | ||
Public tax history
| Year | Property taxes | Tax assessment |
|---|---|---|
| 2025 | $23,386 +1.3% | $1,240,000 |
| 2024 | $23,089 +6.9% | $1,240,000 +5.3% |
| 2023 | $21,602 +1.6% | $1,177,200 |
| 2022 | $21,272 | $1,177,200 |
| 2021 | $21,272 +1.6% | $1,177,200 -6.1% |
| 2020 | $20,941 -0.9% | $1,253,200 |
| 2019 | $21,129 | $1,253,200 |
| 2018 | $21,129 | $1,253,200 |
| 2017 | $21,129 | $1,253,200 |
| 2016 | $21,129 | $1,253,200 |
Find assessor info on the county website
Monthly payment
Est. payment
Payment breakdown
Explore the cost of this home by adjusting the details. Changes won't be saved.Climate risks
Neighborhood: Greens Farms
Nearby schools
Schools provided by the listing agent
- Elementary: Greens Farms
- Middle: Bedford
- High: Staples
Source: Smart MLS. This data may not be complete. We recommend contacting the local school district to confirm school assignments for this home.
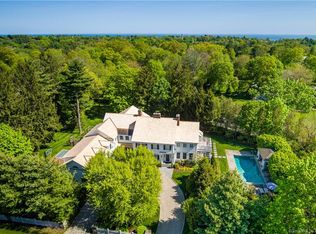
Similar homes
- $3,499,0005 bd5 ba3.7k sqft240 North Avenue, Westport, CT 06880For Sale
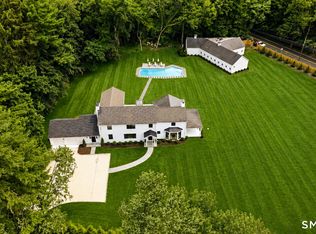
 MLS ID #24181944, Douglas Bross, Coldwell Banker Realty. Smart MLS
 - $2,670,0005 bd3 ba3k sqft56 Charcoal Hill Road, Westport, CT 06880For Sale
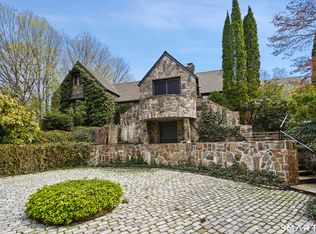 MLS ID #24161256, Douglas Bross, Coldwell Banker Realty. Smart MLS
 - $2,595,0005 bd4 ba4.4k sqft4 Crawford Road, Westport, CT 06880For Sale
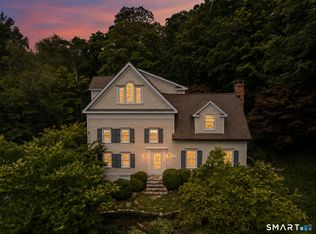 MLS ID #24203288, Barbara Sweeney, Coldwell Banker Realty. Smart MLS
 - $3,850,0005 bd5 ba3.9k sqft406 Harbor Road, Fairfield, CT 06890For Sale
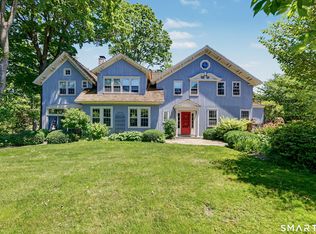 MLS ID #24181784, Wendy Ryan, Brown Harris Stevens. Smart MLS
 - $2,000,0003 bd3 ba3.8k sqft2 Charcoal Lane, Westport, CT 06880For SaleMLS ID #24200305, Meredith Cohen, Serhant Connecticut, LLC. Smart MLS
- $2,499,0004 bd4 ba3.5k sqft245 Cedar Road, Fairfield, CT 06890For SaleMLS ID #24205683, Pat Prenderville, Higgins Group Real Estate. Smart MLS
- $3,695,0004 bd4 ba3.6k sqft47 Tomac Ave, Old Greenwich, CT 06870For Sale
 MLS ID #125834, Daphne Lamsvelt-Pol, Sotheby's International Realty. Greenwich MLS, Inc.
 - $4,850,0005 bd5 ba5.1k sqft22 Evergreen Avenue, Westport, CT 06880For SaleMLS ID #24172211, Valerie Alvarez, Serhant Connecticut, LLC. Smart MLS
- $4,195,0004 bd6 ba5k sqft108 Perkins Rd, Greenwich, CT 06830For SaleMLS ID #125507, Kristen Forlini, Compass Connecticut, LLC. Greenwich MLS, Inc.
- $3,195,0004 bd5 ba4.8k sqft21 Black Spring Road, Pound Ridge, NY 10576For Sale
 MLS ID #1050330, George Dambrosio, Listing by: Ginnel Real Estate. OneKey® MLS as distributed by MLS GRID
 - $2,995,0005 bd5 ba2.7k sqft16 Grace Street, New Canaan, CT 06840For SaleMLS ID #24206664, Hannelore Kaplan, William Raveis Real Estate. Smart MLS
- $2,999,0005 bd4 ba5k sqft59 Dandy Dr, Cos Cob, CT 06807For SaleMLS ID #125857, Angela Alfano, Coldwell Banker Realty. Greenwich MLS, Inc.
- $4,995,7004 bd5 ba4k sqft22 Dawn Drive, Westport, CT 06880New ConstructionMLS ID #24176377, Jaclyn Picarillo, Higgins Group Bedford Square. Smart MLS
- $3,495,0003 bd5 ba4.4k sqft700 North Wilton Road, New Canaan, CT 06840For SaleMLS ID #24200998, Melissa Engel, Douglas Elliman of Connecticut. Smart MLS
- $3,695,0004 bd5 ba3.7k sqft110 Judson Road, Fairfield, CT 06824For SaleMLS ID #24193922, Cindy Raney, Coldwell Banker Realty. Smart MLS
- $3,999,5003 bd5 ba2.5k sqft1681 Fairfield Beach Road, Fairfield, CT 06824For SaleMLS ID #24174562, Stephanie J. Barnes, William Raveis Real Estate. Smart MLS
- $3,495,0004 bd3 ba3.6k sqft14 Highview Avenue, Greenwich, CT 06870For SaleMLS ID #24203497, Mark Pires, Coldwell Banker Realty. Smart MLS
- $1,875,0004 bd5 ba3.9k sqft2177 Cross Highway, Fairfield, CT 06824For SaleMLS ID #24180338, JaKeith Action Jackson, ASJ Realty Partners. Smart MLS
- $3,850,0005 bd6 ba5k sqft430 Nod Hill Road, Wilton, CT 06897For SaleMLS ID #24191176, Jody E. Rosen, William Pitt Sotheby's Int'l. Smart MLS
- $3,295,0005 bd4 ba4.2k sqft9 Sylvester Court, Norwalk, CT 06855For SaleMLS ID #24156368, Meghan Gatt, William Raveis Real Estate. Smart MLS
