Exceptional 4-bedroom, 4-full-bath home offering generous living space and a versatile layout. The spacious primary suite features two walk in closets and a private bath. A junior suite with a walk-in closet and its own full bath. The separate in-law-style setup with two bedrooms and a full bath provides added flexibility for extended living or home office. Step outside to your own private retreat, complete with an in-ground pool, playground, and beautiful natural surroundings. Two driveways and a circular turnaround offer plenty of parking and easy access to both sides of the home. The roof, HVAC, hardwood floors, windows and much more completed within the last 4 years. Tucked away in a peaceful suburban setting with convenient access to NYC and Downtown Greenwich, this home delivers space, privacy, and endless possibilities.
For sale
$1,449,000
68 Parry Road, Stamford, CT 06907
3beds
2,790sqft
Single Family Residence
Built in 1952
1.04 Acres Lot
$1,418,200 Zestimate®
$519/sqft
$-- HOA
What's special
Plenty of parkingIn-ground poolBeautiful natural surroundingsSpacious primary suitePrivate bathGenerous living spaceVersatile layout
- 21 hours
- 470
- 29
Zillow last checked:
Listing updated:
Listed by:
Jorge Cintron (203)650-4731,
Vylla Home (CT) LLC 860-983-6956
Source: Smart MLS,MLS#: 24206822
Facts & features
Interior
Bedrooms & bathrooms
- Bedrooms: 3
- Bathrooms: 3
- Full bathrooms: 2
- 1/2 bathrooms: 1
Primary bedroom
- Level: Main
Bedroom
- Level: Main
Bedroom
- Level: Main
Dining room
- Level: Main
Living room
- Level: Main
Heating
- Hot Water, Oil
Cooling
- Central Air
Appliances
- Included: Electric Range, Water Heater
- Laundry: Main Level
Features
- In-Law Floorplan
- Basement: Full
- Attic: Access Via Hatch
- Number of fireplaces: 1
Interior area
- Total structure area: 2,790
- Total interior livable area: 2,790 sqft
- Finished area above ground: 2,790
Property
Features
- Has private pool: Yes
- Waterfront features: Beach Access
Lot
- Size: 1.04 Acres
- Features: Level
Details
- Parcel number: 322368
- Zoning: RA1
Construction
Type & style
- Home type: SingleFamily
- Architectural style: Ranch
- Property subtype: Single Family Residence
Materials
- Brick
- Foundation: Concrete Perimeter
- Roof: Asphalt
Condition
- New construction: No
- Year built: 1952
Utilities & green energy
- Sewer: Septic Tank
- Water: Well
Community & HOA
Community
- Subdivision: Newfield
HOA
- Has HOA: No
Location
- Region: Stamford
Financial & listing details
- Price per square foot: $519/sqft
- Tax assessed value: $446,350
- Annual tax amount: $10,387
- Date on market: 9/14/2026
Estimated market value
$1,418,200
$1.35M - $1.49M
$6,523/mo
Price history
| Date | Event | Price |
|---|---|---|
| 9/14/2026 | Listed for sale | $1,449,000+222%$519/sqft |
Source:  Smart MLS #24206822 Report a problem Smart MLS #24206822 Report a problem | ||
| 5/2/2022 | Sold | $450,000-24.4%$161/sqft |
Source: Public Record Report a problem | ||
| 9/21/2020 | Sold | $595,000+20.2%$213/sqft |
Source: Public Record Report a problem | ||
| 8/13/2020 | Sold | $495,000-4.6%$177/sqft |
Source: Smart MLS #170275856 Report a problem | ||
| 5/26/2020 | Price change | $519,000-1.9%$186/sqft |
Source: William Raveis Real Estate #170275856 Report a problem | ||
| 2/26/2020 | Listed for sale | $529,000$190/sqft |
Source: William Raveis Real Estate #170275856 Report a problem | ||
Public tax history
| Year | Property taxes | Tax assessment |
|---|---|---|
| 2025 | $10,427 +2.6% | $446,350 |
| 2024 | $10,159 -7% | $446,350 |
| 2023 | $10,918 -9.5% | $446,350 -2.5% |
| 2022 | $12,058 +1.4% | $457,960 |
| 2021 | $11,893 +2.5% | $457,960 |
| 2020 | $11,600 | $457,960 |
| 2019 | $11,600 +3.6% | $457,960 |
| 2018 | $11,197 -3.2% | $457,960 +1.3% |
| 2017 | $11,564 +3.1% | $451,900 |
| 2016 | $11,216 | $451,900 |
Find assessor info on the county website
Monthly payment
Est. payment
Payment breakdown
Explore the cost of this home by adjusting the details. Changes won't be saved.Climate risks
Neighborhood: Newfield
Nearby schools
Schools provided by the listing agent
- High: Stamford
Source: Smart MLS. This data may not be complete. We recommend contacting the local school district to confirm school assignments for this home.
Similar homes
- $1,495,0003 bd4 ba3.6k sqft172 5th St, Stamford, CT 06905For Sale

 MLS ID #125826, Linda Michonski, Douglas Elliman of Connecticut. Greenwich MLS, Inc.
 - $1,595,0003 bd3 ba2.4k sqft21 Hampton Lane, New Canaan, CT 06840For Sale
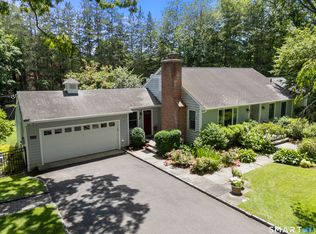
 MLS ID #24206440, Steven Miller, Coldwell Banker Realty. Smart MLS
 - $889,0004 bd3 ba2k sqft99 Woodbury Avenue, Stamford, CT 06907For Sale
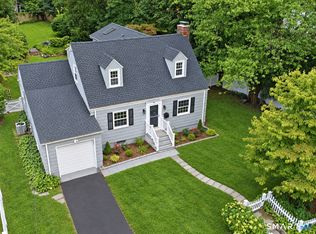 MLS ID #24204547, Hannah Driscoll, Berkshire Hathaway NE Prop.. Smart MLS
 - $1,395,0006 bd4 ba3.8k sqft8 Rising Road, Norwalk, CT 06850For Sale
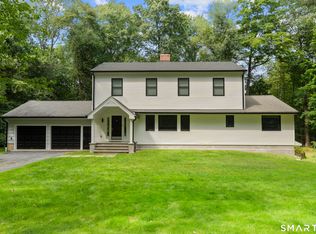 MLS ID #24206294, Tommy Soto, William Raveis Real Estate. Smart MLS
 - $1,225,0004 bd4 ba3.4k sqft231 Skymeadow Drive, Stamford, CT 06903For SaleMLS ID #24205130, Bettina Hegel, Brown Harris Stevens. Smart MLS
- $849,0003 bd3 ba2k sqft79 Robin Hood Road, Stamford, CT 06907For SaleMLS ID #24205233, George Gardone, Keller Williams Prestige Prop.. Smart MLS
- $1,795,0003 bd3 ba3.3k sqft58 Skymeadow Drive, Stamford, CT 06903For SaleMLS ID #24205256, Jessica Sigmund, Compass Connecticut, LLC. Smart MLS
- $1,749,0004 bd4 ba2.9k sqft74 Hastings Lane, Stamford, CT 06905For SaleMLS ID #24205567, Ruth Miner, Country Club Properties. Smart MLS
- $1,199,0004 bd3 ba2.6k sqft17 Huckleberry Drive South, Norwalk, CT 06850For SaleMLS ID #24204245, Maria Formanek, William Pitt Sotheby's Int'l. Smart MLS
- $1,180,0003 bd3 ba3.5k sqft23 Mill Stream Rd, Stamford, CT 06903For SaleMLS ID #125778, Max Metalios, Houlihan Lawrence. Greenwich MLS, Inc.
- $1,689,0004 bd5 ba3.2k sqft166 Blackwood Lane, Stamford, CT 06903For SaleMLS ID #24189535, Lucia Salamone, William Raveis Real Estate. Smart MLS
- $1,250,0006 bd5 ba3.4k sqft337 Woodbine Rd, Stamford, CT 06903For SaleMLS ID #125749, Lauren Schwabe, Brown Harris Stevens CT, LLC. Greenwich MLS, Inc.
- $899,0003 bd3 ba2.8k sqft136 Alton Road, Stamford, CT 06906For SaleMLS ID #24201719, Judith Amster, William Raveis Real Estate. Smart MLS
- $729,0004 bd2 ba2.6k sqft65 Interlaken Road, Stamford, CT 06903For SaleMLS ID #24191924, Jennifer Karpius, William Raveis Real Estate. Smart MLS
- $989,0003 bd3 ba2.3k sqft163 Cedarwood Road, Stamford, CT 06903For SaleMLS ID #24202881, Barbara F. Hickey, William Pitt Sotheby's Int'l. Smart MLS
- $1,150,0004 bd3 ba2.3k sqft145 Weed Street, New Canaan, CT 06840For SaleMLS ID #24205553, John Bainton, Compass Connecticut, LLC. Smart MLS
- $1,150,0005 bd3 ba2.4k sqft240 Fishing Trail, Stamford, CT 06903For SaleMLS ID #24183782, Nancy Hadden, Century 21 AllPoints Realty. Smart MLS
- $950,0004 bd3 ba2.3k sqft26 Campbell Drive, Stamford, CT 06903For SaleMLS ID #24203337, Peter Raider, Real Broker CT, LLC. Smart MLS
- $995,0004 bd4 ba3.2k sqft44 River Hill Dr, Stamford, CT 06902For SaleMLS ID #125821, Mindy Chanaud, BHHS New England Properties. Greenwich MLS, Inc.
