Cozy and clean expanded Cape located in the heart of Stamford. Convenient location is within walking distance to shopping, restaurants and grocery stores. Main level offers large living room with fireplace and bay window, kitchen and dining room plus large bedroom and full bath. Off the kitchen, the 3 season screened porch opens onto level private yard, perfect for outdoor parties and entertaining. Upper level has 3 additional large bedrooms with a half bath, which can be easily be converted to a full bath (the existing plumbing lines are currently walled off). The full basement provides a laundry room, plenty of storage, and easy outdoor access. Driveway gives ample parking with additional street parking on this quiet cul de sac. Super-accessible downtown-adjacent property on the bus line, sits just 1.5 miles from Mill River Park and its amenities, and 2 miles to the train station.
For sale
$519,000
35 Travis Avenue, Stamford, CT 06905
4beds
2,112sqft
Single Family Residence
Built in 1958
5,227 Square Feet Lot
$640,900 Zestimate®
$246/sqft
$-- HOA
What's special
Kitchen and dining roomQuiet cul de sacLevel private yard
- 2 days |
- 2,588 |
- 205 |
Zillow last checked:
Listing updated:
Listed by:
THE LISA GOMBERG TEAM,
Lisa Gomberg (203)247-0880,
Keller Williams Prestige Prop. 203-327-6700
Source: Smart MLS,MLS#: 24197025
Facts & features
Interior
Bedrooms & bathrooms
- Bedrooms: 4
- Bathrooms: 2
- Full bathrooms: 1
- 1/2 bathrooms: 1
Primary bedroom
- Level: Upper
Bedroom
- Level: Upper
Bedroom
- Level: Upper
Bedroom
- Level: Main
Bathroom
- Level: Main
Dining room
- Features: Built-in Features, Hardwood Floor
- Level: Main
Kitchen
- Features: Bookcases
- Level: Main
Living room
- Features: Fireplace, Hardwood Floor
- Level: Main
Sun room
- Level: Main
Heating
- Zoned
Cooling
- Wall Unit(s)
Appliances
- Included: Gas Cooktop, Refrigerator, Washer, Dryer, Water Heater
- Laundry: Lower Level
Features
- Smart Thermostat
- Basement: Full,Unfinished,Storage Space,Walk-Out Access
- Attic: None
- Number of fireplaces: 1
Interior area
- Total structure area: 2,112
- Total interior livable area: 2,112 sqft
- Finished area above ground: 1,344
- Finished area below ground: 768
Video & virtual tour
Property
Parking
- Total spaces: 3
- Parking features: On Street, Off Street, Driveway, Paved
- Has uncovered spaces: Yes
Features
- Patio & porch: Screened, Porch
- Waterfront features: Beach Access
Lot
- Size: 5,227 Square Feet
- Features: Level
Details
- Parcel number: 325679
- Zoning: R6
Construction
Type & style
- Home type: SingleFamily
- Architectural style: Cape Cod
- Property subtype: Single Family Residence
Materials
- Aluminum Siding
- Foundation: Concrete Perimeter
- Roof: Asphalt
Condition
- New construction: No
- Year built: 1958
Utilities & green energy
- Sewer: Public Sewer
- Water: Public
- Utilities for property: Cable Available
Community & HOA
Community
- Features: Basketball Court, Near Public Transport, Golf, Library, Medical Facilities, Park, Playground
- Subdivision: Mid City
HOA
- Has HOA: No
Location
- Region: Stamford
Financial & listing details
- Price per square foot: $246/sqft
- Tax assessed value: $324,880
- Annual tax amount: $7,687
- Date on market: 8/12/2026
Estimated market value
$640,900
$602,000 - $686,000
$4,339/mo
Price history
| Date | Event | Price |
|---|---|---|
| 8/12/2026 | Listed for sale | $519,000+43.2%$246/sqft |
Source:  Smart MLS #24197025 Report a problem Smart MLS #24197025 Report a problem | ||
| 2/14/2020 | Sold | $362,500-4.6%$172/sqft |
Source: Smart MLS #170227462 Report a problem | ||
| 10/29/2019 | Pending sale | $380,000$180/sqft |
Source: Coldwell Banker Residential Brokerage - Westport Office #170227462 Report a problem | ||
| 10/13/2019 | Price change | $380,000-2.6%$180/sqft |
Source: Coldwell Banker Residential Brokerage - Westport Office #170227462 Report a problem | ||
| 9/11/2019 | Price change | $390,000-4.9%$185/sqft |
Source: Coldwell Banker Residential Brokerage - Westport Office #170227462 Report a problem | ||
| 8/20/2019 | Listed for sale | $410,000$194/sqft |
Source: Coldwell Banker Residential Brokerage #170227462 Report a problem | ||
Public tax history
| Year | Property taxes | Tax assessment |
|---|---|---|
| 2025 | $7,713 +2.6% | $324,880 |
| 2024 | $7,518 -6.9% | $324,880 |
| 2023 | $8,077 +14.4% | $324,880 +23% |
| 2022 | $7,061 +1.1% | $264,080 |
| 2021 | $6,985 +2.6% | $264,080 |
| 2020 | $6,805 | $264,080 |
| 2019 | $6,805 +3.8% | $264,080 |
| 2018 | $6,554 +24.5% | $264,080 +30.4% |
| 2017 | $5,266 +2.9% | $202,540 |
| 2016 | $5,118 | $202,540 |
Find assessor info on the county website
Monthly payment
Est. payment
Payment breakdown
Explore the cost of this home by adjusting the details. Changes won't be saved.Climate risks
Neighborhood: Ridgeway
Nearby schools
GreatSchools rating
- 4/10Stillmeadow SchoolGrades: K-5Distance: 0.2 mi
- 4/10Cloonan SchoolGrades: 6-8Distance: 0.8 mi
- 3/10Westhill High SchoolGrades: 9-12Distance: 1.6 mi
Schools provided by the listing agent
- Elementary: Stillmeadow
- High: Westhill
Source: Smart MLS. This data may not be complete. We recommend contacting the local school district to confirm school assignments for this home.
- $692,9003 bd1 ba1.3k sqft33 Travis Ave, Stamford, CT 06905Off Market
- $766,5004 bd3 ba1.8k sqft39 Travis Ave, Stamford, CT 06905Off Market
- $888,7006 bd2 ba3.1k sqft43 Travis Ave, Stamford, CT 06905Off Market
- $--3 bd1 ba1.4k sqft43 Travis Ave #2, Stamford, CT 06905Off Market

- $950,0004 bd3 ba2.3k sqft1 Reynolds Ave, Stamford, CT 06905Sold
- $--2 bd1 ba768 sqft1 Reynolds Ave #2, Stamford, CT 06905Off Market
- $651,7003 bd1 ba1.8k sqft29 Travis Ave, Stamford, CT 06905Off Market
- $658,9003 bd1 ba1.8k sqft42 Old Barn Rd S, Stamford, CT 06905Off Market
A local agent can set up tours, give advice and negotiate with sellers.
A local lender can help you make sure your offer is ready when you are.
Similar homes
- $610,0003 bd2 ba1.4k sqft17 Reynolds Avenue, Stamford, CT 06905For Sale
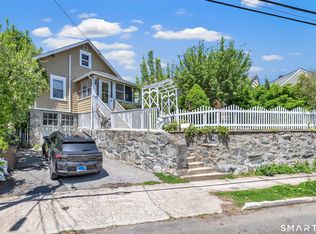
 MLS ID #24197482, Angel Torres, Century 21 Scala Group. Smart MLS
 - $515,0002 bd1 ba1.1k sqft31 Hamilton Avenue, Stamford, CT 06902For Sale
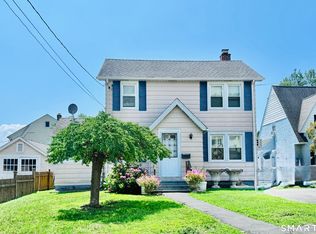 MLS ID #24198016, Richard E. Wilson Jr, Coldwell Banker Realty. Smart MLS
 - $675,0004 bd3 ba1.4k sqft28 Ridgewood Avenue, Stamford, CT 06907For Sale
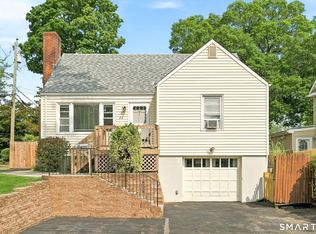 MLS ID #24198485, Justin Morhunsky, Sunbelt Sales & Development. Smart MLS
 - $649,9005 bd2 ba2k sqft39 Emma Road, Stamford, CT 06905For Sale
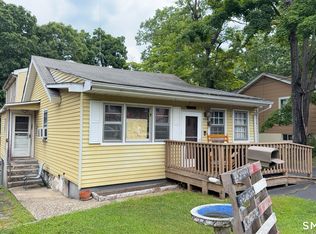 MLS ID #24192844, Derek Greene, Derek Greene. Smart MLS
 - $669,0003 bd2 ba1.6k sqft72 Palmer Avenue, Stamford, CT 06902For SaleMLS ID #24196488, Geri Guzinski, William Pitt Sotheby's Int'l. Smart MLS
- $499,9993 bd3 ba1.6k sqftRegency Towers, Stamford, CT 06902For SaleMLS ID #24179190, Bina M. Joshi, Keller Williams Realty. Smart MLS
- $555,0006 bd2 ba2.2k sqft12 Chestnut Street, Stamford, CT 06902For SaleMLS ID #24196946, Patricia Rattray, William Pitt Sotheby's Int'l. Smart MLS
- $385,0003 bd2 ba1.3k sqftCandlelight Terrace, Stamford, CT 06905For SaleMLS ID #24194286, Ruth O. Held, Coldwell Banker Realty. Smart MLS
- $485,0002 bd2 ba1.2k sqftNewfield East Town Houses, Stamford, CT 06905For SaleMLS ID #24194601, Gina Guarneri, Berkshire Hathaway NE Prop.. Smart MLS
- $399,0002 bd2 ba1.1k sqftStanhope, Stamford, CT 06907For SaleMLS ID #24198218, Chris Carozza, RE/MAX Right Choice. Smart MLS
- $750,0004 bd3 ba2.2k sqft17 Erskine Road, Stamford, CT 06903For SaleMLS ID #24198767, Tom J. Cavaliere, Coldwell Banker Realty. Smart MLS
- $549,0001 bd3 ba1.6k sqftChesterfield, Stamford, CT 06905For SaleMLS ID #24170469, John Pellegrino, William Raveis Real Estate. Smart MLS
- $749,9003 bd2 ba1.3k sqft48 Bouton Street East, Stamford, CT 06907For SaleMLS ID #24198953, Christina M. Kwarteng, Coldwell Banker Realty. Smart MLS
- $425,0002 bd2 ba1.3k sqftGlen Royal, Stamford, CT 06902For SaleMLS ID #24198924, Carol Frattaroli, William Pitt Sotheby's Int'l. Smart MLS
- $589,0002 bd3 ba1k sqftChesterfield, Stamford, CT 06905For SaleMLS ID #24182502, Daniel Hayes, Compass Connecticut, LLC. Smart MLS
- $775,0004 bd3 ba2.1k sqft7 Hadik Parkway, Norwalk, CT 06854For SaleMLS ID #24196719, Santiago Jaraba Chacon, Whitestone Real Estate Group. Smart MLS
- $570,0002 bd2 ba1.2k sqftNewfield East Town Houses, Stamford, CT 06905For SaleMLS ID #24190654, Richard E. Wilson Jr, Coldwell Banker Realty. Smart MLS
- $580,0003 bd2 ba1.4k sqft17 Avon Lane, Stamford, CT 06907For SaleMLS ID #24195310, Nelly Patric Navarrete, Keller Williams Prestige Prop.. Smart MLS
- $619,0004 bd2 ba1.2k sqft21 Parallel Street, Norwalk, CT 06850For SaleMLS ID #24199102, Thomas Mele, Social & Co Realty. Smart MLS
- $529,0002 bd2 ba1.1k sqftMill River House, Stamford, CT 06902For SaleMLS ID #24194428, Karin S. Kenney, William Raveis Real Estate. Smart MLS
