Now Offered at New Price. Private 15-Acre Estate | Workshop | Two Primary Suites | Agricultural Exemption | Flood Zone X. No HOA. Experience the perfect balance of privacy, functionality, and convenience on this exceptional 15-acre estate in Dade City. Located in desirable Flood Zone X (outside coastal storm surge areas), this high-and-dry. property currently benefiting from an agricultural tax exemption advantages, extensive improvements, and endless possibilities for equestrian use, livestock, hobby farming, a family compound, home-based business, or private retreat. The custom home features three spacious bedrooms, each with its own ensuite bath and walk-in closet. A unique floor plan includes two primary suites, with the first-floor suite offering a private entrance—ideal for multigenerational living, guests, or an in-law suite. The main primary suite includes three additional flex space perfect for a home office, craft room, or extra storage. Designed for everyday living and entertaining, the spacious kitchen offers a large center island, Corian countertops, abundant cabinetry, bar seating, and an open layout. Luxury vinyl tile flooring spans the first floor, while Andersen vinyl-clad double-pane windows provide quality, efficiency, and natural light throughout. Outdoor living is equally impressive with a 70-foot enclosed Florida lanai featuring tile flooring, wet bar, high-top seating, and a full pool bath. Just beyond, enjoy the screened pool and hot tub overlooking peaceful pastures views, mature live oaks, colorful landscaping. One of the property's most valuable assets is the impressive 52' x 53' workshop, complete with oversized overhead doors 2 other overheads side doors. A full linear kitchen, generous work areas, and a second-story loft for additional storage, hobbies, or business operations. Multiple covered parking areas provide ample room for RVs, boats, trailers, tractors, and recreational equipment. The property is fully fenced and cross-fenced with three-rail vinyl and field fencing, electric-equipped paddocks, and infrastructure has plenty of room for horses, livestock, or agricultural operations. An additional septic system and utilities provide flexibility for future improvements or expansion. Built for peace of mind, both the home and workshop are powered by a 40kW Generac whole-property generator connected to a 1,000-gallon propane tank. Durable Master Rib metal roofing and low-maintenance exterior siding add lasting value. A remote-controlled security gate opens to a long private paved driveway, creating an impressive entrance while enhancing privacy and security. Conveniently located with easy access to Tampa, major highways, shopping, dining, medical facilities, and area attractions, this rare property offers the freedom of country living without sacrificing convenience. Whether you're searching for a private estate, equestrian property, working farm, multigenerational home, or investment opportunity, this remarkable 15-acre property is ready to bring your vision to life.
For sale
Price cut: $75K (6/29)
$1,275,000
17725 Powerline Rd, Dade City, FL 33523
3beds
2,376sqft
Single Family Residence
Built in 2000
15 Acres Lot
$1,200,200 Zestimate®
$537/sqft
$-- HOA
What's special
Two primary suitesCorian countertopsLow-maintenance exterior sidingBar seatingAbundant cabinetry
- 194 days |
- 248 |
- 8 |
Zillow last checked:
Listing updated:
Listed by:
Delores Arcuri 352-422-0818,
DELORES ARCURI REAL ESTATE 352-422-0818
Source: Stellar MLS,MLS#: OM714911 Originating MLS: Ocala - Marion
Originating MLS: Ocala - Marion
Loading...
Facts & features
Interior
Bedrooms & bathrooms
- Bedrooms: 3
- Bathrooms: 5
- Full bathrooms: 5
Rooms
- Room types: Attic, Utility Room, Loft
Other
- Features: En Suite Bathroom, Walk-In Closet(s)
- Level: First
- Area: 182 Square Feet
- Dimensions: 14x13
Primary bedroom
- Features: En Suite Bathroom, Walk-In Closet(s)
- Level: Second
- Area: 420 Square Feet
- Dimensions: 20x21
Bathroom 3
- Features: En Suite Bathroom, Dual Closets
- Level: Second
- Area: 187 Square Feet
- Dimensions: 11x17
Kitchen
- Features: Breakfast Bar
- Level: First
- Area: 208 Square Feet
- Dimensions: 16x13
Laundry
- Features: En Suite Bathroom, Linen Closet
- Level: First
- Area: 98 Square Feet
- Dimensions: 14x7
Living room
- Level: First
- Area: 294 Square Feet
- Dimensions: 14x21
Heating
- Central, Electric, Heat Pump
Cooling
- Central Air
Appliances
- Included: Disposal, Dryer, Electric Water Heater, Microwave, Other, Range, Range Hood, Refrigerator, Washer
- Laundry: In Garage, Inside, Laundry Closet
Features
- Built-in Features, Ceiling Fan(s), Eating Space In Kitchen, Kitchen/Family Room Combo, Open Floorplan, Primary Bedroom Main Floor, PrimaryBedroom Upstairs, Solid Surface Counters, Split Bedroom, Walk-In Closet(s), Wet Bar
- Flooring: Carpet, Ceramic Tile, Luxury Vinyl
- Doors: Outdoor Kitchen, Outdoor Shower
- Windows: Window Treatments, Hurricane Shutters, Hurricane Shutters/Windows
- Has fireplace: No
Interior area
- Total structure area: 6,022
- Total interior livable area: 2,376 sqft
Video & virtual tour
Property
Parking
- Total spaces: 4
- Parking features: Boat, Circular Driveway, Covered, Driveway, Garage Door Opener, Guest, Oversized, RV Access/Parking, Workshop in Garage
- Attached garage spaces: 2
- Carport spaces: 2
- Covered spaces: 4
- Has uncovered spaces: Yes
- Details: Garage Dimensions: 52x53
Features
- Levels: Two
- Stories: 2
- Patio & porch: Covered, Enclosed, Front Porch, Patio, Porch, Screened, Side Porch, Wrap Around
- Exterior features: Awning(s), Lighting, Other, Outdoor Kitchen, Outdoor Shower, Private Entrance, Private Yard, Rain Gutters, RV Hookup, Sidewalk, Storage
- Has private pool: Yes
- Pool features: In Ground, Lighting, Screen Enclosure
- Has spa: Yes
- Spa features: Heated, In Ground
- Fencing: Cross Fenced,Fenced,Vinyl,Wire
- Has view: Yes
- View description: Pool, Trees/Woods
Lot
- Size: 15 Acres
- Features: Cleared, Farm, Greenbelt, Landscaped, Pasture, Private, Above Flood Plain
- Residential vegetation: Mature Landscaping, Oak Trees, Trees/Landscaped
Details
- Additional structures: Outdoor Kitchen, Storage, Workshop
- Parcel number: 212409000.0013.00001.0
- Zoning: AR
- Special conditions: None
Construction
Type & style
- Home type: SingleFamily
- Architectural style: Custom
- Property subtype: Single Family Residence
Materials
- Metal Frame, Metal Siding, Wood Frame
- Foundation: Slab
- Roof: Metal
Condition
- Completed
- New construction: No
- Year built: 2000
Utilities & green energy
- Sewer: Septic Tank
- Water: Well
- Utilities for property: Electricity Connected, Propane, Water Connected
Community & HOA
Community
- Security: Security Gate, Fire Resistant Exterior
- Pet fee: $0 monthly
- Subdivision: ACREAGE
HOA
- Has HOA: No
Location
- Region: Dade City
Financial & listing details
- Price per square foot: $537/sqft
- Tax assessed value: $623,337
- Annual tax amount: $4,111
- Date on market: 1/5/2026
- Cumulative days on market: 195 days
- Listing terms: Cash,Conventional,FHA,USDA Loan,VA Loan
- Ownership: Fee Simple
- Total actual rent: 0
- Electric utility on property: Yes
- Road surface type: Asphalt, Concrete
Estimated market value
$1,200,200
$1.14M - $1.26M
$3,734/mo
Price history
| Date | Event | Price |
|---|---|---|
| 6/29/2026 | Price change | $1,275,000-5.6%$537/sqft |
Source:  Stellar MLS #OM714911 Report a problem Stellar MLS #OM714911 Report a problem | ||
| 3/29/2026 | Price change | $1,350,000-3.6%$568/sqft |
Source: Stellar MLS #OM714911 Report a problem | ||
| 1/5/2026 | Listed for sale | $1,400,000$589/sqft |
Source: Stellar MLS #OM714911 Report a problem | ||
Public tax history
Tax history is unavailable.
Find assessor info on the county website
Monthly payment
Est. payment
Payment breakdown
Explore the cost of this home by adjusting the details. Changes won't be saved.Climate risks
Neighborhood: 33523
Nearby schools
GreatSchools rating
- 4/10Lacoochee Elementary SchoolGrades: PK-5Distance: 3.6 mi
- 3/10Pasco Middle SchoolGrades: 6-8Distance: 3.8 mi
- 3/10Pasco High SchoolGrades: PK,9-12Distance: 12.3 mi
Schools provided by the listing agent
- Elementary: Lacoochee Elementary-PO
- Middle: Pasco Middle-PO
- High: Pasco High-PO
Source: Stellar MLS. This data may not be complete. We recommend contacting the local school district to confirm school assignments for this home.
- $820,600-- bd2 ba2.3k sqft17719 Powerline Rd, Dade City, FL 33523Off Market
- $546,9003 bd2 ba1.8k sqft17748 Jordan Pines Dr, Dade City, FL 33523Off Market
- $1,704,0004 bd4 ba3.5k sqft17901 Powerline Rd, Dade City, FL 33523Off Market
- $535,9003 bd2 ba1.8k sqft17826 Lecil Ln, Dade City, FL 33523Off Market
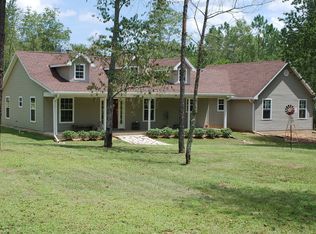
- $1,047,7005 bd4 ba3.2k sqftO Powerline Rd, Dade City, FL 33523Off Market
- $979,5005 bd4 ba3.2k sqft17820 Powerline Rd, Dade City, FL 33523Off Market
- $406,800-- bd2 ba1.4k sqft17504 Powerline Rd, Dade City, FL 33523Off Market
- $200,8599.99 Acres17738 Powerline Rd, Dade City, FL 33523Off Market
A local agent can set up tours, give advice and negotiate with sellers.
Similar homes
- $974,9994 bd3 ba2.6k sqft36431 Florrie Mae Ln, Dade City, FL 33523For Sale
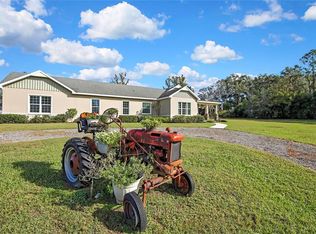
 MLS ID #W7880574, Joanna Johannes, COCONUT PALM REAL ESTATE. Stellar MLS
 - $1,250,0003 bd3 ba3.2k sqft32112 Jack Russell Ct, Dade City, FL 33525For Sale
 MLS ID #W7887018, Michael Constantine, RE/MAX ALLIANCE GROUP. Stellar MLS
 - $1,399,0002 bd2 ba1.9k sqft38730 Mickler Rd, Dade City, FL 33523For Sale
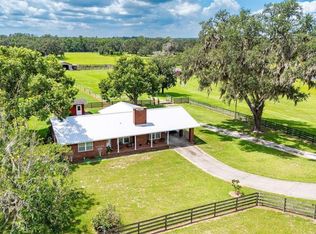 MLS ID #TB8415621, Sarah Metz, BINGHAM REALTY INC. Stellar MLS
 - $1,850,0004 bd3 ba2.9k sqft32640 Blueberry Hill Way, Dade City, FL 33523For Sale
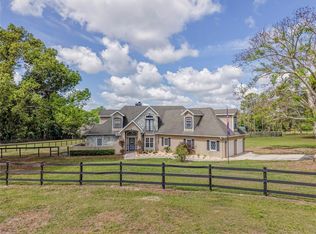 MLS ID #TB8492670, Michael Peeples, THE WILKINS WAY LLC. Stellar MLS
 - $1,399,0004 bd4 ba3.1k sqft17265 Meadow Bluff Vw, Dade City, FL 33523For SaleMLS ID #TB8517359, Chelsea Rose, COLDWELL BANKER AQUATERRA REALTY. Stellar MLS
- $1,299,9004 bd5 ba2k sqft32103 Rusty Creek Trl, Dade City, FL 33525For SaleMLS ID #TB8466438, Chad Abraham, BINGHAM REALTY INC. Stellar MLS
- $1,250,0004 bd4 ba3.4k sqft17163 Benes Roush Rd, Brooksville, FL 34604For SaleMLS ID #W7887176, Erica Sumner, FLORIDA CRACKER PROPERTIES. Stellar MLS
- $773,3334 bd3 ba2.6k sqft36510 Saint Joe Rd, Dade City, FL 33525For SaleMLS ID #TB8517852, Caren Mulay, DALTON WADE INC. Stellar MLS
- $699,9003 bd3 ba2.7k sqft37714 Fairfield Ln, Dade City, FL 33525For SaleMLS ID #TB8525550, Jessie Morris, JT REALTY & ASSOCIATES. Stellar MLS
- $749,0005 bd3 ba3.1k sqft14308 Willow Run, Dade City, FL 33523For SaleMLS ID #O6371736, Daniel Hsieh, EXP REALTY LLC. Stellar MLS
- $870,7774 bd2 ba1.7k sqft13330 Fort King Rd, Dade City, FL 33525For SaleMLS ID #TB8392688, Gersson Perez, RE FLORIDA HOMES. Stellar MLS
- $1,149,9003 bd2 ba1.8k sqft6750 Sutton Oaks Ln, Zephyrhills, FL 33541For SaleMLS ID #TB8461931, Chad Abraham, BINGHAM REALTY INC. Stellar MLS
- $975,0003 bd4 ba3.4k sqft25895 Tilly Hawk Ln, Brooksville, FL 34602For SaleMLS ID #O6419244, Robert Kirkwood, IV, MAVREALTY. Stellar MLS
- $750,0003 bd2 ba1.8k sqft18211 Oaklawn Dr, Spring Hill, FL 34610For SaleMLS ID #TB8528309, Juan Onofre, MARK IT REALTY GROUP INC. Stellar MLS
- $769,0004 bd3 ba3.4k sqft12305 Leanne Dr, Dade City, FL 33525For SaleMLS ID #TB8514406, Brian Watson, DADE CITY REALTY. Stellar MLS
- $1,500,0005 bd4 ba2.7k sqft8529 Kenton Rd, Wesley Chapel, FL 33545For SaleMLS ID #T3502379, Mark Cravens, FIRST QUALITY PROPERTIES. Stellar MLS
- $699,9005 bd5 ba2.6k sqft35369 Ruffing Rd, Dade City, FL 33523For SaleMLS ID #TB8505785, Bobby Welbourn, KELLER WILLIAMS RLTY NEW TAMPA. Stellar MLS
- $649,9003 bd2 ba1.7k sqft11045 Fort King Rd, Dade City, FL 33525For SaleMLS ID #TB8469962, King Sommers, III, KING & ASSOCIATES REAL ESTATE LLC. Stellar MLS
- $989,0003 bd3 ba3k sqft34115 Americana Ave, Dade City, FL 33525For SaleMLS ID #TB8490900, Gina Marie Holm, REST EASY REALTY POWERED BY SELLSTATE. Stellar MLS
- $949,0003 bd3 ba3.1k sqft12749 Grand Traverse Dr, Dade City, FL 33525For SaleMLS ID #NS1088533, Jami Giles, EXIT REAL ESTATE PROPERTY SOL. Stellar MLS
