A truly rare opportunity to own a bountiful farmstead in Allen County with a Decatur address and convenient access to US 27. The property includes an animal barn, milk house, storage buildings, and other agricultural improvements, along with a large attached garage on the farmhouse. This is an opportunity to bring an existing farmstead back to life while enjoying substantial acreage and useful existing structures. The farmhouse is being sold as-is, and has been pre-inspected, providing buyers with additional information regarding its current condition. The majority of the acreage is farmed and tillable, offering valuable agriculture potential and approximately 9 acres of woods. Outbuildings add an abundance of storage and workspace for farming, hobbies, equipment, livestock and a variety of other uses. Whether you're looking for a working farm, a private country homestead, or simply a property with room to spread out, this one offers a unique combination of acreage, usable land and wooded terrain. Opportunities to own this much land with this many possibilities are increasingly hard to find. Property is being offered in multiple tracts. Additional listings: MLS# 202638390, 202638391, 202638382 and 202638389.
Active
Price cut: $1.7M (9/16)
$2,277,000
17728 Schroeder Rd, Decatur, IN 46733
4beds
2,490sqft
Single Family Residence
Built in 1875
99.1 Acres Lot
$727,900 Zestimate®
$--/sqft
$-- HOA
What's special
Substantial acreageAnimal barnStorage buildingsMilk house
- 3 days
- 744
- 26
Zillow last checked:
Listing updated:
Listed by:
Jessica Brookmyer 260-223-7078,
Mike Thomas Assoc., Inc,
Justin Heflin,
Mike Thomas Assoc., Inc
Source: IRMLS,MLS#: 202638387
Facts & features
Interior
Bedrooms & bathrooms
- Bedrooms: 4
- Bathrooms: 2
- Full bathrooms: 2
- Main level bedrooms: 1
Bedroom 1
- Level: Main
Bedroom 2
- Level: Upper
Dining room
- Level: Main
- Area: 238
- Dimensions: 17 x 14
Kitchen
- Level: Main
- Area: 221
- Dimensions: 17 x 13
Living room
- Level: Main
- Area: 228
- Dimensions: 19 x 12
Office
- Level: Main
- Area: 90
- Dimensions: 10 x 9
Heating
- Multiple Heating Systems
Cooling
- Central Air
Appliances
- Included: Range/Oven Hook Up Elec, Dishwasher, Refrigerator, Washer, Dryer-Electric, Electric Oven, Electric Range, Electric Water Heater, Water Softener Owned
- Laundry: Electric Dryer Hookup, Sink, Main Level, Washer Hookup
Features
- Walk-In Closet(s), Stand Up Shower, Tub/Shower Combination
- Windows: Window Treatments
- Basement: Cellar,Sump Pump
- Attic: Pull Down Stairs,Storage,Walk-up
- Has fireplace: No
Interior area
- Total structure area: 4,044
- Total interior livable area: 2,490 sqft
- Finished area above ground: 2,490
- Finished area below ground: 0
Video & virtual tour
Property
Parking
- Total spaces: 2.5
- Parking features: Attached
- Attached garage spaces: 2.5
Features
- Levels: Two
- Stories: 2
- Patio & porch: Enclosed
- Exterior features: Workshop
- Fencing: None
Lot
- Size: 99.1 Acres
- Dimensions: 2516x1961x641x1333x990x147x147
- Features: Irregular Lot, Level, Few Trees, 15+, Rural
Details
- Additional structures: Barn(s), Barn
- Parcel number: 021835400002.000051
- Other equipment: Sump Pump
Construction
Type & style
- Home type: SingleFamily
- Property subtype: Single Family Residence
Materials
- Vinyl Siding
- Roof: Shingle
Condition
- New construction: No
- Year built: 1875
Utilities & green energy
- Sewer: Septic Tank
- Water: Well
Community & HOA
Community
- Subdivision: None
Location
- Region: Decatur
Financial & listing details
- Tax assessed value: $336,100
- Annual tax amount: $7,461
- Date on market: 9/16/2026
- Listing terms: Cash,Conventional
Estimated market value
$727,900
$582,000 - $895,000
$1,838/mo
Price history
| Date | Event | Price |
|---|---|---|
| 9/16/2026 | Price change | $599,900-73.7% |
Source:  IRMLS #202638389 Report a problem IRMLS #202638389 Report a problem | ||
| 9/16/2026 | Listed for sale | $2,277,000 |
Source: IRMLS #202638387 Report a problem | ||
Public tax history
| Year | Property taxes | Tax assessment |
|---|---|---|
| 2025 | $5,402 -1.4% | $336,100 +6.3% |
| 2024 | $5,478 +52.3% | $316,200 +7.8% |
| 2023 | $3,598 +76.9% | $293,200 +9.7% |
| 2022 | $2,034 -0.1% | $267,200 +21.7% |
| 2021 | $2,036 -8.4% | $219,500 +0.1% |
| 2020 | $2,223 -37.1% | $219,200 -2.8% |
| 2019 | $3,535 +48.3% | $225,500 +2.2% |
| 2018 | $2,384 +3.5% | $220,600 +1.9% |
| 2017 | $2,302 -0.6% | $216,500 +5% |
| 2016 | $2,315 +0.1% | $206,200 0% |
| 2014 | $2,313 +5% | $206,300 +5.8% |
| 2013 | $2,202 -34.7% | $194,900 -2.6% |
| 2011 | $3,372 | $200,100 +5.5% |
| 2010 | -- | $189,700 +19.5% |
| 2007 | -- | $158,800 +22.2% |
| 2005 | -- | $129,900 |
Find assessor info on the county website
Monthly payment
Est. payment
Payment breakdown
Explore the cost of this home by adjusting the details. Changes won't be saved.Climate risks
Neighborhood: 46733
Nearby schools
Schools provided by the listing agent
- Elementary: Heritage
- Middle: Heritage
- High: Heritage
- District: East Allen County
Source: IRMLS. This data may not be complete. We recommend contacting the local school district to confirm school assignments for this home.
Similar homes
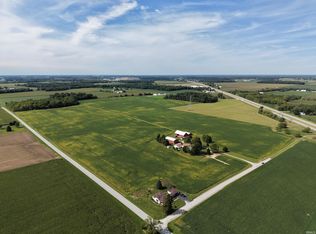
- $1,375,0004 bd2 ba3.4k sqft6240 Bass Rd, Fort Wayne, IN 46818For Sale
 MLS ID #202632485, Julia Dunlap, Weichert Realtors - Hoosier Heartland. IRMLS
 - $1,250,0005 bd5 ba3.6k sqft14612 Liberty Mills Rd, Fort Wayne, IN 46814For Sale
 MLS ID #202620451, Bradley D Noll, Noll Team Real Estate. IRMLS
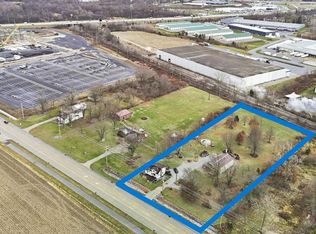
 - $1,230,9993 bd2 ba1.2k sqft6715 Bass Rd, Fort Wayne, IN 46818For Sale
 MLS ID #202547478, Thom Quinlan, North Eastern Group Realty. IRMLS
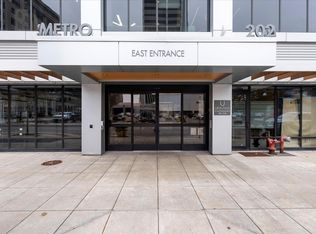
 - $1,299,0002 bd3 ba2.2k sqft202 W Berry St Suite 740, Fort Wayne, IN 46802For Sale
 MLS ID #202547153, Scott C Pressler, Keller Williams Realty Group. IRMLS
