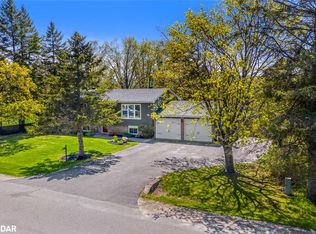
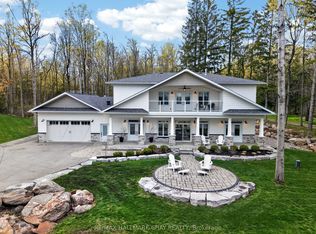
Welcome to this exquisite waterfront estate nestled on sprawling 10 acres. The palatial mansion is truly a masterpiece, offering breathtaking vistas of Kempenfelt Bay on Lake Simcoe. Boasting expansive views of blue water, complemented by a range of luxe amenities. Featuring garage space for 8-cars, an indoor pool and spa, an outdoor pool and meticulously terraced grounds and tennis court. Boathouse with a finished loft and separate 3-bedroom gate house ensure ample space for guests, Designer interiors impress with gorgeous custom chef's kitchen. The primary suite offers an enormous walk-in closet, dressing room and spa-like bathroom. Towering trees line the winding drive that leads to this private oasis, located just a 1-hour drive from Toronto and 10 minutes to private airport. With 385 feet of shoreline, a private pier and unparalleled beauty both inside and out, this waterfront estate is truly a dream come true. **EXTRAS** Local Lake Simcoe Regional Airport supplies full service for private jets, helicopters and charters. Situated in the historic hamlet of Shanty Bay, one of Ontario's most desired areas for country homes and private waterfront estates.
For sale
C$37,000,000
1775 Ridge Rd W, Oro Medonte, ON L0L 2L0
8beds
11baths
Single Family Residence
Built in ----
10.38 Acres Lot
$-- Zestimate®
C$--/sqft
C$-- HOA
What's special
Waterfront estateIndoor pool and spaOutdoor poolMeticulously terraced groundsTennis courtDesigner interiorsDressing room
- 685 days
- 1,028
- 67
Zillow last checked:
Listing updated:
Listed by:
RE/MAX HALLMARK YORK GROUP REALTY LTD.
Source: TRREB,MLS®#: S6655772 Originating MLS®#: Toronto Regional Real Estate Board
Originating MLS®#: Toronto Regional Real Estate BoardFacts & features
Interior
Bedrooms & bathrooms
- Bedrooms: 8
- Bathrooms: 11
Primary bedroom
- Level: Second
- Dimensions: 7.73 x 5.31
Bedroom 3
- Level: Second
- Dimensions: 5.1 x 4.33
Bedroom 5
- Level: Second
- Dimensions: 5.03 x 3.58
Dining room
- Level: Main
- Dimensions: 8.27 x 4.28
Family room
- Level: Main
- Dimensions: 8.75 x 6.75
Great room
- Level: Main
- Dimensions: 11.78 x 7.56
Kitchen
- Level: Main
- Dimensions: 10.33 x 6.2
Library
- Level: Main
- Dimensions: 8 x 6.64
Media room
- Level: Lower
- Dimensions: 0 x 0
Recreation
- Level: Lower
- Dimensions: 0 x 0
Other
- Level: Second
- Dimensions: 7.36 x 6.78
Other
- Level: Main
- Dimensions: 10.58 x 553
Heating
- Forced Air, Gas
Cooling
- Central Air
Features
- Central Vacuum
- Basement: Finished
- Has fireplace: Yes
Interior area
- Living area range: 5000 + null
Property
Parking
- Total spaces: 48
- Parking features: Private
- Has garage: Yes
Features
- Stories: 2
- Exterior features: Private Dock
- Has private pool: Yes
- Pool features: Indoor
- Water view: Direct,Unobstructive
- On waterfront: Yes
- Waterfront features: Boathouse, Marine Rail, Direct, Lake
- Body of water: Lake Simcoe
Lot
- Size: 10.38 Acres
- Features: Waterfront
Details
- Additional structures: Aux Residences
- Parcel number: 585560062
Construction
Type & style
- Home type: SingleFamily
- Property subtype: Single Family Residence
Materials
- Stucco (Plaster)
- Foundation: Unknown
- Roof: Asphalt Shingle
Utilities & green energy
- Sewer: Septic
Community & HOA
Location
- Region: Oro Medonte
Financial & listing details
- Annual tax amount: C$60,975
- Date on market: 11/28/2024
Price history
Price history is unavailable.
Public tax history
Tax history is unavailable.
Climate risks
Neighborhood: L0L
Nearby schools
GreatSchools rating
No schools nearby
We couldn't find any schools near this home.