Located in the sought-after waterfront community of Shanty Bay, just steps from beautiful Lake Simcoe, this exceptional custom-built home sits on over 3/4 of an acre and showcases a stunning façade. Ideally located minutes from Barrie's amenities, golf, skiing, the Simcoe Rail Trail, and Vettä Nordic Spa, this property offers the perfect blend of luxury and year-round recreation, with boating and swimming only moments away.A welcoming stone walkway, patio, and covered front porch lead to a spacious foyer with main floor laundry and a stylish 2-piece powder room. Inside, 10-foot ceilings and 8-foot interior doors enhance the bright, open-concept design. Built with ICF construction, the home features in-floor radiant heating, including the garage, with multiple zones for customizable comfort.The chef-inspired kitchen is designed for entertaining with premium appliances including a 5-burner gas cooktop, double wall ovens, side-by-side fridge and freezer, double-drawer dishwasher, quartz countertops, and a large island. Expansive windows and patio doors fill the living and dining areas with natural light, complemented by automatic blinds and a cozy gas fireplace.The main floor primary suite offers a luxurious 4-piece ensuite and a spacious custom walk-through closet. Upstairs are two generous bedrooms with walk-in closets and a shared Jack-and-Jill bathroom, plus a large family room with flexible space for a home office or lounge and an additional 2-piece bath.A finished bonus room above the garage offers endless possibilities including a guest suite, rec room, studio, or gym. Outside, enjoy a large patio, hot tub, and gazebo in the private backyard retreat. Additional highlights include a heated garage with Polyaspartic flooring, full smart home integration through Control4, and a full-home generator for added peace of mind.
For sale
C$1,825,000
6 Forrester Rd, Oro Medonte, ON L0L 2L0
3beds
4baths
Single Family Residence
Built in ----
0.75 Acres Lot
$-- Zestimate®
C$--/sqft
C$-- HOA
What's special
- 25 days
- 74
- 0
Zillow last checked:
Listing updated:
Listed by:
RE/MAX HALLMARK CHAY REALTY
Source: TRREB,MLS®#: S13680602 Originating MLS®#: Toronto Regional Real Estate Board
Originating MLS®#: Toronto Regional Real Estate BoardFacts & features
Interior
Bedrooms & bathrooms
- Bedrooms: 3
- Bathrooms: 4
Primary bedroom
- Level: Main
- Dimensions: 6.14 x 4.21
Bedroom 2
- Level: Second
- Dimensions: 4.63 x 3.29
Bedroom 3
- Level: Second
- Dimensions: 4.63 x 3.25
Bathroom
- Level: Second
- Dimensions: 4.01 x 2.17
Bathroom
- Level: Second
- Dimensions: 2.22 x 0.8
Bathroom
- Level: Main
- Dimensions: 2.21 x 1.2
Bathroom
- Level: Main
- Dimensions: 4.21 x 2.36
Dining room
- Level: Main
- Dimensions: 3.46 x 4.65
Family room
- Level: Second
- Dimensions: 14.53 x 4.99
Game room
- Level: Second
- Dimensions: 3.61 x 2.23
Kitchen
- Level: Main
- Dimensions: 3.27 x 4.64
Laundry
- Level: Main
- Dimensions: 2.21 x 1.22
Living room
- Level: Main
- Dimensions: 6.74 x 3.96
Heating
- Heat Pump, Other Source
Cooling
- Central Air
Appliances
- Included: Instant Hot Water, Water Heater Owned, Water Purifier, Water Softener, Water Treatment
Features
- Primary Bedroom - Main Floor, Separate Heating Controls, Upgraded Insulation
- Flooring: Carpet Free
- Basement: None
- Has fireplace: Yes
- Fireplace features: Living Room, Natural Gas
Interior area
- Living area range: 3000-3500 null
Video & virtual tour
Property
Parking
- Total spaces: 11
- Parking features: Private Triple, Garage Door Opener
- Has garage: Yes
Features
- Stories: 2
- Patio & porch: Patio, Porch
- Exterior features: Landscaped
- Pool features: None
- Has spa: Yes
- Spa features: Hot Tub
- Has view: Yes
- View description: Trees/Woods, Water
- Has water view: Yes
- Water view: Water,Partially Obstructive
- Waterfront features: WaterfrontCommunity, Lake
- Body of water: Lake Simcoe
Lot
- Size: 0.75 Acres
- Features: Cul de Sac/Dead End, Lake Backlot, Irregular Lot
- Topography: Level,Wooded/Treed
Details
- Additional structures: Gazebo
- Parcel number: 585560168
- Other equipment: Air Exchanger, Generator - Full
Construction
Type & style
- Home type: SingleFamily
- Property subtype: Single Family Residence
Materials
- Stone, Vinyl Siding
- Foundation: Insulated Concrete Form
- Roof: Asphalt Shingle
Utilities & green energy
- Sewer: Septic
- Water: Drilled Well
- Utilities for property: Electricity Connected, Garbage Pickup, Internet High Speed, Natural Gas, Recycling Pickup
Community & HOA
Location
- Region: Oro Medonte
Financial & listing details
- Annual tax amount: C$7,018
- Date on market: 8/16/2026
Price history
Price history is unavailable.
Public tax history
Tax history is unavailable.
Climate risks
Neighborhood: L0L
Nearby schools
GreatSchools rating
No schools nearby
We couldn't find any schools near this home.

Similar homes
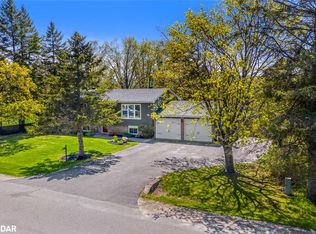
- C$1,120,0004 bd3 ba-- sqft24 Brambel Rd, Oro Medonte, ON L0L 2L0For Sale
 MLS ID #S13731472, SUTTON GROUP INCENTIVE REALTY INC.. TRREB
 - C$1,529,0004 bd4 ba-- sqft29 Thoroughbred Dr, Oro Medonte, ON L0K 1E0For Sale
 MLS ID #S13761016, REAL BROKER ONTARIO LTD.. TRREB
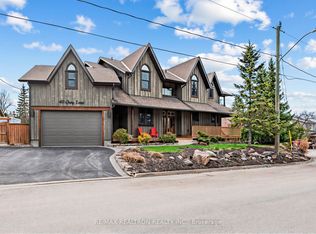
 - C$1,828,0005 bd5 ba-- sqft49 Gray Ln, Barrie, ON L4N 7T1For Sale
 MLS ID #S13755338, RE/MAX REALTRON REALTY INC.. TRREB
 - C$1,999,9004 bd4 ba-- sqft1940 6th Line N, Oro Medonte, ON L0L 2E0For Sale
 MLS ID #S13507106, RE/MAX HALLMARK CHAY REALTY. TRREB
