Skip main navigation
Sold
  • Listed by: COMPASS • Brandon Nelson
    Bought with: Windermere RE Whatcom, Inc.
    $623,000

    1776 Harksell Road, Ferndale, WA 98248

    2beds
    1,500sqft
    Single Family Residence
    Built in 2006
    0.82 Acres Lot
    $623,100 Zestimate®
    $415/sqft
    $2,650 Estimated rent

    Home value

    $623,100

    $592,000 - $660,000

    $2,650/mo

    Zestimate® history
    Loading
    Loading...

    Owner options

    List your home for rent

    $2,650/mo

    Rent Zestimate®

    Find your next renter with Zillow Rental Manager. Plus, with online applications, you can quickly screen prospective tenants – for free.

    Learn more

    $2,650/mo

    Rent Zestimate®

    Refinance and save

    $3,712/mo

    Est. payment

    Refinancing to a lower rate could help reduce your monthly payments and save thousands over the life of the loan.

    See today's rates

    $3,712/mo

    Est. payment

    Explore your selling options

    Work with a Zillow partner agent

    Leverage their expertise and Zillow's premium Showcase listings to get your home seen by more buyers.

    Get started

    List with your own agent

    Get your home in front of millions of buyers by listing it on Zillow.

    Learn how to do it

    Sell it yourself

    Take full control of how buyers see your home on Zillow by listing For Sale by Owner (FSBO).

    List your home

    What's special

    Fully outfitted kitchenLarge officeAdditional guest bedroomEnergy-saving solar panel arrayDurable hardi plank sidingFully fenced homeLow maintenance metal roof
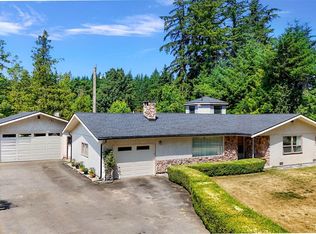
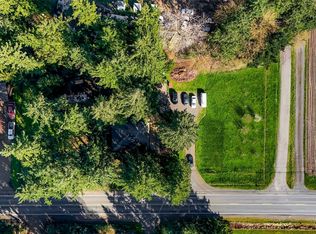
    For the buyer seeking an affordable, gated, fully fenced home + .82 acre compound in north Ferndale, look no further. The one-level, 1500 sq. ft. home features a Primary Bedroom with walk-in closet and connected bath. There is an additional guest bedroom plus a large office, a guest 3/4 bath. The living room features a cozy gas fireplace and plenty of windows for natural light. Fully outfitted kitchen and a generous laundry / utility room. Low maintenance metal roof and an energy-saving solar panel array, plus durable Hardi Plank siding complimented by cedar shingles on the end walls. Refresh the home with paint and some choice updates, or move in / rent it to get a feel before doing any remodeling or refreshing you choose. There are three outbuildings on the property including a 28 X 36 insulated shop with two 12' tall and one 7' roll up doors, a 12 x 28 full height loft, 100 amp service + heater. There is a 10 X 40 equipment shed & a 12 x 14 shed, all of them on concrete slabs. The driveway / staging areas has parking for over a dozen vehicles, plus an RV parking space beside the shop. For the hobbyist, collector, craftsman or professional who wants a secure, well-outfitted home + shop for equipment, tools, or vehicles, 1776 Harksell Rd. is a must-see. Sold as-is.

    Zillow last checked:

    Listing updated:

    Listed by:

    Brandon Nelson,

    COMPASS

    Bought with:

    Jason Cavanaugh, 118915

    Windermere RE Whatcom, Inc.

    Source: NWMLS as distributed by MLS GRID,MLS#: 2534797MLS Logo

    Facts & features

    Interior

    Bedrooms & bathrooms
    • Bedrooms: 2
    • Bathrooms: 2
    • Full bathrooms: 1
    • 3/4 bathrooms: 1
    • Main level bathrooms: 2
    • Main level bedrooms: 2
    Primary bedroom
    • Level: Main
    Bedroom
    • Level: Main
    Bathroom full
    • Level: Main
    Bathroom three quarter
    • Level: Main
    Den office
    • Level: Main
    Dining room
    • Level: Main
    Entry hall
    • Level: Main
    Kitchen without eating space
    • Level: Main
    Living room
    • Level: Main
    Utility room
    • Level: Main
    Heating
    • Fireplace, Wall Furnace, Electric, Natural Gas, Solar PV
    Cooling
    • None
    Appliances
    • Included: Dishwasher, Dryer, Microwave, Refrigerator, Stove(s)/Range(s), Washer, Dishwasher(s), Dryer(s), Microwave(s), Refrigerator(s), Washer(s), Water Heater: Tank / Gas, Water Heater Location: Laundry Rm Closet
    Features
    • Bath Off Primary, Ceiling Fan(s), Dining Room
    • Flooring: Laminate, Vinyl
    • Windows: Dbl Pane/Storm Window
    • Basement: None
    • Number of fireplaces: 1
    • Fireplace features: Gas, Main Level: 1, Fireplace
    Interior area
    • Total structure area: 1,500
    • Total interior livable area: 1,500 sqft

    Property

    Parking
    • Total spaces: 13
    • Parking features: Driveway, Detached Garage, RV Parking
    • Has garage: Yes
    • Covered spaces: 3
    • Uncovered spaces: 10
    Features
    • Levels: One
    • Stories: 1
    • Entry location: Main
    • Patio & porch: Bath Off Primary, Ceiling Fan(s), Dbl Pane/Storm Window, Dining Room, Fireplace, Walk-In Closet(s), Water Heater
    • Has view: Yes
    • View description: Territorial
    Lot
    • Size: 0.82 Acres
    • Dimensions: 108 x 328 x 109 x 321
    • Features: Cable TV, Fenced-Fully, Gas Available, High Speed Internet, Outbuildings, Patio, RV Parking, Shop
    • Topography: Level
    Details
    • Parcel number: 4002324680490000
    • Zoning: R5A
    • Zoning description: Jurisdiction: County
    • Special conditions: Standard

    Construction

    Type & style
    • Home type: SingleFamily
    • Architectural style: Traditional,1 Story
    • Property subtype: Single Family Residence
    Materials
    • Cement Planked, Wood Siding, Cement Plank
    • Foundation: Poured Concrete
    • Roof: Metal
    Condition
    • Good
    • Year built: 2006

    Utilities & green energy

    • Electric: Company: PSE
    • Sewer: Septic Tank, Company: Septic
    • Water: Individual Well, Company: Well
    • Utilities for property: Starlink
    Green energy
    • Energy generation: Solar

    Community & HOA

    Community
    • Subdivision: Ferndale
    Location
    • Region: Ferndale

    Financial & listing details

    • Price per square foot: $415/sqft
    • Tax assessed value: $519,854
    • Annual tax amount: $4,420
    • Date on market: 6/23/2026
    • Cumulative days on market: 4 days
    • Listing terms: Conventional
    • Inclusions: Dishwasher(s), Dryer(s), Microwave(s), Refrigerator(s), Stove(s)/Range(s), Washer(s)
    • Road surface type: Dirt

    Price history

    DateEventPrice
    6/26/2026Sold$623,000+4.7%$415/sqft
    Source: NWMLS as distributed by MLS GRID #2534797 Report a problem
    6/7/2026Pending sale$595,000$397/sqft
    Source: NWMLS as distributed by MLS GRID #2534797 Report a problem
    6/4/2026Listed for sale$595,000+11.2%$397/sqft
    Source: NWMLS as distributed by MLS GRID #2534797 Report a problem
    10/28/2022Sold$535,000-2.7%$357/sqft
    Source: NWMLS as distributed by MLS GRID #1991935 Report a problem
    9/17/2022Pending sale$550,000$367/sqft
    Source: NWMLS as distributed by MLS GRID #1991935 Report a problem
    9/6/2022Listed for sale$550,000+168.3%$367/sqft
    Source: NWMLS as distributed by MLS GRID #1991935 Report a problem
    6/3/2016Sold$205,000-8.5%$137/sqft
    Source: Public Record Report a problem
    7/27/2013Listing removed$224,000$149/sqft
    Source: RE/MAX WHATCOM COUNTY, INC. #459356 Report a problem
    6/22/2013Price change$224,000-4.7%$149/sqft
    Source: RE/MAX WHATCOM COUNTY, INC. #459356 Report a problem
    3/9/2013Price change$235,000-4.1%$157/sqft
    Source: Keller Williams / Western Realty #423832 Report a problem
    2/18/2013Price change$245,000-3.9%$163/sqft
    Source: Keller Williams - Bellingham #423832 Report a problem
    2/17/2013Price change$255,000+4.1%$170/sqft
    Source: Keller Williams - Bellingham #423832 Report a problem
    2/5/2013Price change$245,000-3.9%$163/sqft
    Source: Keller Williams - Bellingham #423832 Report a problem
    1/31/2013Price change$255,000+4.1%$170/sqft
    Source: Keller Williams - Bellingham #423832 Report a problem
    1/28/2013Price change$245,000-3.9%$163/sqft
    Source: Keller Williams - Bellingham #423832 Report a problem
    11/16/2012Listed for sale$255,000$170/sqft
    Source: Keller Williams Western Realty #423832 Report a problem

    Public tax history

    YearProperty taxesTax assessment
    2024$4,049 +3.7%$519,854 -4.7%
    2023$3,906 +19.9%$545,235 +39%
    2022$3,256 +9.8%$392,117 +21%
    2021$2,966 -1.9%$324,063 +8%
    2020$3,022 $300,066 +14.8%
    2019$3,022 +3.6%$261,349 +9.4%
    2018$2,918 +24.3%$238,943 +25.2%
    2017$2,347 -4.3%$190,895 +10.8%
    2016$2,452 +24.5%$172,272 +6.2%
    2015$1,970 $162,257
    2014$1,970 -0.6%--
    2013$1,983 --
    2012-- --
    2011-- $156,572 +47.5%
    2010-- $106,184 -12.5%
    2009$1,283 -9.8%$121,395 -4.7%
    2008$1,423 $127,345
    2007$1,423 +180.8%$127,345 +246.5%
    2005$507 $36,750
    2004$507 -3.4%$36,750
    2003$524 +3.4%$36,750
    2002$507 +29.8%$36,750 +31%
    2001$391 $28,050
    2000-- $28,050
    1999-- $28,050
    Find assessor info on the county website

    Neighborhood: 98248

    Nearby schools

    GreatSchools rating
    Schools provided by the listing agent
    • Elementary: Custer Elem
    • Middle: Horizon Mid
    • High: Ferndale High

    Source: NWMLS as distributed by MLS GRID. This data may not be complete. We recommend contacting the local school district to confirm school assignments for this home.

    Get pre-qualified for a loan
    At Zillow Home Loans, we can pre-qualify you in as little as 5 minutes with no impact to your credit score.

    An equal housing lender. NMLS #10287.