Skip main navigation
Active
  • Listed by: COMPASS • Heather Taylor
    $499,000

    7396 N Enterprise Road, Ferndale, WA 98248

    3beds
    1,440sqft
    Manufactured Home, Manufactured On Land
    Built in 1977
    0.92 Acres Lot
    $489,900 Zestimate®
    $347/sqft
    $-- HOA

    What's special

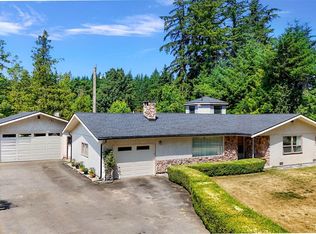
    Detached shopNearly a full acreBrand-new furnaceTwo-car carport
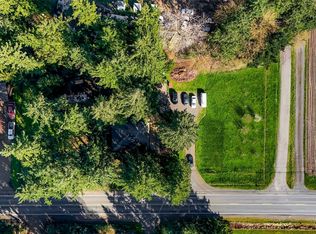
    Tucked away on nearly a full acre, this property offers the rare gift of true privacy and a blank canvas to bring your vision to life. It’s the perfect blend of easy comfort and a deep connection to the outdoors, now featuring a long list of significant updates that provide immediate peace of mind. You’ll notice the difference right away—numerous trees have been thoughtfully removed to open up the grounds, flooding the property with natural light and creating a bright, airy feel throughout the interior. The big-ticket maintenance items have already been checked off for you, including a brand-new furnace, newly installed gutters with leaf guards, a recently pumped septic system, and rebuilt water pump plumbing. Inside, the kitchen shines with new LED lighting and updated outlets, and the carpets have just been professionally cleaned. Outside, the amenities are just as impressive. There is a detached shop ready for your next project, along with a two-car carport to keep your vehicles protected. The driveway has been expanded to offer massive space for RV parking or all your outdoor toys. The expansive backyard, partially fenced for convenience, is a world of possibility—whether you’re dreaming of a massive garden, an outdoor entertainment hub, or simply a quiet place to breathe. With the heavy lifting already finished, all that’s left is for you to move in and start dreaming. This property is absolutely worth a look—come see the potential for yourself!
    5 days
    |
    665
    |
    40
    |

    Likely to sell faster than

    Zillow last checked:

    Listing updated:

    Listed by:

    Heather Taylor,

    COMPASS

    Source: NWMLS as distributed by MLS GRID,MLS#: 2561319MLS Logo

      Facts & features

      Interior

      Bedrooms & bathrooms
      • Bedrooms: 3
      • Bathrooms: 2
      • Full bathrooms: 2
      • Main level bathrooms: 2
      • Main level bedrooms: 3
      Primary bedroom
      • Level: Main
      Bedroom
      • Level: Main
      Bedroom
      • Level: Main
      Bathroom full
      • Level: Main
      Bathroom full
      • Level: Main
      Den office
      • Level: Main
      Dining room
      • Level: Main
      Entry hall
      • Level: Main
      Kitchen with eating space
      • Level: Main
      Living room
      • Level: Main
      Utility room
      • Level: Main
      Heating
      • Fireplace, Forced Air, Electric, Propane
      Cooling
      • Forced Air
      Appliances
      • Included: Dishwasher, Dryer, Refrigerator, Stove(s)/Range(s), Washer, Dishwasher(s), Dryer(s), Refrigerator(s), Washer(s), Water Heater: Gas
      Features
      • Bath Off Primary, Dining Room
      • Flooring: Laminate, Carpet
      • Windows: Dbl Pane/Storm Window
      • Basement: None
      • Number of fireplaces: 1
      • Fireplace features: Gas, Main Level: 1, Fireplace
      Interior area
      • Total structure area: 1,440
      • Total interior livable area: 1,440 sqft

      Property

      Parking
      • Total spaces: 3
      • Parking features: Detached Carport, Detached Garage, Off Street, RV Parking
      • Has garage: Yes
      • Has carport: Yes
      • Covered spaces: 3
      Features
      • Levels: One
      • Stories: 1
      • Entry location: Main
      • Patio & porch: Bath Off Primary, Dbl Pane/Storm Window, Dining Room, Fireplace, Water Heater
      Lot
      • Size: 0.92 Acres
      • Features: Paved, Cable TV, Fenced-Partially, Outbuildings, RV Parking, Shop
      • Topography: Level
      • Residential vegetation: Garden Space, Wooded
      Details
      • Parcel number: 400232542125
      • Special conditions: Standard

      Construction

      Type & style
      • Home type: MobileManufactured
      • Architectural style: Manuf-Double Wide
      • Property subtype: Manufactured Home, Manufactured On Land
      Materials
      • Metal/Vinyl
      • Foundation: Tie Down
      • Roof: Metal
      Condition
      • Good
      • Year built: 1977
      • Major remodel year: 1977
      Details
      • Builder model: 68/24

      Utilities & green energy

      • Electric: Company: PSE
      • Sewer: Septic Tank, Company: Septic
      • Water: Individual Well, Company: Private Well

      Community & HOA

      Community
      • Subdivision: Ferndale
      Location
      • Region: Ferndale

      Financial & listing details

      • Price per square foot: $347/sqft
      • Tax assessed value: $318,303
      • Annual tax amount: $2,488
      • Date on market: 8/4/2026
      • Cumulative days on market: 6 days
      • Listing terms: Conventional,FHA
      • Inclusions: Dishwasher(s), Dryer(s), Refrigerator(s), Stove(s)/Range(s), Washer(s)
      • Body type: Double Wide

        Estimated market value

        $489,900

        $465,000 - $514,000

        $2,583/mo

        Price history

        DateEventPrice
        8/5/2026Listed for sale$499,000+127.9%$347/sqft
        Source: NWMLS as distributed by MLS GRID #2561319 Report a problem
        9/22/2016Sold$219,000-4.7%$152/sqft
        Source: NWMLS as distributed by MLS GRID #979419 Report a problem
        8/8/2016Pending sale$229,900$160/sqft
        Source: RE/MAX Whatcom County, Inc. #979419 Report a problem
        8/7/2016Listed for sale$229,900$160/sqft
        Source: RE/MAX Whatcom County, Inc. #979419 Report a problem
        8/3/2016Pending sale$229,900$160/sqft
        Source: RE/MAX Whatcom County, Inc. #979419 Report a problem
        7/19/2016Listed for sale$229,900+142%$160/sqft
        Source: RE/MAX Whatcom County, Inc. #979419 Report a problem
        3/10/2015Sold$95,000$66/sqft
        Source: Public Record Report a problem

        Public tax history

        YearProperty taxesTax assessment
        2024$2,488 +3.2%$318,303 -5.1%
        2023$2,412 -20.1%$335,369 -7.7%
        2022$3,019 +22.4%$363,306 +35%
        2021$2,466 +10.8%$269,118 +22%
        2020$2,227 $220,591 +3.5%
        2019$2,227 -6.6%$213,123 +11.2%
        2018$2,383 +26.3%$191,658 +25%
        2017$1,886 -4.4%$153,326 +38.7%
        2016$1,973 +49.6%$110,555 +2.3%
        2015$1,319 $108,069
        2014$1,319 +1200.5%$108,069
        2013$101 $108,069
        2012-- $108,069
        2011-- --
        2010-- --
        2009$73 -4.9%$70,635
        2008$76 $70,635 -50.9%
        2007$76 $143,950 +103.8%
        2005-- $70,635
        2004$98 -65.6%$70,635
        2003$285 +2.7%$70,635 -23.5%
        2002$278 -0.9%$92,390 +30.8%
        2001$281 $70,635
        2000-- $70,635
        1999-- $70,635
        Find assessor info on the county website

        Monthly payment

        Estimated monthly payment$1,822
        All calculations are estimates and provided by Zillow, Inc. for informational purposes only. Actual amounts may vary.
        HOA fees may include property taxes on listings classified as Co-Ops. Contact the listing agent and/or owner for fee details.
        Mortgage interest rates are dependent on a number of factors, including credit score, down payment, and repayment length. Interest rate data provided by Zillow Group Marketplace, Inc. as of 1/1/1970 from various mortgage lenders with which we have lead or other similar arrangements; the Estimated Payment is an average of those rates.
        See how much you could borrow to make a competitive offer.

        Climate risks

        Neighborhood: 98248

        Getting around

        0 / 100
        Car-Dependent
        25 / 100
        Somewhat Bikeable

        Nearby schools

        GreatSchools rating

        A local agent can set up tours, give advice and negotiate with sellers.

        A local lender can help you make sure your offer is ready when you are.

        Browse local experts

        Similar homes