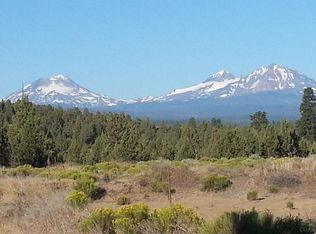
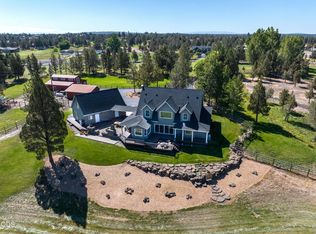
Perched on a ridge above your own private canyon with dramatic 360-degree views of the Cascades to the west and the Ochocos and Smith Rock to the east, this gated xeriscaped 19.02ac compound makes an exceptional primary residence or 2nd home. Located in the heart of Central Oregon's ''Golden Triangle'' between Bend Sisters and Redmond, the property features a 2071 sq ft custom built single-level smart home; 640 sq ft detached guest house; 720 sq ft separate shop with a heated finished family room; pickleball court; attached 1102 sq ft four-car pull-through RV garage; and a detached cedar storage shed. Enjoy more than 2000 sq ft of paver patios and decking, along with multiple outdoor living areas, including campsites with full RV hookups. Extensive infrastructure is already in place, complemented by unmatched recreational access, four different power sources, Firewise construction and very low monthly utility costs. This special property is truly a unique gem in the heart of C.O.
Active
$3,199,000
17771 Warrin Rd, Sisters, OR 97759
3beds
4baths
3,071sqft
Single Family Residence
Built in 2020
19.02 Acres Lot
$2,928,000 Zestimate®
$1,042/sqft
$-- HOA
What's special
Detached cedar storage shedPickleball court
- 52 days
- 302
- 10
Zillow last checked:
Listing updated:
Listed by:
Stellar Realty Northwest 541-508-3148
Source: Oregon Datashare,MLS#: 220227904
Facts & features
Interior
Bedrooms & bathrooms
- Bedrooms: 3
- Bathrooms: 4
Heating
- Fireplace(s), Electric, Forced Air, Heat Pump, Propane, Solar
Cooling
- Central Air, ENERGY STAR Qualified Equipment, Heat Pump, Other
Appliances
- Included: Instant Hot Water, Cooktop, Dishwasher, Disposal, Double Oven, Dryer, Microwave, Oven, Range, Range Hood, Solar Hot Water, Tankless Water Heater, Washer, Water Heater, Water Purifier
Features
- Smart Lock(s), Smart Light(s), Breakfast Bar, Built-in Features, Ceiling Fan(s), Double Vanity, Enclosed Toilet(s), In-Law Floorplan, Kitchen Island, Linen Closet, Open Floorplan, Pantry, Primary Downstairs, Smart Thermostat, Solid Surface Counters, Tile Shower, Walk-In Closet(s), WaterSense Fixture(s), Wired for Data, Wired for Sound
- Flooring: Hardwood, Tile
- Windows: Skylight(s)
- Has fireplace: Yes
- Fireplace features: Living Room, Outside, Propane
- Common walls with other units/homes: No Common Walls
Interior area
- Total structure area: 3,071
- Total interior livable area: 3,071 sqft
Video & virtual tour
Property
Parking
- Total spaces: 6
- Parking features: Asphalt, Attached, Detached, Detached Carport, Driveway, Garage Door Opener, Gated, Gravel, Heated Garage, RV Access/Parking, RV Garage, Storage, Workshop in Garage, Other
- Attached garage spaces: 6
- Has carport: Yes
- Has uncovered spaces: Yes
Features
- Levels: One
- Stories: 1
- Patio & porch: Awning(s), Covered, Deck, Patio, Porch, Rear Porch, Side Porch, Terrace, Wrap Around, Other, See Remarks
- Exterior features: Built-in Barbecue, Courtyard, Fire Pit, Gray Water System, Outdoor Kitchen, RV Dump, RV Hookup
- Spa features: Indoor Spa/Hot Tub, Spa/Hot Tub
- Has view: Yes
- View description: Canyon, Mountain(s), Desert, Forest, Panoramic, Ridge, Territorial, Valley
Lot
- Size: 19.02 Acres
- Features: Adjoins Public Lands, Corner Lot, Landscaped, Native Plants, Rock Outcropping, Sloped
Details
- Additional structures: Guest House, RV/Boat Storage, Second Garage, Shed(s), Storage, Workshop, Other
- Parcel number: 133953
- Zoning description: EFUTRB
- Special conditions: Standard
- Horses can be raised: Yes
Construction
Type & style
- Home type: SingleFamily
- Architectural style: Contemporary,Northwest
- Property subtype: Single Family Residence
Materials
- Double Wall/Staggered Stud, Frame
- Foundation: Stemwall
- Roof: Composition
Condition
- New construction: No
- Year built: 2020
Utilities & green energy
- Sewer: Perc Test On File, Septic Tank, Standard Leach Field
- Water: Well
Green energy
- Water conservation: Water-Smart Landscaping
Community & HOA
Community
- Features: Pickleball, Short Term Rentals Allowed, Sport Court, Trail(s)
- Security: Carbon Monoxide Detector(s), Security System Owned, Smoke Detector(s)
HOA
- Has HOA: No
Location
- Region: Sisters
Financial & listing details
- Price per square foot: $1,042/sqft
- Tax assessed value: $1,772,610
- Annual tax amount: $5,042
- Date on market: 9/1/2026
- Cumulative days on market: 95 days
- Listing terms: Cash,Conventional
- Exclusions: Refer negotiable, red swing, free standing work benches, cabinet in garage, memorial stone
- Road surface type: Gravel, Other
Estimated market value
$2,928,000
$2.78M - $3.07M
$5,629/mo
Price history
| Date | Event | Price |
|---|---|---|
| 9/1/2026 | Listed for sale | $3,199,000-4.5%$1,042/sqft |
Source:  Oregon Datashare #220227904 Report a problem Oregon Datashare #220227904 Report a problem | ||
| 8/4/2026 | Listing removed | $3,350,000$1,091/sqft |
Source: Oregon Datashare #220223836 Report a problem | ||
| 6/22/2026 | Listed for sale | $3,350,000+2133.3%$1,091/sqft |
Source: Oregon Datashare #220223836 Report a problem | ||
| 11/15/2013 | Sold | $150,000-46.2%$49/sqft |
Source: Oregon Datashare #201205697 Report a problem | ||
| 7/10/2012 | Listed for sale | $279,000-29.4%$91/sqft |
Source: Nolte Properties #201205697 Report a problem | ||
| 11/2/2011 | Listing removed | $395,000$129/sqft |
Source: Nolte Properties #201007047 Report a problem | ||
| 5/25/2011 | Listed for sale | $395,000-7.1%$129/sqft |
Source: Nolte Properties #201007047 Report a problem | ||
| 7/29/2010 | Listed for sale | $425,000+7.6%$138/sqft |
Source: Nolte Properties #201007047 Report a problem | ||
| 7/5/2009 | Listing removed | $395,000$129/sqft |
Source: DUKE WARNER REALTY #2905956 Report a problem | ||
| 6/28/2009 | Listed for sale | $395,000-39.7%$129/sqft |
Source: DUKE WARNER REALTY #2905956 Report a problem | ||
| 5/8/2008 | Listing removed | $655,000$213/sqft |
Source: NCI #2708540 Report a problem | ||
| 3/8/2008 | Listed for sale | $655,000$213/sqft |
Source: NCI #2708540 Report a problem | ||
Public tax history
| Year | Property taxes | Tax assessment |
|---|---|---|
| 2025 | $5,042 +3.4% | $366,140 +3% |
| 2024 | $4,877 +3% | $355,480 +6.1% |
| 2023 | $4,736 +5.5% | $335,086 |
| 2022 | $4,488 -16.7% | $335,086 +273.5% |
| 2021 | $5,387 | $89,710 |
| 2020 | -- | $89,710 +17.7% |
| 2019 | $764 | $76,240 |
| 2018 | $764 | $76,240 |
Find assessor info on the county website
Monthly payment
Est. payment
Payment breakdown
Explore the cost of this home by adjusting the details. Changes won't be saved.Climate risks
Neighborhood: 97759
Nearby schools
Schools provided by the listing agent
- Elementary: Sisters Elem
- Middle: Sisters Middle
- High: Sisters High
Source: Oregon Datashare. This data may not be complete. We recommend contacting the local school district to confirm school assignments for this home.
Similar homes
- $1,795,0003 bd2 ba3.3k sqft17186 Highway 126, Sisters, OR 97759For Sale

 MLS ID #220222540, Jen Winans, eXp Realty, LLC. Oregon Datashare
 - $1,750,0005 bd3 ba3.2k sqft16430 Highway 126, Sisters, OR 97759For Sale
 MLS ID #220223387, Tim Kizziar, Kizziar Property Co.. Oregon Datashare
 - $2,975,0004 bd4 ba3.2k sqft6105 NW Kingwood Ave, Redmond, OR 97756For Sale
 MLS ID #220227799, Jeffrey A Larkin, Jeff Larkin Realty. Oregon Datashare
 - $1,650,0003 bd3 ba3.4k sqft16515 Wren Ln, Sisters, OR 97759For Sale
 MLS ID #220228741, Sheree MacRitchie, RE/MAX Key Properties. Oregon Datashare
 - $2,195,0006 bd6 ba3.3k sqft17031 Wilt Rd, Sisters, OR 97759For SaleMLS ID #220228180, Jake Hermeling, OHT. Oregon Datashare
- $1,763,0003 bd3 ba2.6k sqft69877 California Trl, Sisters, OR 97759For SaleMLS ID #220227351, Suzanne Carvlin, Avenir Realty. Oregon Datashare
- $1,750,0004 bd3 ba3.3k sqft71285 Holmes Rd, Sisters, OR 97759For SaleMLS ID #220221266, Tenaya Christine Eakin, Cascade Hasson SIR. Oregon Datashare
- $1,599,9993 bd2 ba2.2k sqft69420 Crooked Horseshoe Rd, Sisters, OR 97759For SaleMLS ID #220223133, Tiffany Clark, Bend Premier Real Estate LLC. Oregon Datashare
- $1,699,0003 bd6 ba4.2k sqft16921 Lady Caroline Dr, Sisters, OR 97759For SaleMLS ID #220220342, Jennifer Joy McCrystal, Stellar Realty Northwest. Oregon Datashare
- $2,350,0004 bd5 ba4.4k sqft15275 Windigo Trl, Sisters, OR 97759For SaleMLS ID #220217038, Thomas Arends, Ponderosa Properties. Oregon Datashare
- $2,875,0003 bd2 ba2.8k sqft7215 NE 33rd St, Redmond, OR 97756For SaleMLS ID #220203910, Linda Abbas, Abbas Real Estate LLC. Oregon Datashare
- $2,695,0003 bd3 ba4.1k sqft64464 Collins Rd, Bend, OR 97703For SaleMLS ID #220224027, Heather L. Coleman, Stellar Realty Northwest. Oregon Datashare
- $2,928,0003 bd4 ba3.5k sqft3487 NW Greenleaf Way, Bend, OR 97703For SaleMLS ID #220217465, Brian John Ladd, Cascade Hasson SIR. Oregon Datashare
- $1,990,0004 bd5 ba4k sqft4655 SW Loma Linda Dr, Redmond, OR 97756For SaleMLS ID #220229436, Lesli N. Fox, Cascade Hasson SIR. Oregon Datashare
- $1,995,0004 bd3 ba2.9k sqft66300 White Rock Loop, Bend, OR 97703For SaleMLS ID #220228682, Jeffrey A Larkin, Jeff Larkin Realty. Oregon Datashare
- $2,250,0003 bd3 ba2.1k sqft19100 Couch Market Rd, Bend, OR 97703For SaleMLS ID #220227522, Mckinzie Adams Charlton, RE/MAX Key Properties. Oregon Datashare
- $1,995,0004 bd5 ba4.2k sqft16971 Lady Caroline Dr, Sisters, OR 97759New ConstructionMLS ID #220229561, Tim Kizziar, Kizziar Property Co.. Oregon Datashare
- $2,670,0004 bd5 ba3.7k sqft62825 Montara Dr, Bend, OR 97701For SaleMLS ID #220229024, Brett A Veatch, Berkshire Hathaway HomeService. Oregon Datashare
- $2,500,0003 bd4 ba4.2k sqft250 NE Good Pasture Loop, Terrebonne, OR 97760For SaleMLS ID #220225753, Katie DeWitt, eXp Realty, LLC. Oregon Datashare
- $3,250,0004 bd5 ba4.2k sqft19345 Roswell Dr, Bend, OR 97702For SaleMLS ID #220219277, Caleb J Anderson, Cascade Hasson SIR. Oregon Datashare
