Rare Two-Homes-on-One-Lot Opportunity in Corona! Discover exceptional flexibility and versatility at 1050 W Olive St, featuring two completely separate residences on an approximately 10,500-square-foot lot. With separate entrances, private living spaces, and a total of 6 bedrooms, 4 bathrooms, and 3 garage spaces, this property is ideal for multigenerational living, extended family, guests, or generating additional rental income.
The front residence offers approximately 1,309 square feet with 3 bedrooms, 2 bathrooms, and a private 1-car garage. Complementing the main home is a brand-new 2026-built detached ADU featuring approximately 1,170 square feet, 3 bedrooms, 2 bathrooms, and a private 2-car garage. Thoughtfully designed for modern living, the ADU showcases an open-concept floor plan, brand-new stainless-steel appliances, contemporary finishes, abundant natural light, and a beautiful private yard.
The spacious lot provides valuable outdoor space and privacy between the two residences, creating the feel and functionality of owning two homes on one property. Whether accommodating multiple generations, providing a private space for family and guests, or creating an attractive investment opportunity, this property offers flexibility rarely found in Corona.
Conveniently located near shopping, dining, schools, parks, the 91 Freeway, and major commuter routes, this is a truly unique opportunity combining new construction, two independent homes, multiple garages, and a spacious lot in a desirable Corona location.
For sale
Listed by: ASPIRE HOMES • JIAYU LIN • Contact: 626-466-2288
$1,098,000
1050 W Olive St, Corona, CA 92882
6beds
2,479sqft
Single Family Residence
Built in 2026
10,500 Square Feet Lot
$1,087,900 Zestimate®
$443/sqft
$-- HOA
What's special
- 3 days |
- 341 |
- 12 |
Zillow last checked:
Listing updated:
Listed by:
JIAYU LIN DRE #02058650 626-466-2288,
ASPIRE HOMES
Source: CRMLS,MLS#: IV26173341 Originating MLS: California Regional MLS
Originating MLS: California Regional MLSFacts & features
Interior
Bedrooms & bathrooms
- Bedrooms: 6
- Bathrooms: 4
- Full bathrooms: 4
- Main level bathrooms: 4
- Main level bedrooms: 6
Rooms
- Room types: Bedroom, Entry/Foyer, Kitchen, Living Room, Primary Bathroom, Primary Bedroom
Primary bedroom
- Features: Main Level Primary
Primary bedroom
- Features: Primary Suite
Bedroom
- Features: All Bedrooms Down
Bedroom
- Features: Bedroom on Main Level
Bathroom
- Features: Bathroom Exhaust Fan, Bathtub, Full Bath on Main Level, Linen Closet, Quartz Counters, Separate Shower, Tub Shower, Walk-In Shower
Kitchen
- Features: Kitchen/Family Room Combo, Quartz Counters, Remodeled, Updated Kitchen
Heating
- Central, Forced Air, Fireplace(s)
Cooling
- Central Air, Wall/Window Unit(s)
Appliances
- Included: Dishwasher, Gas Range, Range Hood, Water Heater
- Laundry: Washer Hookup, Gas Dryer Hookup, Inside, Laundry Closet
Features
- Built-in Features, Ceiling Fan(s), Eat-in Kitchen, Open Floorplan, Quartz Counters, Recessed Lighting, Storage, All Bedrooms Down, Bedroom on Main Level, Main Level Primary, Primary Suite
- Flooring: Vinyl
- Windows: Blinds, Double Pane Windows
- Has fireplace: Yes
- Fireplace features: Living Room
- Common walls with other units/homes: No Common Walls
Interior area
- Total interior livable area: 2,479 sqft
Property
Parking
- Total spaces: 6
- Parking features: Concrete, Door-Multi, Direct Access, Driveway, Garage Faces Front, Garage, Garage Door Opener, On Site
- Attached garage spaces: 3
- Carport spaces: 1
- Covered spaces: 4
- Uncovered spaces: 2
Accessibility
- Accessibility features: None
Features
- Levels: One
- Stories: 1
- Entry location: Front Door
- Patio & porch: Concrete, Patio
- Exterior features: Lighting, Rain Gutters
- Pool features: None
- Spa features: None
- Fencing: Block,Privacy,Wood
- Has view: Yes
- View description: Neighborhood, Trees/Woods
Lot
- Size: 10,500 Square Feet
- Features: Back Yard, Front Yard, Lawn, Landscaped, Level, Yard
Details
- Additional structures: Guest House Detached, Two On A Lot
- Parcel number: 110241007
- Special conditions: Standard
Construction
Type & style
- Home type: SingleFamily
- Architectural style: Traditional
- Property subtype: Single Family Residence
Materials
- Drywall, Frame, Stucco
- Foundation: Slab
- Roof: Shingle
Condition
- Updated/Remodeled,Turnkey
- New construction: No
- Year built: 2026
Utilities & green energy
- Electric: Electricity - On Property, 220 Volts in Garage, 220 Volts in Laundry, Standard
- Sewer: Public Sewer
- Water: Public
- Utilities for property: Cable Available, Electricity Connected, Natural Gas Connected, Sewer Connected, Water Connected
Community & HOA
Community
- Features: Curbs, Gutter(s), Street Lights, Suburban, Sidewalks
- Security: Carbon Monoxide Detector(s), Smoke Detector(s)
Location
- Region: Corona
Financial & listing details
- Price per square foot: $443/sqft
- Tax assessed value: $676,260
- Date on market: 8/12/2026
- Cumulative days on market: 4 days
- Listing terms: Cash,Conventional,FHA,VA Loan
- Road surface type: Paved
Estimated market value
$1,087,900
$1.03M - $1.14M
$3,417/mo
Price history
| Date | Event | Price |
|---|---|---|
| 8/12/2026 | Listed for sale | $1,098,000+68.9%$443/sqft |
Source:  CRMLS #IV26173341 Report a problem CRMLS #IV26173341 Report a problem | ||
| 5/16/2025 | Listing removed | $3,100$1/sqft |
Source: Zillow Rentals Report a problem | ||
| 5/5/2025 | Price change | $3,100-3.1%$1/sqft |
Source: Zillow Rentals Report a problem | ||
| 4/22/2025 | Price change | $3,200-3%$1/sqft |
Source: Zillow Rentals Report a problem | ||
| 3/18/2025 | Listed for rent | $3,300+10%$1/sqft |
Source: Zillow Rentals Report a problem | ||
| 8/28/2024 | Listing removed | $3,000$1/sqft |
Source: Zillow Rentals Report a problem | ||
| 8/7/2024 | Price change | $3,000+11.1%$1/sqft |
Source: Zillow Rentals Report a problem | ||
| 8/3/2024 | Listed for rent | $2,700$1/sqft |
Source: Zillow Rentals Report a problem | ||
| 6/18/2024 | Sold | $650,000$262/sqft |
Source: Public Record Report a problem | ||
Public tax history
| Year | Property taxes | Tax assessment |
|---|---|---|
| 2026 | -- | $676,260 +2% |
| 2025 | $7,521 +275.1% | $663,000 +264.3% |
| 2024 | $2,005 +1.4% | $181,976 +2% |
| 2023 | $1,977 +1.9% | $178,409 +2% |
| 2022 | $1,940 +2.1% | $174,912 +2% |
| 2021 | $1,900 +1.1% | $171,483 +1% |
| 2020 | $1,878 +2.4% | $169,725 +2% |
| 2019 | $1,835 +2.3% | $166,398 +2% |
| 2018 | $1,793 +2.5% | $163,136 +2% |
| 2017 | $1,748 | $159,938 +2% |
| 2016 | $1,748 +3.3% | $156,803 +1.5% |
| 2015 | $1,692 +3.7% | $154,450 +2% |
| 2014 | $1,631 | $151,427 +0.5% |
| 2013 | -- | $150,744 +2% |
| 2012 | -- | $147,790 +2% |
| 2011 | -- | $144,894 +0.8% |
| 2010 | -- | $143,812 -0.2% |
| 2009 | -- | $144,155 +2% |
| 2008 | -- | $141,329 +2% |
| 2007 | -- | $138,559 +2% |
| 2006 | -- | $135,843 +2% |
| 2005 | -- | $133,180 +3.9% |
| 2003 | -- | $128,179 +2% |
| 2002 | -- | $125,667 +2% |
| 2001 | $1,268 +1.5% | $123,204 +2% |
| 2000 | $1,250 | $120,789 |
Find assessor info on the county website
Monthly payment
Est. payment
Payment breakdown
Explore the cost of this home by adjusting the details. Changes won't be saved.Climate risks
Neighborhood: 92882
Nearby schools
GreatSchools rating
- 5/10Vicentia Elementary SchoolGrades: K-6Distance: 0.9 mi
- 4/10Letha Raney Intermediate SchoolGrades: 6-8Distance: 0.5 mi
- 6/10Corona High SchoolGrades: 9-12Distance: 0.2 mi
- $739,5003 bd2 ba2.3k sqft1052 W Olive St, Corona, CA 92882Off Market
- $700,0003 bd2 ba1.6k sqft1044 W Olive St, Corona, CA 92882Sold
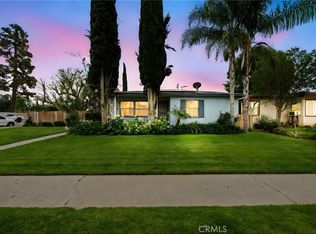
- $738,5003 bd2 ba1.4k sqft1316 Normandy Ter, Corona, CA 92882Off Market

- $749,1003 bd2 ba1.8k sqft1058 W Olive St, Corona, CA 92882Off Market
- $758,7004 bd2 ba1.8k sqft1315 S Lincoln Ave, Corona, CA 92882Off Market
- $528,7002 bd1 ba800 sqft1055 W Olive St, Corona, CA 92882Off Market
- $774,2003 bd2 ba2.2k sqft1326 Normandy Ter, Corona, CA 92882Off Market
- $972,0216 bd4 ba3.1k sqft1049 W Olive St, Corona, CA 92882Off Market
A local agent can set up tours, give advice and negotiate with sellers.
Similar homes
- $739,0004 bd2 ba1.7k sqft1626 Zinnia St, Corona, CA 92882For Sale
 MLS ID #SW26178137, John Kreiser, Berkshire Hathaway HomeServices California Properties. CRMLS
 - $905,0004 bd3 ba2.3k sqft1140 Via La Brisa Ln, Corona, CA 92882For Sale
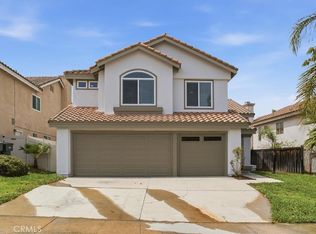 MLS ID #OC26178219, Tyler Gonzales, Equity Union. CRMLS
 - $949,0005 bd3 ba2.5k sqft770 Avenida Terrazo, Corona, CA 92882For Sale
 MLS ID #CV26170688, Gilberto Arreola, NM LEGACY REALTY & ASSOCIATES. CRMLS
 - $999,0004 bd3 ba2.4k sqft1117 Trenton Ave, Corona, CA 92878For Sale
 MLS ID #WS26176385, James Peterson, Wedgewood Homes Realty. CRMLS
 - $999,9956 bd3 ba2.8k sqft1359 Williamsburg Ln, Corona, CA 92882For SaleMLS ID #SW26144542, Arlan Lloyd, Premier Agent Network. CRMLS
- $850,0004 bd3 ba1.7k sqft2438 Antelope Dr, Corona, CA 92882For SaleMLS ID #IG26156157, Diana Renee, Keller Williams Realty. CRMLS
- $740,0003 bd3 ba1.6k sqft975 Solano St, Corona, CA 92882For SaleMLS ID #PW26153456, Shawn Shahbazi, Keller Williams Realty. CRMLS
- $1,152,0005 bd3 ba3.3k sqft2735 Hidden Hills Way, Corona, CA 92882For SaleMLS ID #P1-28084, Deon Shorter, COMPASS. CRMLS
- $1,300,0006 bd4 ba3.5k sqft2260 Marsant Ave, Corona, CA 92882For SaleMLS ID #HD26115022, Skye Vergara, Keller Williams High Desert. CRMLS
- $1,199,0004 bd3 ba2.4k sqft2792 Chad Zeller Cir, Corona, CA 92882For SaleMLS ID #OC26159252, Christopher Phipps, Realty One Group West. CRMLS
- $1,050,0006 bd3 ba3.1k sqft3134 Ranier St, Corona, CA 92881For SaleMLS ID #IG26108146, Tammy Horsley, Keller Williams Realty. CRMLS
- $1,095,0005 bd3 ba2.7k sqft3580 Brentridge Dr, Corona, CA 92881For SaleMLS ID #CV26152688, Hellen Mugisa, ROYAL REAL ESTATE AND INVESTMENT. CRMLS
- $955,0005 bd3 ba2.7k sqft825 Derby St, Corona, CA 92882For SaleMLS ID #IG26039420, John Simcoe, Keller Williams Realty. CRMLS
- $1,024,0005 bd3 ba3.2k sqft2967 Mangular Ave, Corona, CA 92882For SaleMLS ID #IV26097000, DOUG SHEPHERD, BETTER HOMES AND GARDENS REAL ESTATE CHAMPIONS. CRMLS
- $1,224,9006 bd5 ba3.2k sqft3256 Stargate Dr, Corona, CA 92882For SaleMLS ID #IG26149467, Dave Clark, Keller Williams Realty. CRMLS
- $749,0003 bd3 ba1.4k sqft967 Naples Dr, Corona, CA 92882For SaleMLS ID #OC26178264, Angela Wong, California Financial & RE Ctr. CRMLS
- $949,0004 bd2 ba2.7k sqft2426 Mary Clare St, Corona, CA 92882For SaleMLS ID #IG26139668, Robin Salter, Crown Real Estate. CRMLS
- $1,079,0003 bd3 ba2.6k sqft731 Raphael Cir, Corona, CA 92882For SaleMLS ID #PW26074954, Farshad Shagoshtasbi, Real Estate Source, Inc.. CRMLS
- $929,0005 bd3 ba2.5k sqft2201 Bloomfield Ln, Corona, CA 92882For SaleMLS ID #TR26093695, Hao Su, JC Pacific Corp.. CRMLS
- $1,165,0004 bd4 ba3k sqft3171 Diamond View St, Corona, CA 92882For SaleMLS ID #CV26149597, Patrick Wood, HELP-U-SELL PRESTIGE PROP'S. CRMLS
Local buyer's agents are ready to help
