This is a "Coming Soon" listing and cannot be shown until Friday, 10/2. More information to to follow.
Coming soon
$925,000
178 Adelphia Road, Farmingdale, NJ 07727
5beds
2,688sqft
Single Family Residence
Built in 1985
0.85 Acres Lot
$-- Zestimate®
$344/sqft
$-- HOA
What's special
- 6 hours
- 79
- 6
Zillow last checked:
Listing updated:
Listed by:
Patrick J Garaffa 732-547-2777,
C21/ Action Plus Realty
Source: MoreMLS,MLS#: 22630444
Facts & features
Interior
Bedrooms & bathrooms
- Bedrooms: 5
- Bathrooms: 3
- Full bathrooms: 2
- 1/2 bathrooms: 1
Rooms
- Room types: Bonus Room
Bedroom
- Area: 159.9
- Dimensions: 13.0 x 12.3
Bedroom
- Area: 183.6
- Dimensions: 15.3 x 12.0
Bedroom
- Area: 141.12
- Dimensions: 12.6 x 11.2
Bedroom
- Area: 162
- Dimensions: 13.5 x 12.0
Other
- Area: 348
- Dimensions: 29.0 x 12.0
Dining room
- Area: 156.28
- Dimensions: 13.3 x 11.75
Family room
- Area: 234.08
- Dimensions: 17.6 x 13.3
Foyer
- Area: 150
- Dimensions: 12.5 x 12.0
Kitchen
- Area: 223.74
- Dimensions: 19.8 x 11.3
Laundry
- Area: 115.5
- Dimensions: 11.0 x 10.5
Living room
- Area: 234.08
- Dimensions: 17.6 x 13.3
Rec room
- Area: 511.2
- Dimensions: 36.0 x 14.2
Other
- Area: 144.2
- Dimensions: 14.0 x 10.3
Utility room
- Area: 345
- Dimensions: 30.0 x 11.5
Heating
- Natural Gas, Forced Air
Cooling
- Central Air
Features
- Center Hall, Dec Molding, Recessed Lighting
- Flooring: Ceramic Tile
- Windows: Thermal Window, Lead Glass Window
- Basement: Finished,Heated,Workshop/ Workbench,Partially Finished
- Attic: Attic,Pull Down Stairs
- Number of fireplaces: 1
Interior area
- Total structure area: 2,688
- Total interior livable area: 2,688 sqft
Property
Parking
- Total spaces: 2
- Parking features: Asphalt, Double Wide Drive, Driveway, Workshop in Garage
- Attached garage spaces: 2
- Has uncovered spaces: Yes
Features
- Stories: 2
- Exterior features: Recreation Area, Swimming, Lighting
- Has private pool: Yes
- Pool features: Concrete, Fenced, Gunite, In Ground, Pool Equipment, Self Cleaner
- Fencing: Fenced Area
Lot
- Size: 0.85 Acres
- Dimensions: 200x317x75x291
- Features: Oversized, Back to Woods, Irregular Lot, Wooded
- Topography: Level
Details
- Parcel number: 210017700000007501
- Zoning description: Residential
Construction
Type & style
- Home type: SingleFamily
- Architectural style: Colonial
- Property subtype: Single Family Residence
Materials
- Aluminum Siding
- Roof: Timberline
Condition
- New construction: No
- Year built: 1985
Utilities & green energy
- Water: Well
Community & HOA
Community
- Subdivision: None
HOA
- Has HOA: No
Location
- Region: Farmingdale
Financial & listing details
- Price per square foot: $344/sqft
- Tax assessed value: $698,900
- Annual tax amount: $11,353
- Date on market: 9/25/2026
- Inclusions: Outdoor Lighting, Water Purifier, Washer, Wall Oven, Window Treatments, Water Softener, Timer Thermostat, Blinds/Shades, Ceiling Fan(s), Dishwasher, Dryer, Light Fixtures, Security System, Self/Con Clean, Stove, Stove Hood, Refrigerator, Screens, Attic Fan, Fireplace Equipment, Garage Door Opener, Gas Cooking, Humidifier
Estimated market value
Not available
Estimated sales range
Not available
Not available
Price history
Price history is unavailable.
Public tax history
Tax history is unavailable.
Monthly payment
Est. payment
Payment breakdown
Explore the cost of this home by adjusting the details. Changes won't be saved.Climate risks
Neighborhood: 07727
Nearby schools
Schools provided by the listing agent
- Elementary: Ardena
- High: Howell HS
Source: MoreMLS. This data may not be complete. We recommend contacting the local school district to confirm school assignments for this home.
- $887,8004 bd3 ba2.6k sqft178 Adelphia Farmingdale Rd, Farmingdale, NJ 07727Off Market
- $975,7004 bd3 ba3.1k sqft3 Crestview Ct, Farmingdale, NJ 07727Off Market
- $1,077,5004 bd2 ba2.8k sqft190 Adelphia Rd, Farmingdale, NJ 07727Off Market

- $838,7004 bd3 ba2.1k sqft7 Crestview Ct, Farmingdale, NJ 07727Off Market
Similar homes
- $950,0003 bd3 ba2.4k sqft21 W Campania Lane, Farmingdale, NJ 07727For Sale
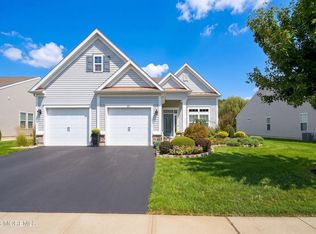
 MLS ID #22630376, Danielle Coyle, RE/MAX Select. MoreMLS
 - $905,0004 bd3 ba2.4k sqft3 River Drive, Farmingdale, NJ 07727For Sale
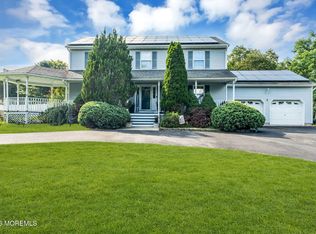 MLS ID #22626554, Ryan Kinghorn, RE/MAX First Class. MoreMLS
 - $1,100,0005 bd5 ba3.7k sqft4 Crestview Court, Farmingdale, NJ 07727For Sale
 MLS ID #22624027, Karissa Aliseo, C21/ Action Plus Realty. MoreMLS
 - $875,0002 bd3 ba1.8k sqft24 Sanctuary Lane, Farmingdale, NJ 07727For Sale
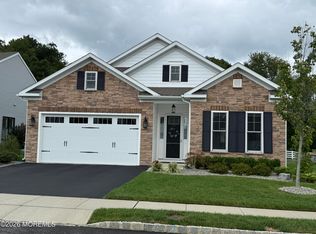 MLS ID #22630087, Lisa Kulback, Coldwell Banker Realty. MoreMLS
 - $1,075,0004 bd3 ba2.4k sqft17 Chestnut Street, Farmingdale, NJ 07727New ConstructionMLS ID #22629028, Donald Hughes, Keller Williams Realty Spring Lake. MoreMLS
- $1,075,0004 bd3 ba2.4k sqft17B Chestnut Street, Farmingdale, NJ 07727New ConstructionMLS ID #22629036, Donald Hughes, Keller Williams Realty Spring Lake. MoreMLS
- $799,0005 bd3 ba2.9k sqft45 N Main Street, Farmingdale, NJ 07727For SaleMLS ID #22620239, Leigha M Gullotta-Jackson, Berkshire Hathaway HomeServices Fox & Roach - Lavallette. MoreMLS
- $899,9005 bd4 ba2.7k sqft1 Killington Drive, Howell, NJ 07731For SaleMLS ID #22628671, Rupinder Sodhi, Weichert Realtors-Old Bridge. MoreMLS
- $925,0004 bd3 ba2.6k sqft264 Windeler Road, Howell, NJ 07731For SaleMLS ID #22621660, Anthony Pezzello, RE/MAX Revolution. MoreMLS
- $775,0003 bd2 ba1.5k sqft145 Asbury Road, Farmingdale, NJ 07727For SaleMLS ID #22628691, Deirdre Hancock, Colts Neck Realty. MoreMLS
- $1,050,0004 bd3 ba2.7k sqft13 Patterson Drive, Freehold, NJ 07728For SaleMLS ID #22629011, David Blinder, ListOneNJ. MoreMLS
- $899,9005 bd3 ba3k sqft6 Rizzo Court, Howell, NJ 07731For SaleMLS ID #22624678, Julie C Hsu, Keller Williams Premier Office. MoreMLS
- $825,0004 bd3 ba2.8k sqft12 Arrowwood Court, Howell, NJ 07731For SaleMLS ID #22629886, Michael Sclafani, RE/MAX Central. MoreMLS
- $825,0003 bd3 ba2.6k sqft28 Five Points Road, Freehold, NJ 07728For SaleMLS ID #22629447, Katherine Narson, Keller Williams Realty West Monmouth. MoreMLS
- $924,9004 bd3 ba2.9k sqft3 Halecrest Court, Freehold, NJ 07728For SaleMLS ID #22627003, Marianne Rullo, Keller Williams Realty East Monmouth. MoreMLS
- $850,0005 bd3 ba2.6k sqft122 Hibernia Way, Freehold, NJ 07728For SaleMLS ID #22629644, Maureen Yetman, C21 Thomson & Co.. MoreMLS
- $899,9004 bd3 ba2.6k sqft15 Christopher Drive, Howell, NJ 07731New ConstructionMLS ID #22627114, William R Hagan, EXP Realty. MoreMLS
- $849,9953 bd4 ba2.2k sqft39 Violet Cir, Howell, NJ 07731For Sale
 MLS ID #2704867R, GIUSEPPE DIMAGGIO. All Jersey MLS
 - $974,9002 bd2 ba2k sqft34 Pasture Drive, Farmingdale, NJ 07727For SaleMLS ID #22628374, Amy E Faherty, Keller Williams Realty Ocean Living. MoreMLS
- $1,299,0003 bd3 ba2.3k sqft51 Casino Drive, Farmingdale, NJ 07727For SaleMLS ID #22608554, Larry Schmidt, Keller Williams Realty Spring Lake. MoreMLS
