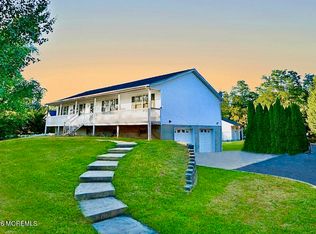
ENDLESS POSSIBILITIES ON 1.77 ACRES! This charming 3-bedroom, 2-full-bath home offers privacy, character, and exceptional value-add potential! Features include hardwood floors, a spacious kitchen with center island, and a stunning great room with vaulted ceilings and floor-to-ceiling stone fireplace. A separate laundry, full bath, and workspace area offers potential for an in-law suite, while the walk-up attic presents an exciting opportunity for a future primary suite. Additional highlights include an expansive unfinished basement, solar panels, covered front porch, spacious rear deck, and detached barn/workshop. Surrounded by mature trees and open grounds, this unique property offers endless possibilities for expansion and customization. Conversions subject to approvals.
For sale
$750,000
33 Havens Bridge Road, Farmingdale, NJ 07727
3beds
1,722sqft
Single Family Residence
Built in 1944
1.77 Acres Lot
$744,800 Zestimate®
$436/sqft
$-- HOA
What's special
Hardwood floorsOpen groundsCovered front porchSurrounded by mature treesFloor-to-ceiling stone fireplaceSpacious rear deckSolar panels
- 1 day
- 303
- 33
Zillow last checked:
Listing updated:
Listed by:
Diego Lopez 908-500-4441,
Realty One Group Central
Source: MoreMLS,MLS#: 22632996
Facts & features
Interior
Bedrooms & bathrooms
- Bedrooms: 3
- Bathrooms: 2
- Full bathrooms: 2
Heating
- Hot Water, Forced Air
Cooling
- Central Air
Features
- Flooring: Wood
- Doors: Bilco Style Doors
- Basement: Ceilings - High,Heated,Unfinished,Walk-Out Access
- Attic: Walk-up
- Number of fireplaces: 1
Interior area
- Total structure area: 1,722
- Total interior livable area: 1,722 sqft
Property
Parking
- Parking features: Gravel, Driveway
- Has garage: Yes
- Has uncovered spaces: Yes
Features
- Stories: 1
- Fencing: Fenced Area
Lot
- Size: 1.77 Acres
- Features: Back to Woods
Details
- Parcel number: 210015200000002101
Construction
Type & style
- Home type: SingleFamily
- Architectural style: Expanded Ranch
- Property subtype: Single Family Residence
Materials
- Roof: Timberline
Condition
- Year built: 1944
Community & HOA
Community
- Subdivision: None
HOA
- Has HOA: No
Location
- Region: Farmingdale
Financial & listing details
- Price per square foot: $436/sqft
- Tax assessed value: $543,900
- Annual tax amount: $8,653
- Date on market: 10/19/2026
- Inclusions: Ceiling Fan(s), Dishwasher, Dryer, Stove, Refrigerator
- Exclusions: Personal Items
Estimated market value
$744,800
$708,000 - $782,000
$3,348/mo
Price history
| Date | Event | Price |
|---|---|---|
| 10/19/2026 | Listed for sale | $750,000$436/sqft |
Source:  MoreMLS #22632996 Report a problem | ||
Public tax history
| Year | Property taxes | Tax assessment |
|---|---|---|
| 2025 | $8,745 +1.1% | $511,100 +1.1% |
| 2024 | $8,647 +2.6% | $505,400 +6.6% |
| 2023 | $8,429 -5% | $474,000 +6.9% |
| 2022 | $8,877 +1.6% | $443,500 +11.3% |
| 2021 | $8,736 -4.2% | $398,300 -1.9% |
| 2020 | $9,119 +9.8% | $406,100 +1% |
| 2019 | $8,302 | $402,100 +4.1% |
| 2018 | $8,302 +3.9% | $386,300 +1.8% |
| 2017 | $7,990 +0.3% | $379,600 +10.6% |
| 2016 | $7,963 +0.3% | $343,200 +1.4% |
| 2015 | $7,936 -1% | $338,400 +8.9% |
| 2014 | $8,017 0% | $310,800 |
| 2013 | $8,020 +0.9% | $310,800 |
| 2012 | $7,948 +1.6% | $310,800 -19.2% |
| 2011 | $7,821 +3.6% | $384,500 |
| 2010 | $7,548 +2.1% | $384,500 |
| 2009 | $7,394 | $384,500 -0.1% |
| 2008 | -- | $384,700 |
| 2007 | -- | $384,700 +215.3% |
| 2006 | -- | $122,000 |
| 2005 | -- | $122,000 |
| 2003 | -- | $122,000 |
| 2002 | -- | $122,000 |
| 2001 | -- | $122,000 |
Find assessor info on the county website
Monthly payment
Est. payment
Payment breakdown
Explore the cost of this home by adjusting the details. Changes won't be saved.Climate risks
Neighborhood: 07727
Nearby schools
Schools provided by the listing agent
- Elementary: E. M. Griebling
- Middle: Adelphia
- High: Howell HS
Source: MoreMLS. This data may not be complete. We recommend contacting the local school district to confirm school assignments for this home.
- $766,6002 bd2 ba1.8k sqft46 Havens Bridge Rd, Farmingdale, NJ 07727Off Market
- $746,2003 bd3 ba1.7k sqft35 Havens Bridge Rd, Farmingdale, NJ 07727Off Market
- $620,0005 bd2 ba2k sqft23 Havens Bridge Rd, Farmingdale, NJ 07727Off Market
- $876,8002 bd1 ba1.3k sqft24 Havens Bridge Rd, Farmingdale, NJ 07727Off Market

Similar homes
- $675,0004 bd3 ba1.9k sqft802 Adelphia Road, Freehold, NJ 07728For Sale
 MLS ID #22632451, Lorraine S Tracy, Keller Williams Realty West Monmouth. MoreMLS
- $879,9994 bd3 ba2.4k sqft3 River Drive, Farmingdale, NJ 07727For Sale
 MLS ID #22626554, Ryan Kinghorn, RE/MAX First Class. MoreMLS
- $775,0004 bd2 ba1.9k sqft25 Koenig Lane, Freehold, NJ 07728For Sale
 MLS ID #22630860, David Borrero, RE/MAX Homeland Realtors. MoreMLS
- $729,0004 bd2 ba2.3k sqft295 Fort Plains Road, Howell, NJ 07731For Sale
 MLS ID #22623440, Moshe Rumpler, Imperial Real Estate Agency. MoreMLS
- $750,0004 bd3 ba2.1k sqft19 Vanderveer Road, Freehold, NJ 07728For SaleMLS ID #22623771, Dennis Carcel, EXP Realty. MoreMLS
- $679,9003 bd3 ba2k sqft313 Pfister Road, Jackson, NJ 08527For SaleMLS ID #22631390, Justin Eberle, Coldwell Banker Realty. MoreMLS
- $499,0003 bd1 ba1.4k sqft4 Hemlock Road, Howell, NJ 07731For SaleMLS ID #22633016, Summit Tognetti, RE/MAX Revolution. MoreMLS
- $499,0003 bd1 ba2k sqft47 Darien Road, Howell, NJ 07731For SaleMLS ID #22632724, Dana Romero, RE/MAX Revolution. MoreMLS
- $779,0004 bd3 ba1.9k sqft40 Eaglenest Road, Freehold, NJ 07728For SaleMLS ID #22618682, Denise Ripnick, Weichert Realtors-Rumson. MoreMLS
- $535,0003 bd3 ba1.5k sqft27 Longbrook Ln, Freehold, NJ 07728For Sale
 MLS ID #2706187R, ROBERT DEKANSKI. All Jersey MLS
- $650,0003 bd2 ba2.3k sqft1055 Farmingdale Road, Jackson, NJ 08527For SaleMLS ID #22631205, Bryant Ralph Cuadros, Realty Of America. MoreMLS
- $729,0004 bd2 ba1.9k sqft135 Friendship Road, Howell, NJ 07731For SaleMLS ID #22630436, Kayla DeMonte, 1st Class Real Estate Agency. MoreMLS
- $724,9003 bd3 ba1.9k sqft27 Silverbrooke Circle, Howell, NJ 07731For SaleMLS ID #22629856, Stanton D Sandford, ERA Central Realty Group. MoreMLS
- $769,0004 bd3 ba2.5k sqft46 Hedgewood Road, Howell, NJ 07731For SaleMLS ID #22632008, Karyn Cusanelli, Diane Turton, Realtors-Brick. MoreMLS
- $799,9002 bd2 ba2.2k sqft13 Caufield Court, Freehold, NJ 07728For SaleMLS ID #22631391, Julie Lurie Warren, C21/ Mack Morris Iris Lurie. MoreMLS
- $735,0004 bd3 ba2.1k sqft4 Windsor Rd, Howell, NJ 07731For SaleMLS ID #2702347R, VIKTORIA BERGER. All Jersey MLS
- $699,0004 bd3 ba2k sqft9 Bell Court, Howell, NJ 07731For SaleMLS ID #22632288, Simcha Salomon, Four Points Realty. MoreMLS
- $629,0003 bd2 ba1.5k sqft124 Starlight Road, Howell, NJ 07731For SaleMLS ID #22632173, Kimberly Holzapfel, NextHome Realty Premier Properties. MoreMLS
- $569,0003 bd2 ba1.4k sqft9 Hemlock Court, Jackson, NJ 08527For SaleMLS ID #22631960, Devorah M Werther, HomeSmart First Advantage. MoreMLS
- $765,0004 bd4 ba2.2k sqft12 Yellowstone Lane, Howell, NJ 07731For SaleMLS ID #22628320, Vera Ellison, NextHome Realty Premier Properties. MoreMLS
