Experience luxury and comfort on a 1-acre lot with this impeccably constructed home. Backing onto a tranquil tree-lined creek, this 2,551 sq. ft. residence offers a serene and picturesque backdrop for those who value style and function. The living area, with its soaring wood-burning stone fireplace and exposed wood beams, exudes warmth and grandeur. Wood-look ceramic tile floors seamlessly transition to high-end laminate in the bedrooms, creating a sophisticated yet practical environment. The kitchen is a culinary delight, featuring soft-closing drawers, waterfall counters, and illuminated glass upper cabinets, blending ample storage with modern flair. Delta faucets throughout the home underscore its quality. The floorplan is designed for privacy and comfort, with the primary suite separate from the other rooms. The luxurious primary bathroom boasts black and white tile, a freestanding tub, a spacious walk-in shower, dual vanities, and an expansive closet with custom shelving. Three guest suites, along with a full and half bathroom, are located on the opposite end of the home. A desirable 3-car side entry garage with a driveway towards the back offers easy access for future projects. The home's structural integrity is unmatched, with a piered slab foundation supported by 40 piers by Whitworth Engineers. Outside, up lights accentuate architectural beauty, while a full sprinkler system maintains a lush landscape. Enjoy the peaceful sounds of nature and the privacy offered by the lush greenery, creating a perfect outdoor retreat in your backyard.
Sold
Price Unknown
178 Briar Patch Rd, Boyd, TX 76023
4beds
2,551sqft
Single Family Residence
Built in 2025
1 Acres Lot
$547,500 Zestimate®
$--/sqft
$2,497 Estimated rent
Home value
$547,500
$509,000 - $591,000
$2,497/mo
Zestimate® history
Owner options
List your home for rent
$2,497/mo
Rent Zestimate®
Find your next renter with Zillow Rental Manager. Plus, with online applications, you can quickly screen prospective tenants – for free.
$2,497/mo
Rent Zestimate®
Refinance and save
Refinancing to a lower rate could help reduce your monthly payments and save thousands over the life of the loan.
Explore your selling options
Work with a Zillow partner agent
Leverage their expertise and Zillow's premium Showcase listings to get your home seen by more buyers.
Get startedList with your own agent
Get your home in front of millions of buyers by listing it on Zillow.
Learn how to do itSell it yourself
Take full control of how buyers see your home on Zillow by listing For Sale by Owner (FSBO).
List your homeWhat's special
Zillow last checked:
Listing updated:
Listed by:
Kim Assaad 0477092 817-368-2111,
Compass RE Texas, LLC 682-226-6938,
Lina Assaad Assaad 0811533 817-408-0992,
Compass RE Texas, LLC
Bought with:
Craig Hutchins
Envision Real Estate LLC
Source: NTREIS,MLS#: 21115859
Facts & features
Interior
Bedrooms & bathrooms
- Bedrooms: 4
- Bathrooms: 3
- Full bathrooms: 2
- 1/2 bathrooms: 1
Primary bedroom
- Features: Built-in Features, Closet Cabinetry, Dual Sinks, Double Vanity, En Suite Bathroom, Separate Shower, Walk-In Closet(s)
- Level: First
- Dimensions: 14 x 17
Bedroom
- Features: Walk-In Closet(s)
- Level: First
- Dimensions: 13 x 11
Bedroom
- Features: Walk-In Closet(s)
- Level: First
- Dimensions: 13 x 11
Bedroom
- Level: First
- Dimensions: 13 x 11
Dining room
- Level: First
- Dimensions: 12 x 13
Other
- Features: Built-in Features, Dual Sinks, Double Vanity, En Suite Bathroom, Granite Counters, Separate Shower
- Level: First
- Dimensions: 12 x 15
Other
- Features: Dual Sinks, Separate Shower
- Level: First
- Dimensions: 5 x 7
Half bath
- Features: Granite Counters
- Level: First
- Dimensions: 5 x 7
Kitchen
- Features: Breakfast Bar, Built-in Features, Eat-in Kitchen, Kitchen Island, Pantry, Stone Counters, Walk-In Pantry
- Level: First
- Dimensions: 12 x 23
Laundry
- Features: Built-in Features, Stone Counters, Utility Sink
- Level: First
- Dimensions: 6 x 11
Living room
- Features: Ceiling Fan(s), Fireplace
- Level: First
- Dimensions: 16 x 19
Office
- Level: First
- Dimensions: 10 x 10
Heating
- Central, Electric
Cooling
- Central Air, Electric
Appliances
- Included: Dishwasher, Electric Cooktop, Electric Oven, Disposal, Microwave
- Laundry: Washer Hookup, Dryer Hookup, Laundry in Utility Room
Features
- Decorative/Designer Lighting Fixtures, Double Vanity, Eat-in Kitchen, High Speed Internet, Kitchen Island, Open Floorplan, Pantry, Vaulted Ceiling(s), Natural Woodwork, Walk-In Closet(s), Wired for Sound
- Flooring: Ceramic Tile, Laminate
- Has basement: No
- Number of fireplaces: 1
- Fireplace features: Stone, Wood Burning
Interior area
- Total interior livable area: 2,551 sqft
Property
Parking
- Total spaces: 3
- Parking features: Additional Parking, Garage, Inside Entrance, Kitchen Level, Lighted, Oversized, Garage Faces Side
- Attached garage spaces: 3
Features
- Levels: One
- Stories: 1
- Patio & porch: Covered, Patio
- Pool features: None
- Fencing: None
Lot
- Size: 1 Acres
- Features: Acreage, Back Yard, Lawn, Landscaped, Subdivision, Sprinkler System
Details
- Parcel number: 200000934
Construction
Type & style
- Home type: SingleFamily
- Architectural style: Ranch,Traditional,Detached
- Property subtype: Single Family Residence
Materials
- Brick, Rock, Stone
- Roof: Shingle
Condition
- New construction: Yes
- Year built: 2025
Utilities & green energy
- Sewer: Aerobic Septic
- Water: Public
- Utilities for property: Electricity Available, Electricity Connected, Septic Available, Water Available
Community & HOA
Community
- Security: Smoke Detector(s)
- Subdivision: Trinity Meadows
HOA
- Has HOA: No
Location
- Region: Boyd
Financial & listing details
- Annual tax amount: $1,130
- Date on market: 11/20/2025
- Cumulative days on market: 21 days
- Listing terms: Cash,Conventional,FHA,VA Loan
- Electric utility on property: Yes
Price history
| Date | Event | Price |
|---|---|---|
| 1/22/2026 | Sold | -- |
Source: NTREIS #21115859 Report a problem | ||
| 12/22/2025 | Pending sale | $575,000$225/sqft |
Source: NTREIS #21115859 Report a problem | ||
| 12/11/2025 | Contingent | $575,000$225/sqft |
Source: NTREIS #21115859 Report a problem | ||
| 11/20/2025 | Listed for sale | $575,000$225/sqft |
Source: NTREIS #21115859 Report a problem | ||
Public tax history
Tax history is unavailable.
Neighborhood: Briar
Nearby homes
- $79,985-- bd-- ba-- sqft178 Briar Patch Rd, Azle, TX 76020Off Market
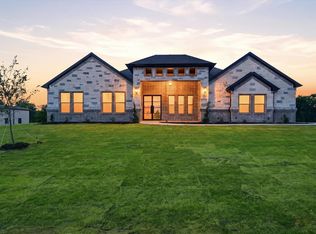
- $--4 bd3 ba2.6k sqft182 Briar Patch Rd, Azle, TX 76020Sold
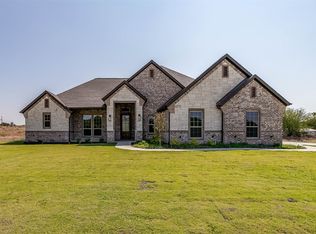
- $--4 bd3 ba2.3k sqft181 Briar Patch Rd, Azle, TX 76020Sold
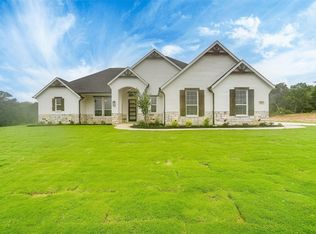
- $--4 bd3 ba2.3k sqft174 Briar Patch Rd, Azle, TX 76020Sold
- $--4 bd3 ba2.5k sqft171 Briar Patch Rd, Azle, TX 76020Sold
- $--4 bd3 ba2.3k sqft186 Briar Patch Rd, Azle, TX 76020Sold
- $--4 bd3 ba2.5k sqft170 Briar Patch Rd, Azle, TX 76020Sold
- $--4 bd3 ba2.5k sqft166 Briar Patch Rd, Azle, TX 76020Sold
Nearby schools
GreatSchools rating
- 5/10Liberty Elementary SchoolGrades: PK-4Distance: 5 mi
- 4/10Santo Forte J High SchoolGrades: 7-8Distance: 4.9 mi
- 6/10Azle High SchoolGrades: 9-12Distance: 6.1 mi
Schools provided by the listing agent
- Elementary: Liberty
- High: Azle
- District: Azle ISD
Source: NTREIS. This data may not be complete. We recommend contacting the local school district to confirm school assignments for this home.
Get a cash offer in 3 minutes
Find out how much your home could sell for in as little as 3 minutes with a no-obligation cash offer.
Estimated market value
$547,500
Get a cash offer in 3 minutes
Find out how much your home could sell for in as little as 3 minutes with a no-obligation cash offer.
Estimated market value
$547,500
- Texas
- Wise County
- Azle
- 76023
- Briar
- 178 Briar Patch Rd
