A peaceful 1-acre setting in Boyd, located in Wise County and tucked within a small, quiet neighborhood with no HOA, just outside of Fort Worth. This new 4-bedroom, 3-bath home backs to open green space with tree-lined views and no rear neighbors, offering added privacy and a true country feel. A large front porch with space for a swing or rocking chairs, and double iron-and-glass front doors, creates a warm and inviting first impression. Inside, the home features a well-designed split-bedroom layout, with the primary suite set apart for privacy, along with high ceilings and abundant natural light throughout. The open-concept living, kitchen, and dining areas include both a formal dining space and a breakfast area, providing flexible everyday living. The kitchen is a standout, featuring floor-to-ceiling cabinetry, a quartz waterfall island, pot filler, and a 6-burner gas cooktop, all opening to the main living areas. Sliding glass doors lead to a large covered rear patio and capture beautiful sunset views. The spacious primary suite includes dual sinks, a soaking tub, a large walk-in shower, and an oversized walk-in closet. Secondary bedrooms are well-sized and offer flexibility for guests, office space, or everyday living. Set on a full acre, there is room to add a shop, pool, or expand outdoor living. A large driveway and 2-car garage provide ample parking. A great opportunity to own new construction with land, no HOA, and a peaceful setting just outside of Fort Worth.
Sold
Price Unknown
182 Briar Patch Rd, Azle, TX 76020
4beds
2,630sqft
Single Family Residence
Built in 2026
1 Acres Lot
$569,400 Zestimate®
$--/sqft
$2,562 Estimated rent
Home value
$569,400
$541,000 - $598,000
$2,562/mo
Zestimate® history
Owner options
List your home for rent
$2,562/mo
Rent Zestimate®
Find your next renter with Zillow Rental Manager. Plus, with online applications, you can quickly screen prospective tenants – for free.
$2,562/mo
Rent Zestimate®
Refinance and save
Refinancing to a lower rate could help reduce your monthly payments and save thousands over the life of the loan.
Explore your selling options
Work with a Zillow partner agent
Leverage their expertise and Zillow's premium Showcase listings to get your home seen by more buyers.
Get startedList with your own agent
Get your home in front of millions of buyers by listing it on Zillow.
Learn how to do itSell it yourself
Take full control of how buyers see your home on Zillow by listing For Sale by Owner (FSBO).
List your homeWhat's special
Zillow last checked:
Listing updated:
Listed by:
Sarah Gunnip 0703829 817-354-7653,
Century 21 Mike Bowman, Inc. 817-354-7653
Bought with:
Sarah Gunnip, 0703829
Century 21 Mike Bowman, Inc.
Source: NTREIS,MLS#: 21230689
Facts & features
Interior
Bedrooms & bathrooms
- Bedrooms: 4
- Bathrooms: 3
- Full bathrooms: 3
Primary bedroom
- Features: Built-in Features, Ceiling Fan(s), Dual Sinks, En Suite Bathroom, Garden Tub/Roman Tub, Linen Closet, Separate Shower, Walk-In Closet(s)
- Level: First
- Dimensions: 18 x 14
Bedroom
- Features: Ceiling Fan(s)
- Level: First
- Dimensions: 12 x 12
Bedroom
- Features: Ceiling Fan(s), Walk-In Closet(s)
- Level: First
- Dimensions: 12 x 12
Bedroom
- Features: Ceiling Fan(s), Walk-In Closet(s)
- Level: First
- Dimensions: 12 x 12
Breakfast room nook
- Level: First
- Dimensions: 7 x 10
Dining room
- Level: First
- Dimensions: 10 x 11
Other
- Features: Built-in Features
- Level: First
- Dimensions: 7 x 7
Other
- Features: Built-in Features, Double Vanity, Jack and Jill Bath
- Level: First
- Dimensions: 14 x 5
Kitchen
- Features: Built-in Features, Eat-in Kitchen, Kitchen Island, Pantry, Solid Surface Counters, Walk-In Pantry
- Level: First
- Dimensions: 10 x 12
Laundry
- Features: Built-in Features, Utility Sink
- Level: First
- Dimensions: 7 x 5
Living room
- Features: Fireplace
- Level: First
- Dimensions: 15 x 20
Heating
- Central, Electric
Cooling
- Electric
Appliances
- Included: Convection Oven, Dishwasher, Gas Cooktop, Disposal, Microwave, Tankless Water Heater
Features
- Decorative/Designer Lighting Fixtures, Eat-in Kitchen, Kitchen Island, Open Floorplan, Pantry, Walk-In Closet(s)
- Flooring: Luxury Vinyl Plank, Tile
- Has basement: No
- Number of fireplaces: 1
- Fireplace features: Electric
Interior area
- Total interior livable area: 2,630 sqft
Property
Parking
- Total spaces: 2
- Parking features: Driveway, Garage, Garage Faces Side
- Attached garage spaces: 2
Features
- Levels: One
- Stories: 1
- Patio & porch: Covered
- Pool features: None
Lot
- Size: 1 Acres
- Features: Acreage, Greenbelt, Interior Lot, Sprinkler System
Details
- Parcel number: 200000935
Construction
Type & style
- Home type: SingleFamily
- Architectural style: Detached
- Property subtype: Single Family Residence
- Attached to another structure: Yes
Materials
- Brick, Rock, Stone
- Foundation: Slab
- Roof: Composition
Condition
- Year built: 2026
Utilities & green energy
- Sewer: Aerobic Septic, Septic Tank
- Utilities for property: Propane, Septic Available
Community & HOA
Community
- Subdivision: Trinity Mdws
HOA
- Has HOA: No
Location
- Region: Azle
Financial & listing details
- Tax assessed value: $79,985
- Annual tax amount: $243
- Date on market: 4/10/2026
- Cumulative days on market: 61 days
- Listing terms: Cash,Conventional,FHA,VA Loan
Price history
| Date | Event | Price |
|---|---|---|
| 7/7/2026 | Sold | -- |
Source: NTREIS #21230689 Report a problem | ||
| 6/20/2026 | Pending sale | $569,000$216/sqft |
Source: NTREIS #21230689 Report a problem | ||
| 6/13/2026 | Listed for sale | $569,000$216/sqft |
Source: Century 21 Mike Bowman Inc. #21230689 Report a problem | ||
| 6/10/2026 | Contingent | $569,000$216/sqft |
Source: NTREIS #21230689 Report a problem | ||
| 4/10/2026 | Listed for sale | $569,000$216/sqft |
Source: NTREIS #21230689 Report a problem | ||
Public tax history
| Year | Property taxes | Tax assessment |
|---|---|---|
| 2025 | $243 +3% | $79,985 +6.7% |
| 2024 | $236 +10.6% | $74,990 +7.1% |
| 2023 | $214 | $69,995 +40% |
| 2022 | -- | $49,995 |
Find assessor info on the county website
Neighborhood: Briar
Nearby homes
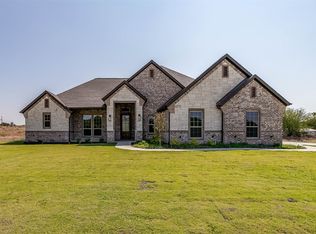
- $--4 bd3 ba2.3k sqft181 Briar Patch Rd, Azle, TX 76020Sold
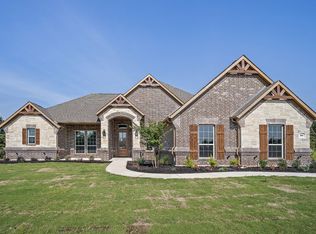
- $--4 bd3 ba2.3k sqft186 Briar Patch Rd, Azle, TX 76020Sold
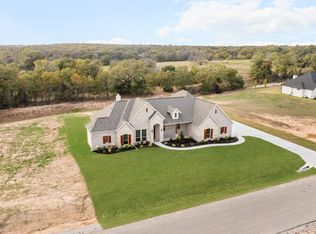
- $--4 bd3 ba2.5k sqft178 Briar Patch Rd, Boyd, TX 76023Sold
- $79,985-- bd-- ba-- sqft178 Briar Patch Rd, Azle, TX 76020Off Market
- $--4 bd2 ba2.2k sqft189 Briarpatch Rd, Azle, TX 76020Sold
- $--4 bd3 ba2.5k sqft171 Briar Patch Rd, Azle, TX 76020Sold
- $--4 bd3 ba2.3k sqft174 Briar Patch Rd, Azle, TX 76020Sold
- $--3 bd2 ba1.6k sqft105 County Road 4867, Paradise, TX 76020Sold
Nearby schools
GreatSchools rating
- 5/10Liberty Elementary SchoolGrades: PK-4Distance: 5 mi
- 4/10Santo Forte J High SchoolGrades: 7-8Distance: 4.9 mi
- 6/10Azle High SchoolGrades: 9-12Distance: 6 mi
Schools provided by the listing agent
- Elementary: Liberty
- Middle: Forte
- High: Azle
- District: Azle ISD
Source: NTREIS. This data may not be complete. We recommend contacting the local school district to confirm school assignments for this home.
Get a cash offer in 3 minutes
Find out how much your home could sell for in as little as 3 minutes with a no-obligation cash offer.
Estimated market value
$569,400
Get a cash offer in 3 minutes
Find out how much your home could sell for in as little as 3 minutes with a no-obligation cash offer.
Estimated market value
$569,400
- Texas
- Wise County
- Azle
- 76020
- Briar
- 182 Briar Patch Rd
