Welcome to 178 Hanna Road, a charming and fully updated 3-bedroom, 2-bathroom detached home in highly sought-after South Leaside, where classic Leaside character, modern comfort, and an incredible private backyard come together to create the perfect setting for family life. From the moment you arrive, the home feels warm and inviting, with bright, beautifully updated interiors and comfortable living spaces designed for everything from quiet evenings at home to gathering with family and friends. Three well-proportioned bedrooms provide plenty of space for a growing family, while the thoughtful updates throughout make this a truly move-in-ready home. Step outside and the experience continues into an incredibly private, professionally landscaped backyard that feels like a hidden urban retreat in the heart of Toronto. Two large decks create multiple spaces for outdoor dining, entertaining, and relaxing, while low-maintenance turf, a full irrigation system, and landscape lighting on a timer make the grounds as effortless to enjoy as they are beautiful, day or night. A professional dog run and dedicated storage she dare discreetly positioned at the rear of the backyard, adding functionality while preserving the beauty and privacy of the outdoor space. And then there is the location. Living at 178Hanna Road means enjoying the quintessential South Leaside lifestyle, where tree-lined streets, top-ranking schools, neighbourhood parks, recreation, and a strong sense of community are all part of everyday life. Just a short stroll away, Bayview Avenue brings some of Toronto's most popular shops, cafes, bakeries, restaurants, and everyday conveniences right to your doorstep, while nearby transit provides easy access throughout the city. It is this combination that makes homes for sale in South Leaside so sought after, and 178 Hanna Road captures it beautifully. This is more than a house in Leaside, it is a place to put down roots, make memories, and call home for years to come.
For sale
C$1,995,000
178 Hanna Rd, Toronto, ON M4G 3N8
3beds
2baths
Single Family Residence
Built in ----
4,174 Square Feet Lot
$-- Zestimate®
C$--/sqft
C$-- HOA
What's special
Classic leaside characterModern comfortIncredible private backyardBright beautifully updated interiorsComfortable living spacesThree well-proportioned bedroomsTwo large decks
- 2 hours
- 6
- 0
Zillow last checked:
Listing updated:
Listed by:
CHESTNUT PARK REAL ESTATE LIMITED
Source: TRREB,MLS®#: C13796982 Originating MLS®#: Toronto Regional Real Estate Board
Originating MLS®#: Toronto Regional Real Estate BoardFacts & features
Interior
Bedrooms & bathrooms
- Bedrooms: 3
- Bathrooms: 2
Heating
- Radiant, Gas
Cooling
- Wall Unit(s)
Appliances
- Included: Water Heater, Water Heater Owned
Features
- Flooring: Carpet Free
- Basement: Separate Entrance,Finished
- Has fireplace: Yes
- Fireplace features: Electric
Interior area
- Living area range: 1100-1500 null
Property
Parking
- Total spaces: 2
- Parking features: Private
Features
- Stories: 2
- Patio & porch: Deck
- Exterior features: Landscape Lighting, Landscaped, Lawn Sprinkler System, Lighting
- Pool features: None
- Has spa: Yes
- Spa features: Hot Tub
Lot
- Size: 4,174 Square Feet
- Features: Arts Centre, Fenced Yard, Hospital, Library, Park, Place Of Worship
Details
- Parcel number: 103860120
Construction
Type & style
- Home type: SingleFamily
- Property subtype: Single Family Residence
Materials
- Brick
- Foundation: Concrete
- Roof: Asphalt Shingle
Utilities & green energy
- Sewer: Sewer
Community & HOA
Community
- Security: Carbon Monoxide Detector(s), Smoke Detector(s)
Location
- Region: Toronto
Financial & listing details
- Annual tax amount: C$10,437
- Date on market: 9/17/2026
Price history
Price history is unavailable.
Public tax history
Tax history is unavailable.
Climate risks
Neighborhood: Leaside
Nearby schools
GreatSchools rating
No schools nearby
We couldn't find any schools near this home.
Similar homes
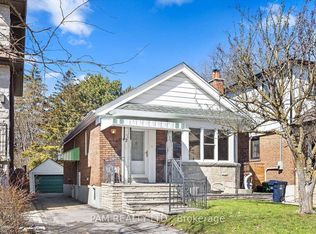
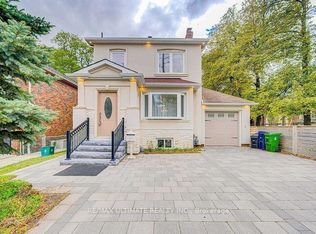
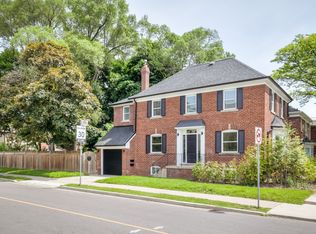
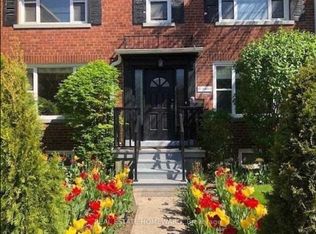
- C$1,949,0004 bd5 ba-- sqft83 Rumsey Rd, Toronto, ON M4G 1P1For Sale
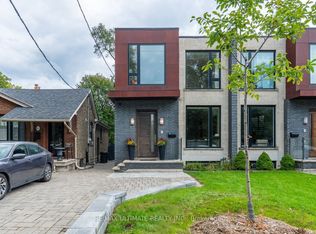 MLS ID #C13790394, RE/MAX ULTIMATE REALTY INC.. TRREB
 - C$1,929,0003 bd3 ba-- sqft30 Harwood Rd, Toronto, ON M4S 2P3For Sale
 MLS ID #C13791280, ROYAL LEPAGE TERREQUITY SEYMOUR REAL ESTATE. TRREB
 - C$2,149,0004 bd2 ba-- sqft521 Sutherland Dr, Toronto, ON M4G 1K9For Sale
 MLS ID #C13783372, CHESTNUT PARK REAL ESTATE LIMITED. TRREB
 - C$1,799,0003 bd4 ba-- sqft219 Broadway Ave, Toronto, ON M4P 1W1For Sale
 MLS ID #C13797538, RIGHT AT HOME REALTY INC.. TRREB
