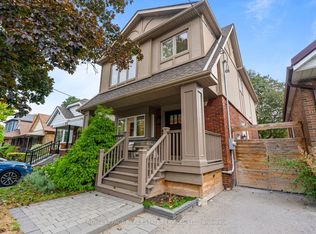
Welcome To This Bright And Modern Custom-Built Home In The Heart Of Leslieville, Offering Exceptional Space, Style, & Functionality. Featuring Generously Sized Bedrooms, 4 Bathrooms, & An Abundance Of Storage, This Home Is Thoughtfully Designed For Comfortable Family Living & Entertaining. The Open-Concept Main Floor Showcases A Spacious Kitchen With An Oversized Breakfast Bar, Dedicated Coffee Station, & Office Nook. The Family Room Features A Fireplace & Walkout To The Patio. The Spacious Primary Suite Is A True Retreat, Featuring Two Walk-In Closets & A Luxurious 5-Piece Ensuite Bath. The Large, Open Basement Offers Incredible Flexibility For The Whole Family, With Plenty Of Room For Family Game Nights, A Dedicated Home Gym Area, & A Separate Office Space. Whether You're Working From Home, Staying Active, Or Gathering With Family & Friends, This Level Is Designed To Adapt To Your Lifestyle & Plenty Of Room To Add A Bedroom For A Nanny. Upstairs, Enjoy The Incredible Rooftop Terrace With Unforgettable City Views, The Perfect Private Retreat For Morning Coffee, Sunset Drinks, Relaxing, Or Entertaining Guests. Additional Highlights Include A Detached Garage, Generous Living Spaces, Modern Finishes, & An Unbeatable Leslieville Location Close To Shops, Restaurants, Parks, Transit, & All The Neighbourhood Has To Offer. A Rare Combination Of Contemporary Design, Thoughtful Functionality, & Fantastic Indoor Outdoor Living In One Of Toronto's Most Sought-After Neighbourhoods.
For sale
C$2,249,900
293 Rhodes Ave, Toronto, ON M4L 3A4
3beds
4baths
Single Family Residence
Built in ----
3,084 Square Feet Lot
$-- Zestimate®
C$--/sqft
C$-- HOA
What's special
- 32 days
- 18
- 0
Zillow last checked:
Listing updated:
Listed by:
REAL ESTATE HOMEWARD
Source: TRREB,MLS®#: E13842394 Originating MLS®#: Toronto Regional Real Estate Board
Facts & features
Interior
Bedrooms & bathrooms
- Bedrooms: 3
- Bathrooms: 4
Primary bedroom
- Description: Bathroom
- Level: Second
- Area: 105.04 Square Meters
- Area source: Other
- Dimensions: 10.40 x 10.10
Bedroom 2
- Description: Bedroom 2
- Level: Second
- Area: 105.56 Square Meters
- Area source: Other
- Dimensions: 11.60 x 9.10
Bedroom 3
- Level: Second
- Dimensions: 3.28 x 2.44
Dining room
- Description: Kitchen
- Level: Main
- Area: 225.12 Square Meters
- Area source: Other
- Dimensions: 14.00 x 16.08
Family room
- Description: Family Room
- Level: Main
- Area: 502.75 Square Meters
- Area source: Other
- Dimensions: 25.00 x 20.11
Kitchen
- Description: Media Room
- Level: Main
- Area: 897.23 Square Meters
- Area source: Other
- Dimensions: 47.00 x 19.09
Living room
- Description: Living Room
- Level: Main
- Area: 286.5 Square Meters
- Area source: Other
- Dimensions: 19.10 x 15.00
Other
- Level: Third
- Dimensions: 48 x 21
Other
- Description: Primary Bedroom
- Level: Main
- Area: 597.7 Square Meters
- Area source: Other
- Dimensions: 28.30 x 21.12
Recreation
- Level: Basement
- Dimensions: 8.86 x 5.87
Other
- Level: Basement
- Dimensions: 5.79 x 3.86
Heating
- Forced Air, Gas
Cooling
- Central Air
Appliances
- Included: Bar Fridge, Built-In Oven
Features
- Flooring: Carpet Free
- Basement: Finished,Separate Entrance
- Has fireplace: Yes
- Fireplace features: Family Room, Natural Gas
Interior area
- Living area range: 2000-2500 null
Video & virtual tour
Property
Parking
- Total spaces: 2
- Parking features: Mutual, Garage Door Opener
- Has garage: Yes
Features
- Stories: 2
- Pool features: None
- Waterfront features: None
Lot
- Size: 3,084 Square Feet
- Features: Beach, Fenced Yard, Park, Public Transit, School, Library
Details
- Parcel number: 210350258
Construction
Type & style
- Home type: SingleFamily
- Property subtype: Single Family Residence
Materials
- Brick Front, Stucco (Plaster)
- Foundation: Unknown
- Roof: Flat
Utilities & green energy
- Sewer: Sewer
Community & HOA
Location
- Region: Toronto
Financial & listing details
- Annual tax amount: C$9,844
- Date on market: 9/30/2026
Price history
Price history is unavailable.
Public tax history
Tax history is unavailable.
Climate risks
Neighborhood: Greenwood
Nearby schools
GreatSchools rating
No schools nearby
We couldn't find any schools near this home.
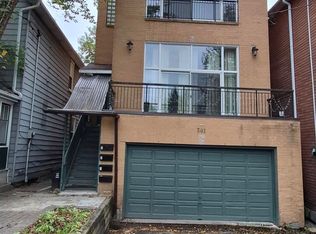
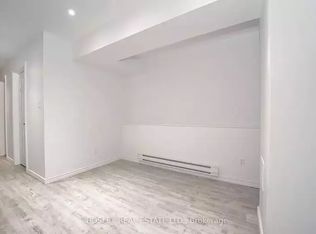
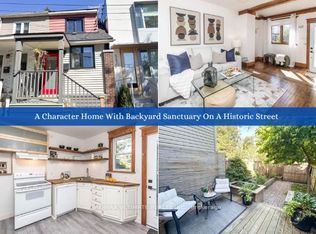

Similar homes
- C$2,349,0005 bd5 ba-- sqft7 Derwyn Rd, Toronto, ON M4J 4M7For Sale
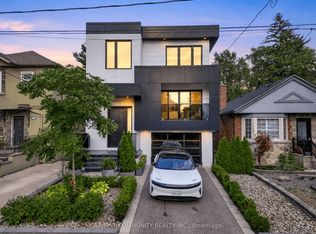 MLS ID #E13743424, RE/MAX COMMUNITY REALTY INC.. TRREB
- C$2,249,0004 bd4 ba-- sqft865 Windermere Ave, Toronto, ON M6S 3M8For Sale
 MLS ID #W13855936, ROYAL LEPAGE REAL ESTATE SERVICES LTD.. TRREB
- C$2,699,0005 bd5 ba-- sqft128 Boardwalk Dr, Toronto, ON M4L 3X4For Sale
 MLS ID #E13767278, KELLER WILLIAMS ADVANTAGE REALTY. TRREB
- C$2,289,0004 bd3 ba-- sqft126 Keewatin Ave, Toronto, ON M4P 1Z8For Sale
 MLS ID #C13877756, FOREST HILL REAL ESTATE INC.. TRREB
